This is a carousel with tiles that activate property listing cards. Use the previous and next buttons to navigate.
1/3
$659,000 Just Listed
This is a carousel with tiles that activate property listing cards. Use the previous and next buttons to navigate.
1/3
Property Description
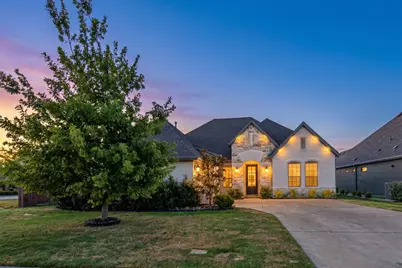
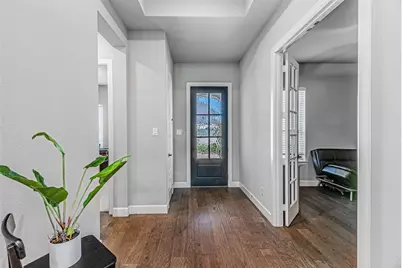
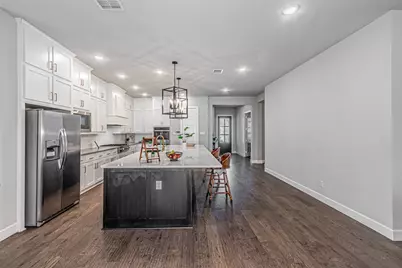
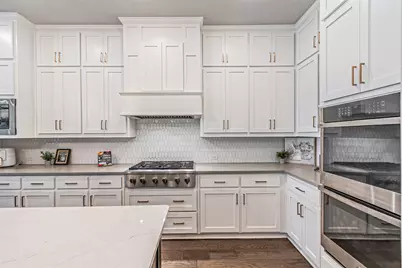
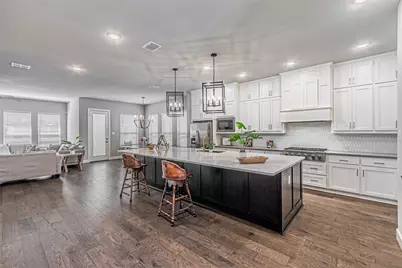
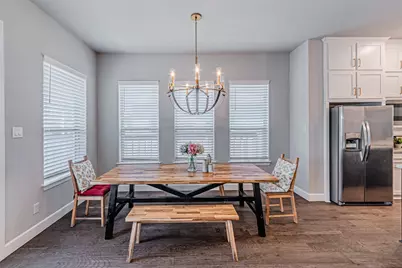
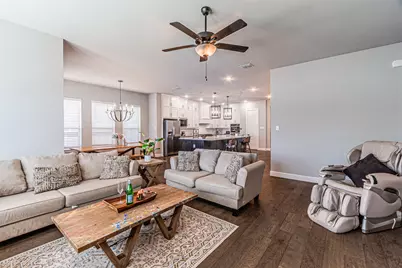
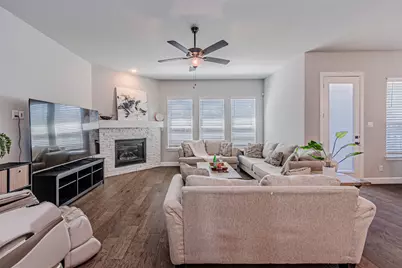
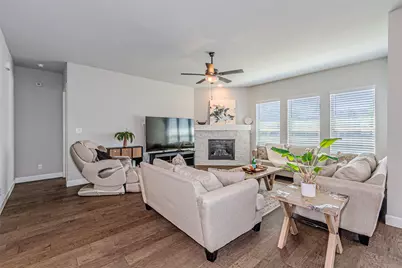
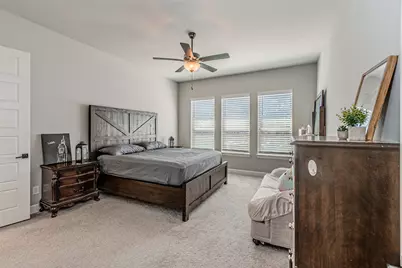
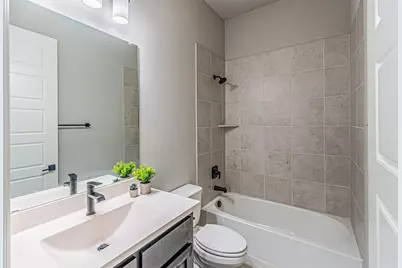
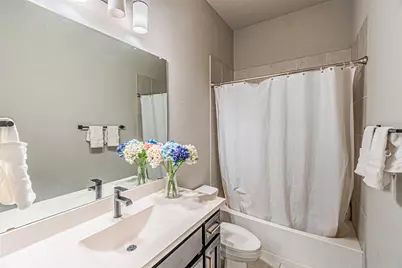
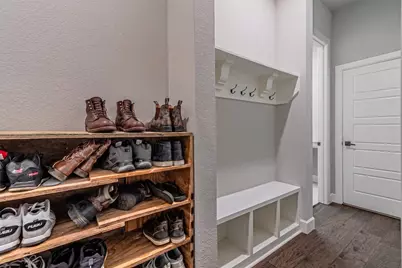
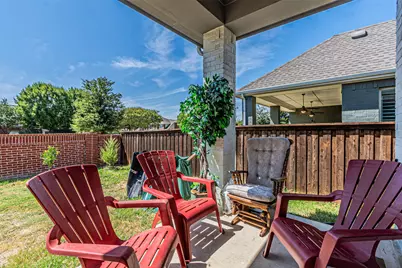
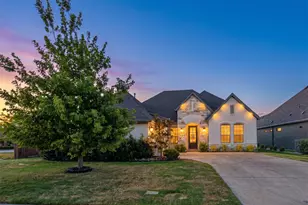
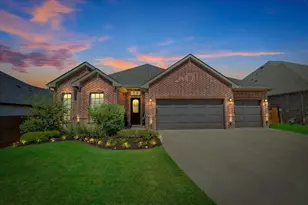
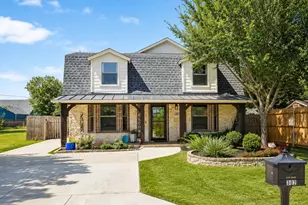
***Stunning Multi-Generational Luxury on a Prime Corner Lot!*** Welcome to this beautifully designed, newly built single-story masterpiece that perfectly blends modern luxury with everyday functionality. Situated on a highly desirable corner lot within walking distance to the prestigious Keller High School, this home offers an unparalleled lifestyle in a top-rated school district. Highlighted Features: True Multi-Generational Living: Designed with flexibility in mind, this rare layout features a coveted second primary bedroom (ideal for in-laws, long-term guests, or a private home office) alongside the main luxurious primary suite. Ultimate Open-Concept Design: Step inside to a bright, expansive floor plan filled with natural light, seamless transitions, and high-end finishes throughout-making daily living and grand entertaining effortlessly cohesive. A Chef's Dream Kitchen: The heart of the home boasts a massive kitchen island, premium built-in stainless steel appliances, double ovens, a walk-in pantry, and an attached eat-in dining space that overlooks the family room. Single-Story Perfection: Enjoy the ultimate comfort and accessibility of having all four bedrooms, three full baths, a dedicated media room, and formal living areas completely on one level. Step outside to your private outdoor space, perfect for weekend gatherings or a peaceful morning coffee. Combining new-construction peace of mind with a premium, walkable location near Keller's best dining, shopping, and schools, this exceptional home is a rare find. Don't wait-schedule your private tour today and make this dream home yours!
Full Property Details
Full Property Details for 412 Harmony Way
General
- Price: $659,000
- HOA FEE: $123/month
- HOA FEE FREQ.: Annually
- Taxes: $13,148
- Status: Active
- Type: Single Family
- Source: NTREIS
- MLS ID: 21323149
- Updated: Today (7/10/2026)
- Added to Site: Today
Interior
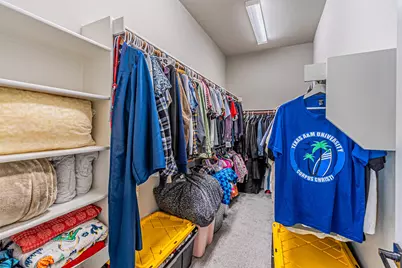
- Interior Features: Double Vanity, Eat-in Kitchen, Granite Counters, In-Law Floorplan, Kitchen Island, Multiple Master Suites, Open Floorplan, Pantry, Walk-In Closet(s)
- Fireplace: Yes
- Number of Fireplaces: 1
- Fireplace(s): Living Room
- Appliances: Built-In Gas Range, Double Oven, Dishwasher, Disposal, Gas Oven, Microwave
- Flooring: Carpet, Engineered Hardwood
Rooms
Bathrooms
- Total Bathrooms: 3
- Full Bathrooms: 3
Bedrooms
- Total Bedrooms: 5
Other Rooms
- Laundry: Washer Hookup, Dryer Hookup, Laundry in Utility Room
Additional Information
- Security/Safety: Fire Alarm, Smoke Detector(s)
- Equipment: Home Theater
Exterior
- Porch/Patio/Deck: Covered
Parking
- Garage: Yes
- Attached garage: Yes
- Garage Spaces: 2
- Carports: Yes
- Carport Spaces: 2
- Covered Spaces: 2
- Parking Features: Garage, Garage Faces Side
Location
- County: Tarrant
- Subdivision: Concordia
- Driving Directions: Use GPS
School Information
- Elem School District: Keller ISD
- Midd School District: Keller ISD
- High School District: Keller ISD
- Elementary School: Shadygrove
- Middle School: Indian Springs
- High School: Keller
Community
- Association: Yes
- Assoc. Name: Homeowners' Association of Concordia in Keller, In
- Assoc. Fees Include: Association Management
Heating & Cooling
- Central air: Yes
- Air Conditioning: Yes
- Cooling Type: Central Air
- Heating Type: Natural Gas
Utilities
- Sewer: Public Sewer
- Water: Public
- Utility Description: Sewer Available, Water Available
Structural Information
- Property Detached: Yes
- Architectural Style: Contemporary/Modern, Detached
- Structure Type: House
- Detached/Attached: Detached
- Construction: Brick, Frame, Wood Siding
- Roof: Composition
- Stories/Levels: 1
- Living Area: 2,841 Sq. Ft.
- Year Built: 2021
Lot Features
- Lot Size (Acres): 0.193
- Lot Size (Sq. Ft.): 8,407
- Lot Size Source: Appraiser
- Fencing (Description): Brick
Financial Considerations
- For Sale/Rent/Lease: For Sale
- Association Fee: $1,475
- Assoc Fee Freq.: Annually
- Tax Amount: $13,148
- Terms: Cash, Conventional, 1031 Exchange, FHA, Other, USDA Loan, VA Loan
Disclosures and Reports
- Legal Description: CONCORDIA BLOCK A LOT 28
- Property ID: 42532742
- Block: A
- Lot Number: 28
Listed by Loyalty Realty, LLC, Mark Zhen
Get Pre-Approved Today
Schools
Schools serving 412 Harmony Way
School District:Keller Independent School District
| Name | Grades | Distance |
|---|---|---|
Indian Springs Middle School 305 Bursey Road, Keller, TX 76248 | 5-8 | 0.4 mi |
Shady Grove Elementary School 1400 Sarah Brooks Drive, Keller, TX 76248 | K-4 | 1.7 mi |
Keller High School 601 Pate Orr Road North, Keller, TX 76248 | 9-12 | 2.9 mi |
Disclaimer:
School attendance boundaries provided by ATTOM Data Solutions and are for reference only. Contact the school directly to verify enrollment eligibility.
Price & Sales History for 412 Harmony Way
Date
Details
Price
Change
Source
7/10/2026
Listed
$659,000
—
MLS
Disclaimer: Historical sales information is derived from public records provided by the county offices. Information is not guaranteed and should be independently verified.
Tax History
Tax History for 412 Harmony Way
Year
Property Taxes
Change
Tax Assessment
Change
2025
$13,148
2%
$716,243
—
2023
$12,902
—
$716,243
6%
2023
$12,902
6%
$678,792
23%
2022
$12,201
650%
$553,073
690%
2021
$1,626
-2%
$70,000
—
2020
$1,665
—
$70,000
—
Disclaimer: Historical tax information is derived from public records provided by the county offices. Information is not guaranteed and should be independently verified.
Estimate the Cost
Estimate the Cost for 412 Harmony Way
412 Harmony Way, Keller, TX 76248 (MLS# 21323149) is a Single Family property with 5 bedrooms and 3 full bathrooms. 412 Harmony Way is currently listed for $659,000 and was received on July 10, 2026. Want to learn more about 412 Harmony Way? Do you have questions about finding other Single Family real estate for sale in Keller? You can browse all Keller real estate or contact a Coldwell Banker agent to request more information.