![[Address not provided], Haslet, TX 76052 - Photo 2](https://m1.cbhomes.com/p/699/21320196/dAb0738436b54df/pds23tp.webp)
![[Address not provided], Haslet, TX 76052 - Photo 3](https://m.cbhomes.com/p/699/21320196/033a918Ba01d48D/pds23tp.webp)
![[Address not provided], Haslet, TX 76052 - Photo 4](https://m1.cbhomes.com/p/699/21320196/7adA89F0f16a4A0/pds23tp.webp)
![[Address not provided], Haslet, TX 76052 - Photo 5](https://m.cbhomes.com/p/699/21320196/D3F5D541838546A/pds23tp.webp)
![[Address not provided], Haslet, TX 76052 - Photo 6](https://m1.cbhomes.com/p/699/21320196/3560389Ffaa74aB/pds23tp.webp)
![[Address not provided], Haslet, TX 76052 - Photo 7](https://m.cbhomes.com/p/699/21320196/593AbB2C1e8F4e6/pds23tp.webp)
![[Address not provided], Haslet, TX 76052 - Photo 8](https://m1.cbhomes.com/p/699/21320196/D1998977B0d94FC/pds23tp.webp)
![[Address not provided], Haslet, TX 76052 - Photo 9](https://m.cbhomes.com/p/699/21320196/98e174a11590439/pds23tp.webp)
![[Address not provided], Haslet, TX 76052 - Photo 10](https://m1.cbhomes.com/p/699/21320196/77A4550f58f8438/pds23tp.webp)
![[Address not provided], Haslet, TX 76052 - Photo 11](https://m.cbhomes.com/p/699/21320196/4b019caD790b47a/pds23tp.webp)
![[Address not provided], Haslet, TX 76052 - Photo 12](https://m1.cbhomes.com/p/699/21320196/2AEFE91Fb584481/pds23tp.webp)
![[Address not provided], Haslet, TX 76052 - Photo 13](https://m.cbhomes.com/p/699/21320196/BDe294fE4aCd432/pds23tp.webp)
![[Address not provided], Haslet, TX 76052 - Photo 14](https://m1.cbhomes.com/p/699/21320196/0Fc2CA031B7b4a0/pds23tp.webp)
![[Address not provided], Haslet, TX 76052 - Photo 15](https://m.cbhomes.com/p/699/21320196/333d800143D746A/pds23tp.webp)
![[Address not provided], Haslet, TX 76052 - Photo 16](https://m1.cbhomes.com/p/699/21320196/c7b6c6Cf835D4DE/pds23tp.webp)
![[Address not provided], Haslet, TX 76052 - Photo 17](https://m.cbhomes.com/p/699/21320196/19E6d39946a0453/pds23tp.webp)
![[Address not provided], Haslet, TX 76052 - Photo 18](https://m1.cbhomes.com/p/699/21320196/2C60c564404448e/pds23tp.webp)
![[Address not provided], Haslet, TX 76052 - Photo 19](https://m.cbhomes.com/p/699/21320196/F1240aA6873D420/pds23tp.webp)
![[Address not provided], Haslet, TX 76052 - Photo 20](https://m1.cbhomes.com/p/699/21320196/617Fc9e01D684a3/pds23tp.webp)
![[Address not provided], Haslet, TX 76052 - Photo 21](https://m.cbhomes.com/p/699/21320196/38297a51020a457/pds23tp.webp)
![[Address not provided], Haslet, TX 76052 - Photo 22](https://m1.cbhomes.com/p/699/21320196/41113038a37845b/pds23tp.webp)
![[Address not provided], Haslet, TX 76052 - Photo 23](https://m.cbhomes.com/p/699/21320196/4805aD02617448C/pds23tp.webp)
![[Address not provided], Haslet, TX 76052 - Photo 24](https://m1.cbhomes.com/p/699/21320196/9Cc7560742bd4A5/pds23tp.webp)
![[Address not provided], Haslet, TX 76052 - Photo 25](https://m.cbhomes.com/p/699/21320196/F55c7a98bBA147C/pds23tp.webp)

Date
Details
Price
Change
Source
7/02/2026
Listed
$470,000
—
MLS
Disclaimer: Historical sales information is derived from public records provided by the county offices. Information is not guaranteed and should be independently verified.

This is a carousel with tiles that activate property listing cards. Use the previous and next buttons to navigate.
![[Address not provided], Haslet, TX 76052 - Photo 1](https://m1.cbhomes.com/p/699/21320196/300c8b00c243465/pds23tp.webp)
$470,000 Just Listed
This is a carousel with tiles that activate property listing cards. Use the previous and next buttons to navigate.
Listed by RE/MAX Trinity, Haley Howard
Haley Howard
RE/MAX Trinity
817-310-5200

 NMLS#: 1598647
| Name | Grades | Distance |
|---|---|---|
Truett Wilson Middle School 14200 Sendera Ranch Boulevard, Haslet, TX 76052 | 6-8 | 1.2 mi |
Northwest High School 2301 Texan Drive, Justin, TX 76247 | 9-12 | 6 mi |
This is a carousel with tiles that activate property listing cards. Use the previous and next buttons to navigate.

This is a carousel with tiles that activate property listing cards. Use the previous and next buttons to navigate.
This is a carousel with tiles that activate property listing cards. Use the previous and next buttons to navigate.

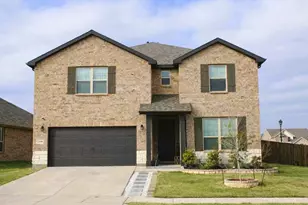
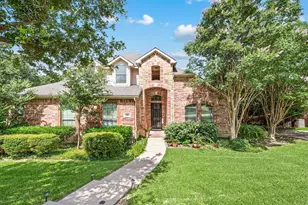
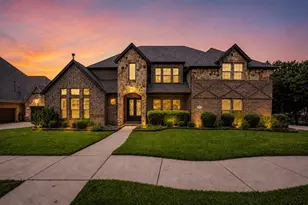
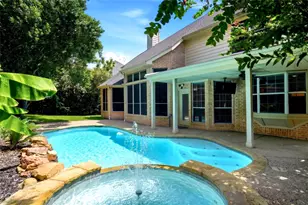
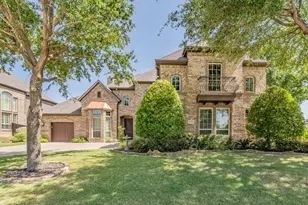
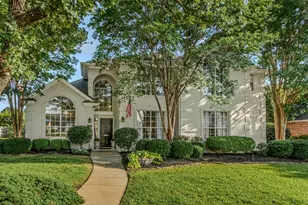
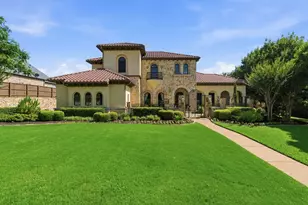
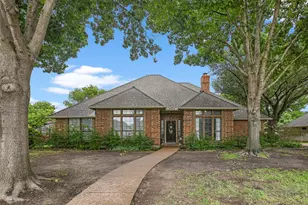
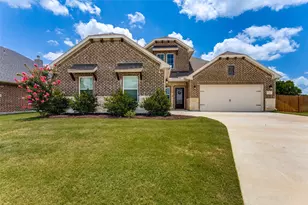
MLS# 21320196, Haslet, TX 76052 (MLS# 21320196) is a Single Family property with 5 bedrooms, 3 full bathrooms and 1 partial bathroom. MLS# 21320196 is currently listed for $470,000 and was received on July 02, 2026. Want to learn more about MLS# 21320196? Do you have questions about finding other Single Family real estate for sale in Haslet? You can browse all Haslet real estate or contact a Coldwell Banker agent to request more information.