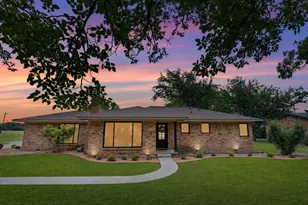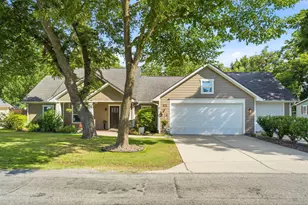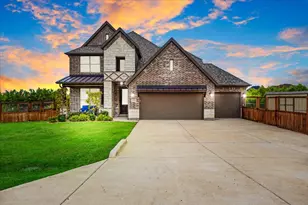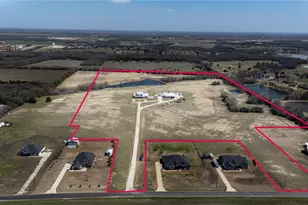



This is a carousel with tiles that activate property listing cards. Use the previous and next buttons to navigate.
1/40
$565,000 Just Listed
This is a carousel with tiles that activate property listing cards. Use the previous and next buttons to navigate.
1/40
Property Description
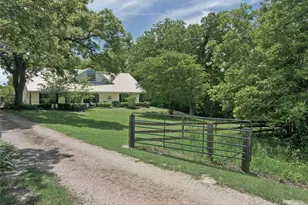
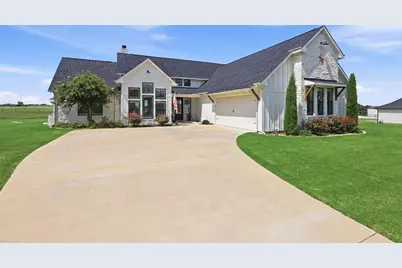
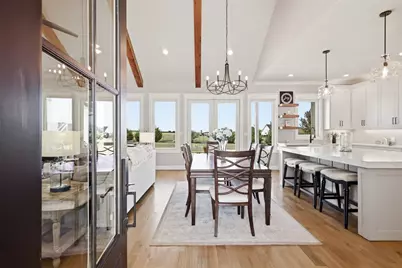
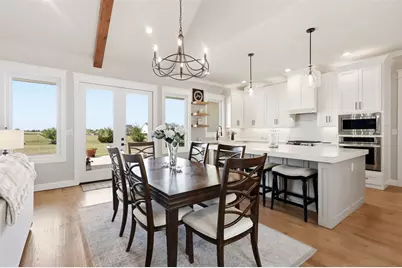
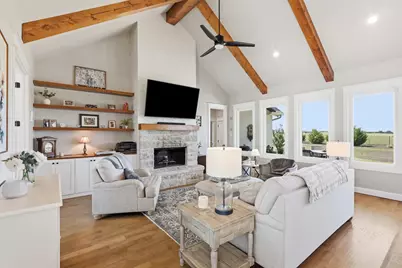
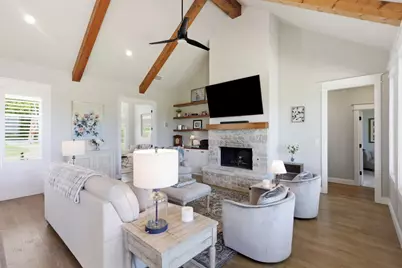
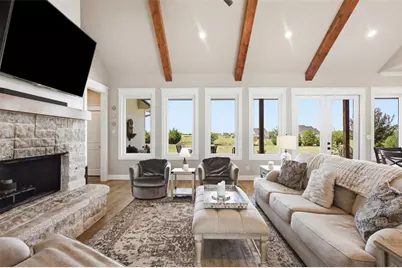
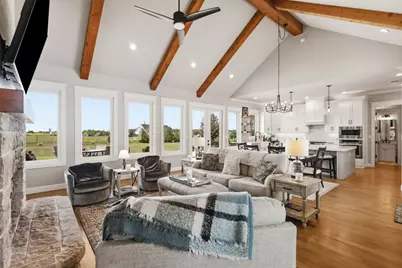
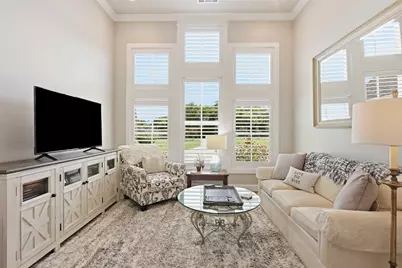
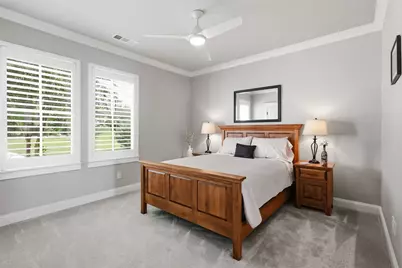
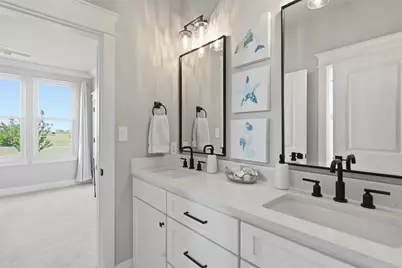
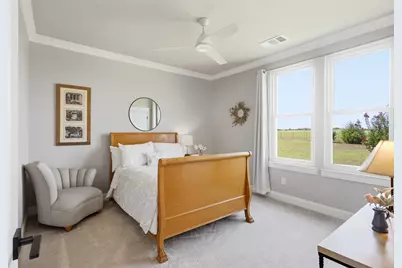
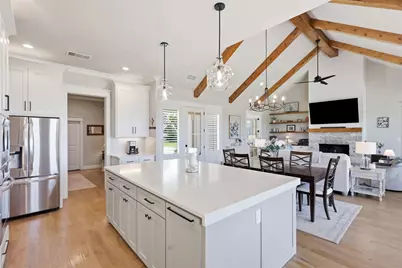
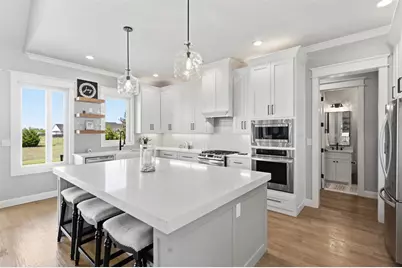
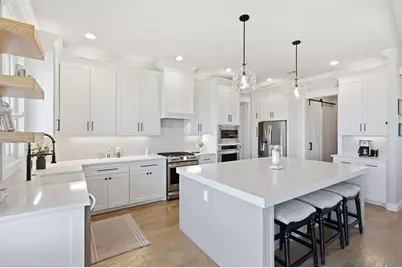
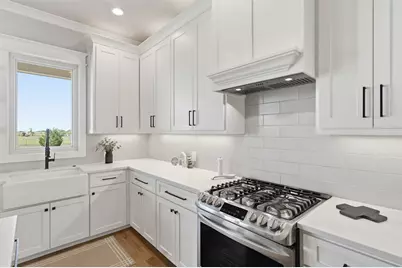
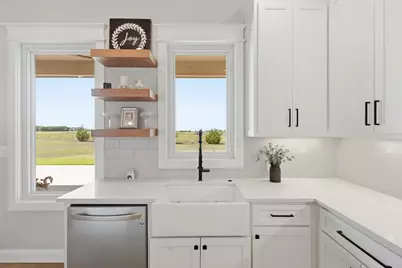
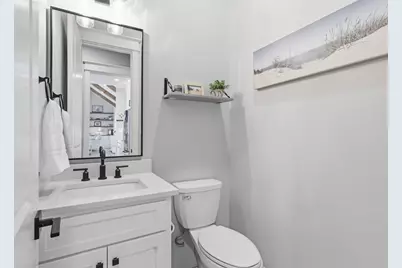
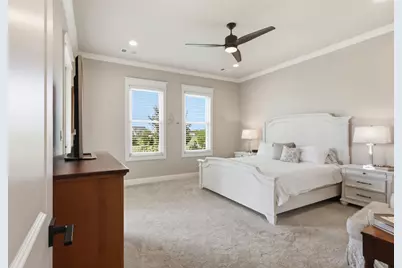
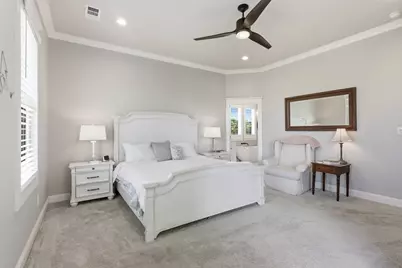
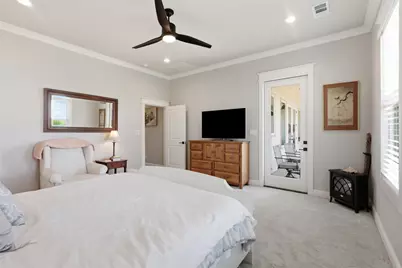
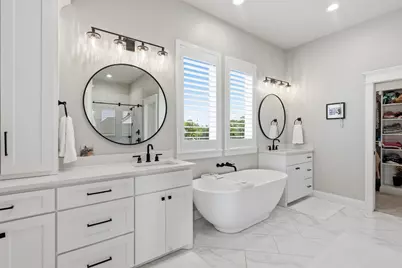
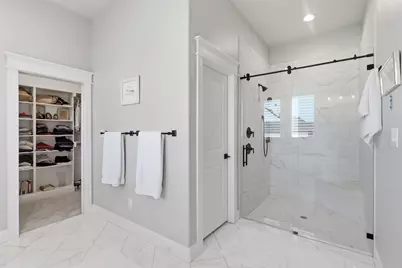
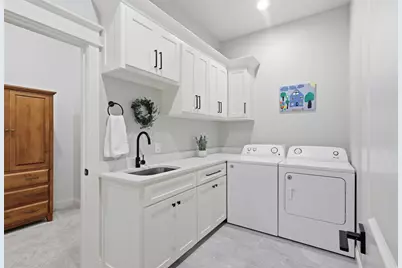
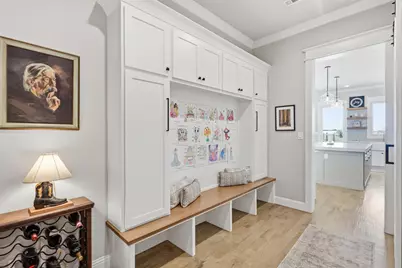
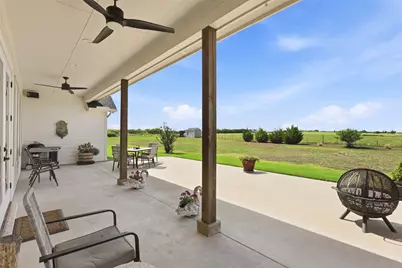
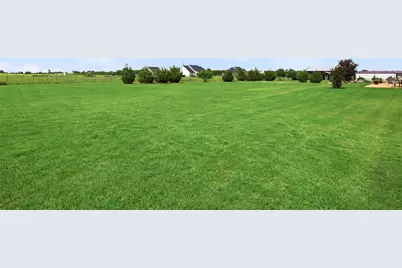
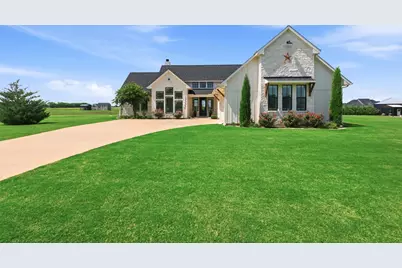
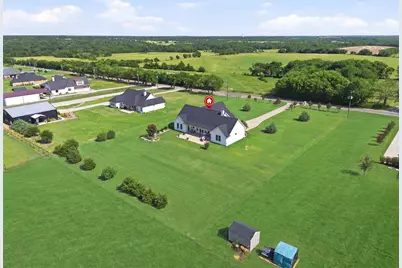
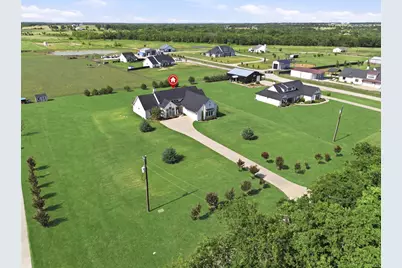
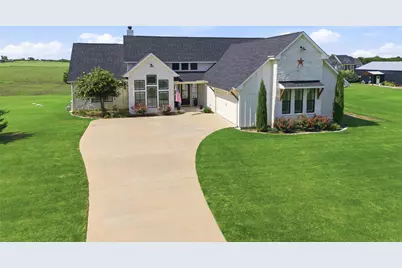
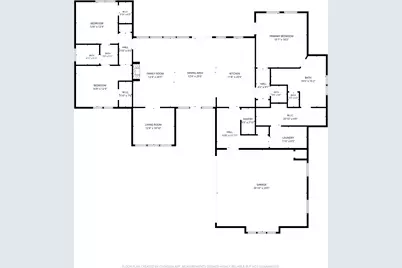
Like-new BEAUTIFUL custom home built by Watermark Properties on 1.24 acres with 3 bedrooms, 2.5 bathrooms, and a functional split floor plan. Beautiful hardwood flooring, crown molding, wooden shutters, plenty of storage, and great natural light throughout. The living room features tall, vaulted ceilings with wood beams, a gas fireplace, built-ins, and large windows overlooking the backyard. Just off the living room is a flex room that is currently used as a second living area but could also be used as an office, playroom, workout room, you name it! The kitchen offers plentiful cabinetry, a large island, gas cooktop, one gas oven, one electric oven, and plenty of space for cooking and entertaining. A hallway off the kitchen leads you an oversized pantry with a barn door, and a large built-in mudroom next to a door that leads to the 2-car garage featuring epoxy floors. On one wing of the home, you will find two spacious secondary bedrooms with large walk-in closets that share a Jack-and-Jill bathroom. The private primary suite is located on the opposite side of the home and has an en-suite bathroom featuring double vanities, a soaking tub, large walk-in shower, and an oversized walk-in closet that connects directly to the laundry room. Enjoy the covered back patio overlooking the spacious backyard with plenty of room to make it your own. Quality construction, peaceful country living, a great layout, and move-in ready!
Full Property Details
Full Property Details for 265 George Rd
General
- Price: $565,000
- Status: Active
- Type: Single Family
- Source: NTREIS
- MLS ID: 21323202
- Updated: 8/5/2026
- Added to Site: 2 day(s) ago
Interior
- Interior Features: Built-in Features, Decorative/Designer Lighting Fixtures, Eat-in Kitchen, Granite Counters, High Speed Internet, Kitchen Island, Open Floorplan, Pantry, Vaulted Ceiling(s), Walk-In Closet(s), Wired for Sound
- Fireplace: Yes
- Number of Fireplaces: 1
- Fireplace(s): Gas Starter, Living Room, Wood Burning
- Appliances: Double Oven, Dishwasher, Electric Oven, Gas Cooktop, Disposal, Gas Oven, Gas Water Heater, Microwave
- Flooring: Carpet, Tile, Wood
Rooms
Bathrooms
- Total Bathrooms: 3
- Full Bathrooms: 2
- Half Bathrooms: 1
Bedrooms
- Total Bedrooms: 3
Other Rooms
- Laundry: Laundry in Utility Room
Additional Information
- Security/Safety: Smoke Detector(s)
Exterior
- Exterior Features: Garden
- Porch/Patio/Deck: Covered
Parking
- Garage: Yes
- Attached garage: Yes
- Garage Spaces: 2
- Covered Spaces: 2
- Parking Features: Driveway, Epoxy Flooring, Garage, Garage Faces Side
Location
- County: Grayson
- Subdivision: HOWE COUNTRY ESTATES
- Driving Directions: See GPS
School Information
- Elem School District: Tom Bean ISD
- Midd School District: Tom Bean ISD
- High School District: Tom Bean ISD
- Elementary School: Tom Bean
- Middle School: Tom Bean
- High School: Tom Bean
Heating & Cooling
- Central air: Yes
- Air Conditioning: Yes
- Cooling Type: Central Air, Ceiling Fan(s), Electric
- Heating Type: Central, Electric, Fireplace(s)
Utilities
- Sewer: Aerobic Septic
- Utility Description: Septic Available
Structural Information
- Architectural Style: Farmhouse, Modern, Detached
- Structure Type: House
- Detached/Attached: Attached
- Construction: Rock, Stone
- Roof: Composition, Shingle
- Windows: Shutters, Window Coverings
- Stories/Levels: 1
- Living Area: 2,453 Sq. Ft.
- Year Built: 2021
Lot Features
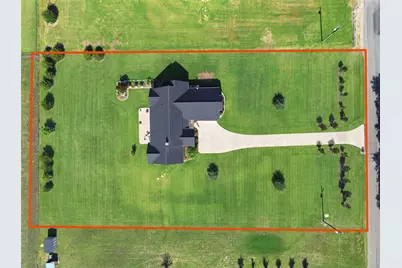
- Lot Size (Acres): 1.245
- Lot Size (Sq. Ft.): 54,232.2
- Lot Features: Acreage, Back Yard, Lawn, Landscaped, Few Trees
- Fencing (Description): None
Financial Considerations
- For Sale/Rent/Lease: For Sale
- Terms: Cash, Conventional, FHA, VA Loan
Disclosures and Reports
- Documents Avail.: Aerial, Survey
- Legal Description: HOWE COUNTRY ESTATES, LOT 10, ACRES 1.245
- Exclusions: Washer, dryer
- Disclosures/Rstr.: Easement(s)
- Property ID: 395749
Listed by Ten Twenty Realty LLC, Shayla Eadler
Get Pre-Approved Today
Schools
Schools serving 265 George Rd
School District:Tom Bean Independent School District
| Name | Grades | Distance |
|---|---|---|
Tom Bean Elementary School 105 Eubanks Street, Tom Bean, TX 75489 | PK-5 | 4.3 mi |
Tom Bean Middle School 289 Franklin Rd, Tom Bean, TX 75489 | 6-8 | 3.6 mi |
Tom Bean High School 7719 Texas 11, Tom Bean, TX 75489 | 9-12 | 3.5 mi |
Disclaimer:
School attendance boundaries provided by ATTOM Data Solutions and are for reference only. Contact the school directly to verify enrollment eligibility.
Price & Sales History for 265 George Rd
Date
Details
Price
Change
Source
8/05/2026
Listed
$565,000
—
MLS
Disclaimer: Historical sales information is derived from public records provided by the county offices. Information is not guaranteed and should be independently verified.

Tax History
Tax History for 265 George Rd
Year
Property Taxes
Change
Tax Assessment
Change
2025
$3,230
-21%
$506,857
8%
2023
$4,070
-28%
$469,312
-2%
2022
$5,661
100%
$479,508
16%
2021
100%
$412,871
1179%
2020
100%
$32,293
-5%
2020
-100%
$33,912
-33%
2019
$956
—
$50,942
—
Disclaimer: Historical tax information is derived from public records provided by the county offices. Information is not guaranteed and should be independently verified.
Estimate the Cost
Estimate the Cost for 265 George Rd
265 George Road, Howe, TX 75459 (MLS# 21323202) is a Single Family property with 3 bedrooms, 2 full bathrooms and 1 partial bathroom. 265 George Road is currently listed for $565,000 and was received on August 05, 2026. Want to learn more about 265 George Road? Do you have questions about finding other Single Family real estate for sale in Howe? You can browse all Howe real estate or contact a Coldwell Banker agent to request more information.