This is a carousel with tiles that activate property listing cards. Use the previous and next buttons to navigate.
1/40
$934,900 Just Listed
This is a carousel with tiles that activate property listing cards. Use the previous and next buttons to navigate.
1/40
Property Description
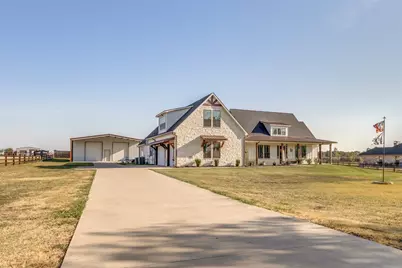
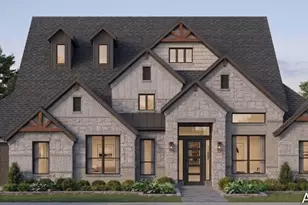
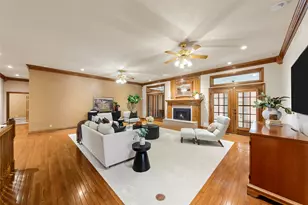
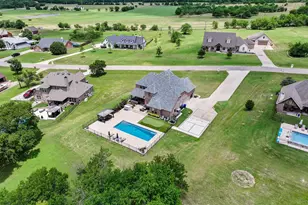
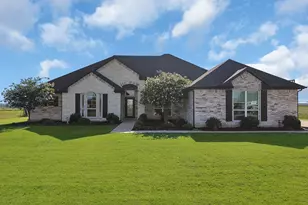
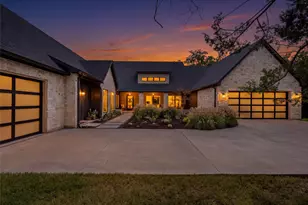
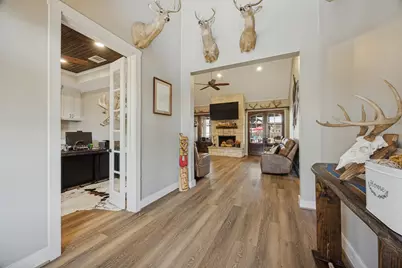
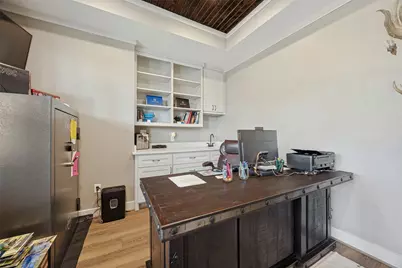
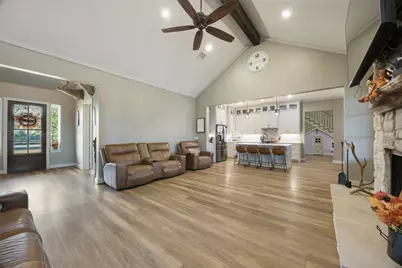
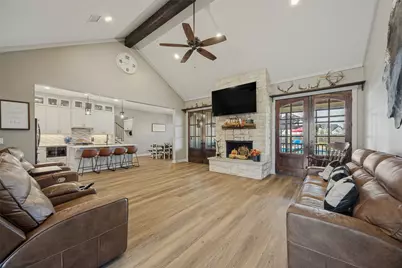
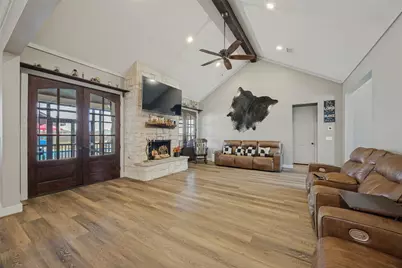
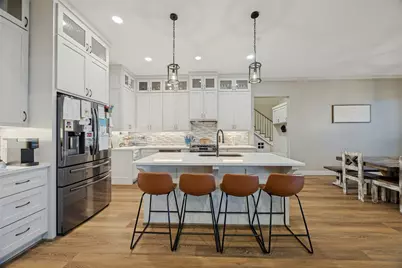
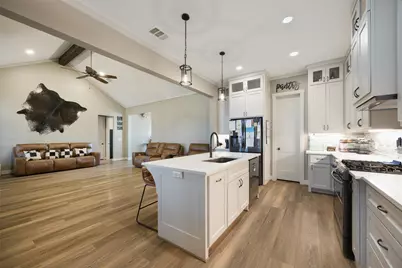
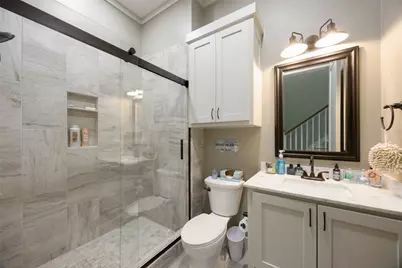
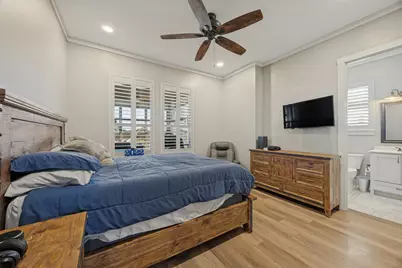
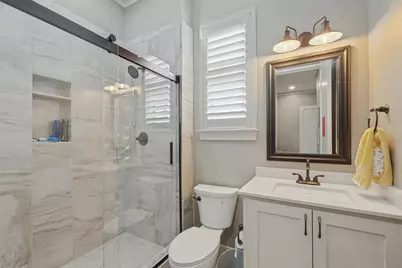
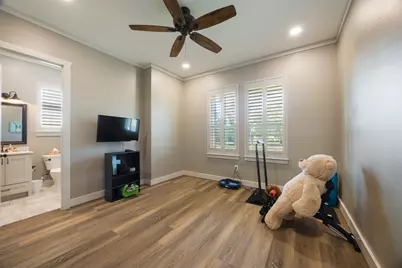
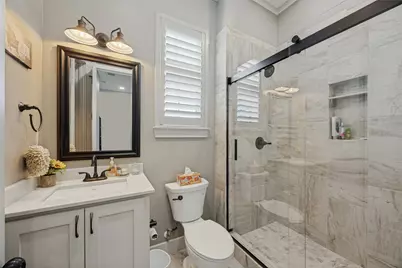
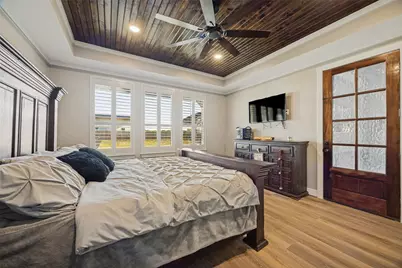
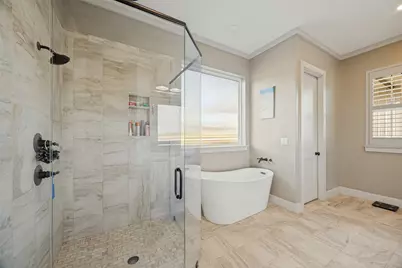
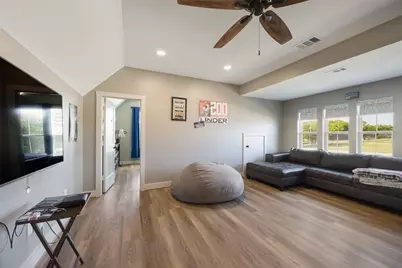
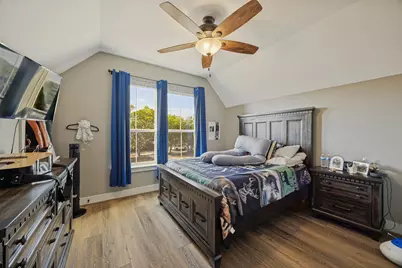
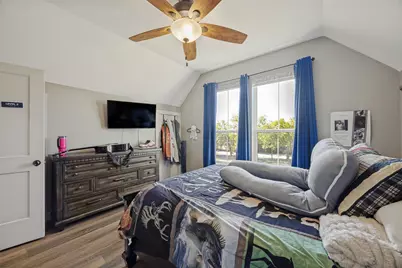
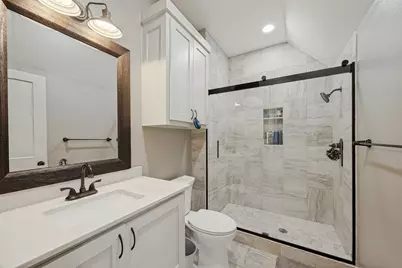
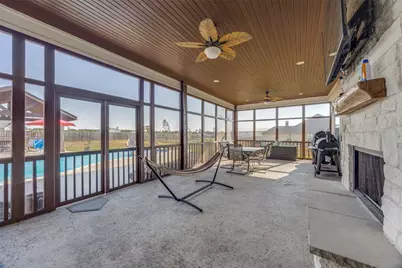
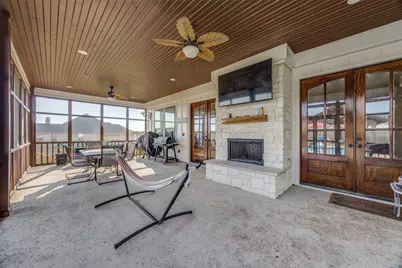
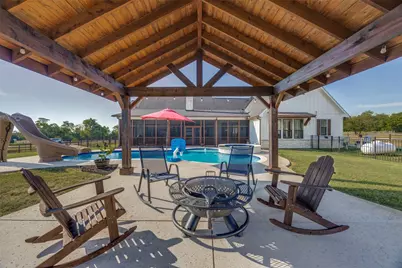
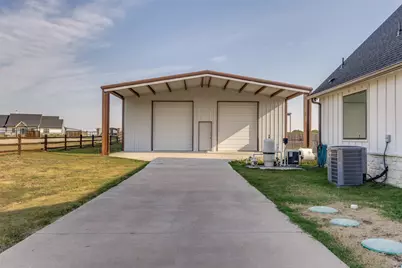
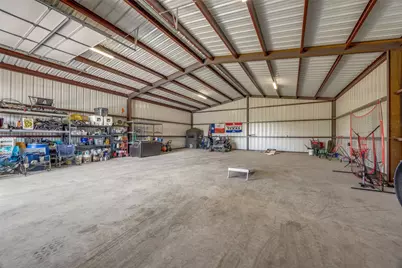
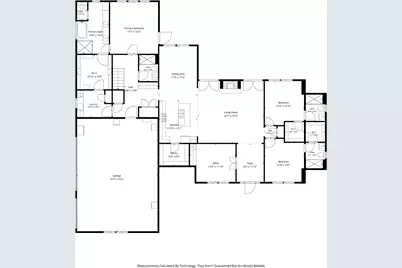
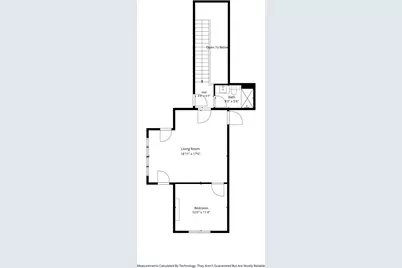
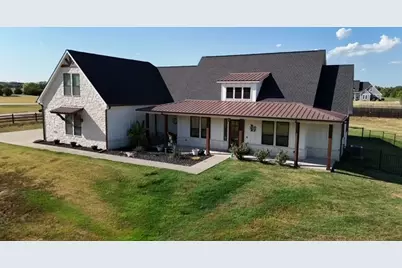
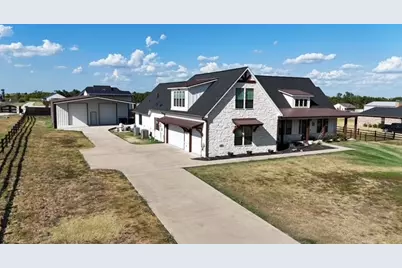
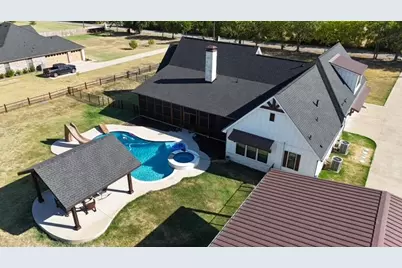
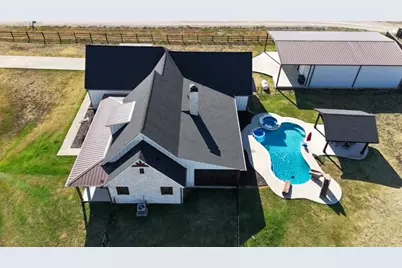
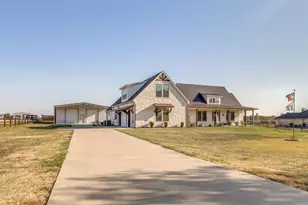
Welcome to spacious country living with room to relax, entertain, and enjoy the outdoors. Situated on over an acre, this 4-bedroom, 5-bath home offers an open floor plan with two generous living areas and a dedicated office featuring built-in shelving and a sink. The three-season screened porch provides the perfect transition to an impressive backyard retreat complete with an inground pool and hot tub, pergola, and freshly stained fence. A workshop with electricity offers additional space for hobbies, projects, or storage. Recent improvements include a new roof with impact-resistant shingles and ridge vent system installed in August 2026, new gutters, and freshly painted exterior house trim. With abundant indoor living space, a resort-style backyard, and the freedom of more than an acre, this property brings together comfort, functionality, and country living.
Full Property Details
Full Property Details for 341 George Rd
General
- Price: $934,900
- Taxes: $8,968
- Status: Active
- Type: Single Family
- Source: NTREIS
- MLS ID: 21381397
- Updated: 10/3/2026
- Added to Site: 4 day(s) ago
Interior
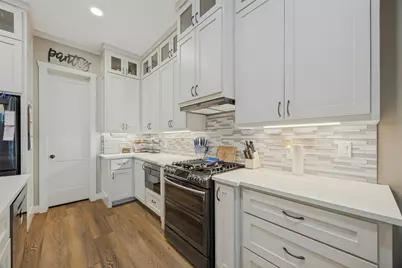
- Interior Features: Built-in Features, Decorative/Designer Lighting Fixtures, Double Vanity, Eat-in Kitchen, Granite Counters, High Speed Internet, Kitchen Island, Open Floorplan, Pantry, Vaulted Ceiling(s), Natural Woodwork, Walk-In Closet(s), Wired for Sound
- Fireplace: Yes
- Number of Fireplaces: 2
- Fireplace(s): Gas Starter, Living Room, Outside, Wood Burning
- Appliances: Some Gas Appliances, Double Oven, Dishwasher, Disposal, Gas Range, Microwave, Plumbed For Gas, Some Commercial Grade, Vented Exhaust Fan
- Flooring: Luxury Vinyl Plank
Rooms
Bathrooms
- Total Bathrooms: 5
- Full Bathrooms: 5
Bedrooms
- Total Bedrooms: 4
Other Rooms
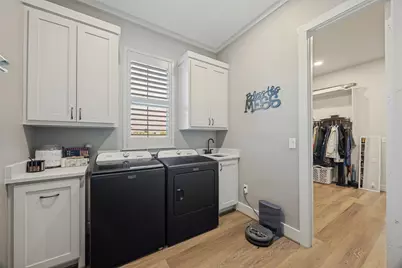
- Laundry: Electric Dryer Hookup, Laundry in Utility Room
Additional Information
- Pool: Yes
- Pool Description: Fenced, In Ground, Pool, Pool/Spa Combo
- Security/Safety: Security System, Carbon Monoxide Detector(s), Smoke Detector(s)
Exterior
- Exterior Features: Rain Gutters
- Porch/Patio/Deck: Screened, Covered
Parking
- Garage: Yes
- Attached garage: Yes
- Garage Spaces: 3
- Carports: Yes
- Carport Spaces: 2
- Covered Spaces: 5
- Parking Features: Additional Parking, Concrete, Garage, Garage Door Opener, Oversized, Garage Faces Side
Location
- County: Grayson
- Subdivision: Howe Country Estates
- Driving Directions: see GPS
School Information
- Elem School District: Tom Bean ISD
- Midd School District: Tom Bean ISD
- High School District: Tom Bean ISD
- Elementary School: Tom Bean
- Middle School: Tom Bean
- High School: Tom Bean
Heating & Cooling
- Central air: Yes
- Air Conditioning: Yes
- Cooling Type: Central Air, Ceiling Fan(s), Electric
- Heating Type: Central, Electric, Fireplace(s), Propane
Utilities
- Sewer: Aerobic Septic
- Water: Community/Coop
- Utility Description: Electricity Available, Propane, Septic Available, Water Available
Structural Information
- Property Detached: Yes
- Architectural Style: Contemporary/Modern, Detached
- Structure Type: House
- Detached/Attached: Detached
- Construction: Rock, Stone, Wood Siding
- Roof: Shingle
- Windows: Shutters, Window Coverings
- Living Area: 3,372 Sq. Ft.
- Year Built: 2020
- Property Condition: Resale
Additional Structures
- Other Structures: Pergola, Workshop
Lot Features
- Lot Size (Acres): 1.125
- Lot Size (Sq. Ft.): 49,005
- Frontage: All Weather Road
- Lot Features: Back Yard, Lawn, Landscaped
- Trees/Vegetation: Grassed
- Fencing (Description): Privacy, Split Rail
Financial Considerations
- For Sale/Rent/Lease: For Sale
- Tax Amount: $8,968
- Terms: Cash, Conventional, FHA
Disclosures and Reports
- Documents Avail.: Aerial
- Legal Description: HOWE COUNTRY ESTATES, LOT 12, ACRES 1.125
- Exclusions: personal property
- Property ID: 395751
- Lot Number: 12
Listed by Fraser Realty, Cassandra Davis
Get Pre-Approved Today
Schools
Schools serving 341 George Rd
School District:Tom Bean Independent School District
| Name | Grades | Distance |
|---|---|---|
Tom Bean Elementary School 105 Eubanks Street, Tom Bean, TX 75489 | PK-5 | 4.2 mi |
Tom Bean Middle School 289 Franklin Rd, Tom Bean, TX 75489 | 6-8 | 3.5 mi |
Tom Bean High School 7719 Texas 11, Tom Bean, TX 75489 | 9-12 | 3.5 mi |
Disclaimer:
School attendance boundaries provided by ATTOM Data Solutions and are for reference only. Contact the school directly to verify enrollment eligibility.
Price & Sales History for 341 George Rd
Date
Details
Price
Change
Source
10/03/2026
Listed
$934,900
—
MLS
Disclaimer: Historical sales information is derived from public records provided by the county offices. Information is not guaranteed and should be independently verified.

Tax History
Tax History for 341 George Rd
Year
Property Taxes
Change
Tax Assessment
Change
2025
$8,465
2%
$742,653
5%
2023
$8,308
17%
$706,528
1%
2022
$7,089
56%
$701,551
28%
2022
$4,552
9%
$546,882
21%
2021
$4,176
3%
$452,139
339%
2020
$4,054
358%
$102,965
118%
2019
$885
—
$47,180
—
Disclaimer: Historical tax information is derived from public records provided by the county offices. Information is not guaranteed and should be independently verified.
Estimate the Cost
Estimate the Cost for 341 George Rd
341 George Road, Howe, TX 75459 (MLS# 21381397) is a Single Family property with 4 bedrooms and 5 full bathrooms. 341 George Road is currently listed for $934,900 and was received on October 03, 2026. Want to learn more about 341 George Road? Do you have questions about finding other Single Family real estate for sale in Howe? You can browse all Howe real estate or contact a Coldwell Banker agent to request more information.