This is a carousel with tiles that activate property listing cards. Use the previous and next buttons to navigate.
1/26
$415,900 Just Listed
This is a carousel with tiles that activate property listing cards. Use the previous and next buttons to navigate.
1/26
Property Description
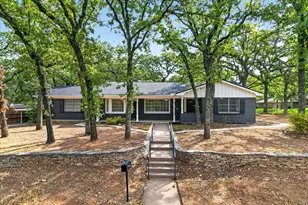
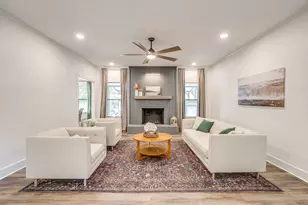
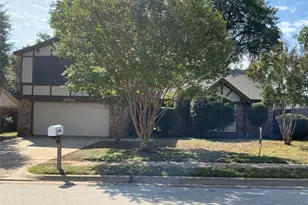
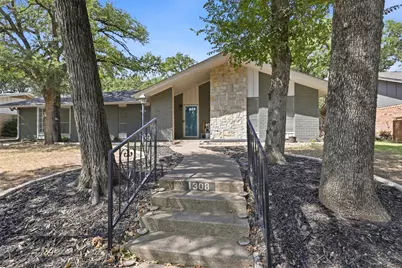
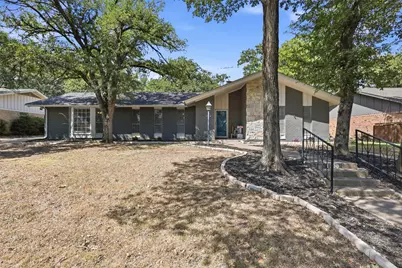
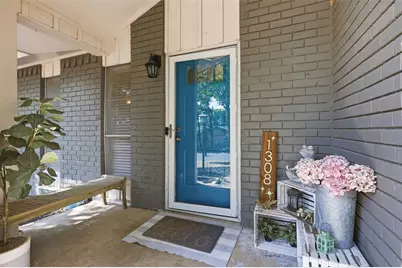
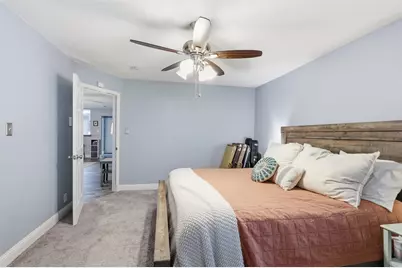
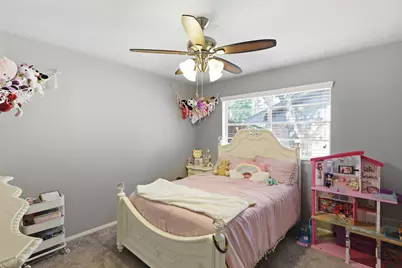
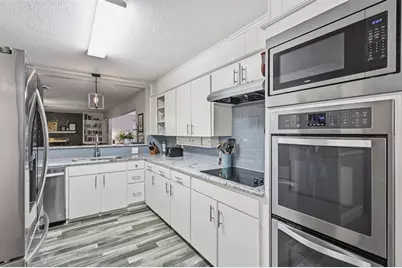
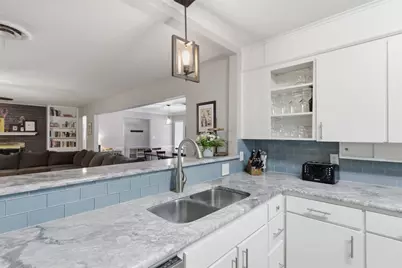
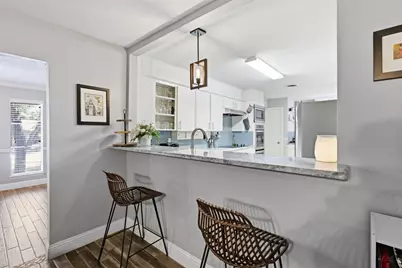
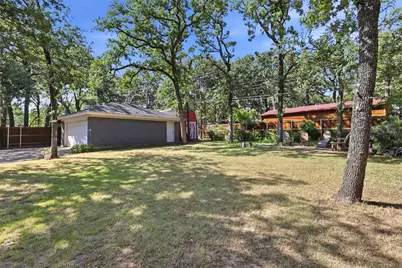
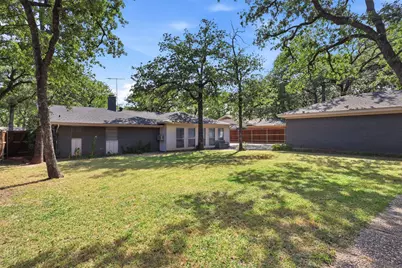
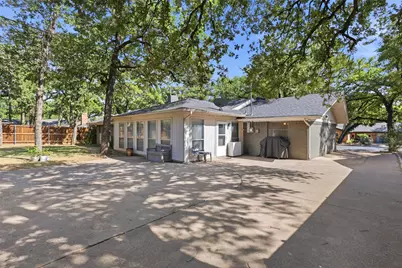
Rare opportunity in the heart of DFW! This spacious 4-bedroom, 2-bath home offering over 2,600 square feet of exceptional versatile living space boasting two living areas, oversized two car detached garage, a barn for storage, a carport, and a beautifully added wood privacy fence. Conveniently located in an award winning HEB ISD! Easy access to 183, 820, 121, and 30 in an established Hurst neighborhood gives you quick access to DFW Airport, shopping, dining, and entertainment. The generous floor plan provides plenty of room for everyday living and entertaining, with two living areas, formal dining while the eat-in kitchen features granite countertops, ample cabinetry, and double ovens. Situated on an oversized interior lot, the property offers a spacious backyard with room to relax, entertain, or create your ideal outdoor space. Additional updates include a soft-close cabinetry, deep double sink, walk in pantry. Primary suite offers generous space with two closets and en-suite shower, AC unit, roof, sewer line clean outs. Main living has gas log fireplace. With its spacious layout, desirable location, and abundance of potential, this Hurst home blends 1960's character with thoughtful updates and is ready for its next chapter!
Full Property Details
Full Property Details for 1308 W Redbud Dr
General
- Price: $415,900
- Status: Active
- Type: Single Family
- Source: NTREIS
- MLS ID: 21324075
- Updated: 7/8/2026
- Added to Site: 1 day(s) ago
Interior
- Interior Features: Built-in Features, Double Vanity, Eat-in Kitchen, Granite Counters, High Speed Internet, In-Law Floorplan, Open Floorplan, Pantry, Walk-In Closet(s)
- Fireplace: Yes
- Number of Fireplaces: 1
- Fireplace(s): Gas, Gas Log, Gas Starter, Great Room, Living Room, Masonry
- Appliances: Dishwasher, Electric Range, Disposal, Microwave
- Flooring: Carpet, Combination, Ceramic Tile, Luxury Vinyl Plank
Rooms
Bathrooms
- Total Bathrooms: 2
- Full Bathrooms: 2
Bedrooms
- Total Bedrooms: 4
Other Rooms
- Laundry: Common Area, Washer Hookup, Dryer Hookup, Laundry in Utility Room
Exterior
- Exterior Features: Private Entrance, Private Yard, Rain Gutters
Parking
- Garage: Yes
- Garage Spaces: 2
- Carports: Yes
- Carport Spaces: 2
- Covered Spaces: 4
- Parking Features: Attached Carport, Additional Parking, Carport, Door-Multi, Driveway, Garage, Garage Door Opener, Oversized, Paved
Location
- County: Tarrant
- Subdivision: Hurst Hills Addition
- Driving Directions: Use GPS
School Information
- Elem School District: Hurst-Euless-Bedford ISD
- Midd School District: Hurst-Euless-Bedford ISD
- High School District: Hurst-Euless-Bedford ISD
- Elementary School: Hursthills
- Middle School: Hurst
- High School: Bell
Heating & Cooling
- Central air: Yes
- Air Conditioning: Yes
- Cooling Type: Central Air, Ceiling Fan(s), Electric
- Heating Type: Central, Electric, Natural Gas
Utilities
- Sewer: Public Sewer
- Water: Public
- Utility Description: Electricity Available, Electricity Connected, Natural Gas Available, Sewer Available, Separate Meters, Water Available
Structural Information
- Property Detached: Yes
- Architectural Style: Traditional, Detached
- Structure Type: House
- Detached/Attached: Detached
- Construction: Brick
- Roof: Composition
- Windows: Bay Window(s)
- Stories/Levels: 1
- Living Area: 2,632 Sq. Ft.
- Year Built: 1965
Additional Structures
- Other Structures: Barn(s), Garage(s), Shed(s), Storage
Lot Features
- Lot Size (Acres): 0.273
- Lot Size (Sq. Ft.): 11,891.88
- Lot Size Source: Appraiser
- Lot Features: Back Yard, Interior Lot, Lawn, Many Trees, Subdivision
- Trees/Vegetation: Brush, Grassed, Heavily Wooded
- Fencing (Description): Back Yard, Privacy, Wood
Financial Considerations
- For Sale/Rent/Lease: For Sale
- Terms: Cash, FHA 203(k), FHA, VA Loan
Disclosures and Reports
- Disclosures/Rstr.: Familial Relation
- Property ID: 1388584
- Block: 13
- Lot Number: 3
Listed by United Real Estate DFW, Sharon Parham
Get Pre-Approved Today
Schools
Schools serving 1308 W Redbud Dr
School District:Hurst-Euless-Bedford Independent School District
| Name | Grades | Distance |
|---|---|---|
Hurst Hills Elementary School 525 Billie Ruth Lane, Hurst, TX 76053 | PK-6 | 0.5 mi |
Hurst Junior High School 500 Harmon Road, Hurst, TX 76053 | 7-9 | 1.8 mi |
Bell High School 1601 Brown Trail, Hurst, TX 76054 | 10-12 | 3 mi |
Disclaimer:
School attendance boundaries provided by ATTOM Data Solutions and are for reference only. Contact the school directly to verify enrollment eligibility.
Price & Sales History for 1308 W Redbud Dr
Date
Details
Price
Change
Source
7/08/2026
Listed
$415,900
—
MLS
Disclaimer: Historical sales information is derived from public records provided by the county offices. Information is not guaranteed and should be independently verified.

Tax History
Tax History for 1308 W Redbud Dr
Year
Property Taxes
Change
Tax Assessment
Change
2025
$5,958
5%
$390,000
-9%
2023
$5,671
—
$427,230
16%
2023
$5,671
-14%
$368,161
13%
2022
$6,623
3%
$326,767
8%
2021
$6,458
3%
$303,256
5%
2020
$6,264
13%
$289,647
26%
2019
$5,547
8%
$230,564
10%
2018
$5,130
19%
$209,604
19%
2017
$4,303
7%
$175,450
10%
2016
$4,036
7%
$159,500
10%
2015
$3,773
-1%
$145,000
—
2014
$3,802
5%
$145,000
6%
2013
$3,619
—
$137,200
—
Disclaimer: Historical tax information is derived from public records provided by the county offices. Information is not guaranteed and should be independently verified.
Estimate the Cost
Estimate the Cost for 1308 W Redbud Dr
1308 W Redbud Drive, Hurst, TX 76053 (MLS# 21324075) is a Single Family property with 4 bedrooms and 2 full bathrooms. 1308 W Redbud Drive is currently listed for $415,900 and was received on July 08, 2026. Want to learn more about 1308 W Redbud Drive? Do you have questions about finding other Single Family real estate for sale in Hurst? You can browse all Hurst real estate or contact a Coldwell Banker agent to request more information.