Full Property Details for 6729 Marilyn Ln
General
- Price: $407,000
- Status: Active
- Type: Single Family
- Source: NTREIS
- MLS ID: 21353696
- Updated: 9/17/2026
- Added to Site: 47 day(s) ago
Interior
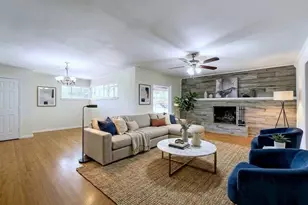
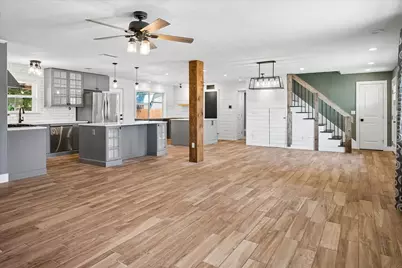
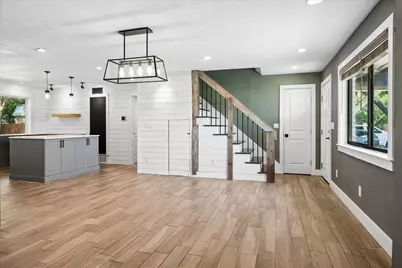
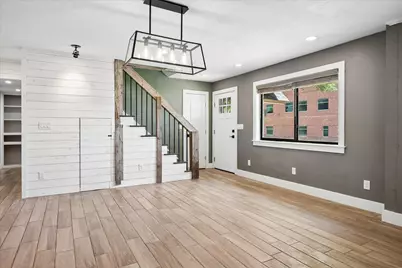
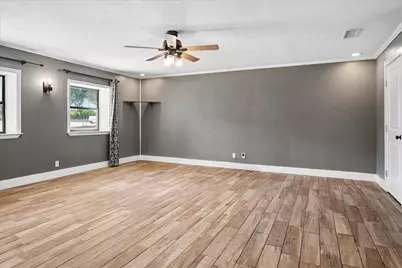
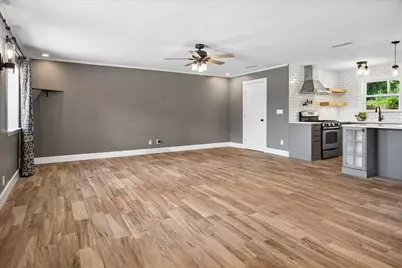
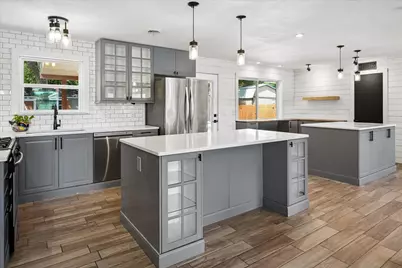
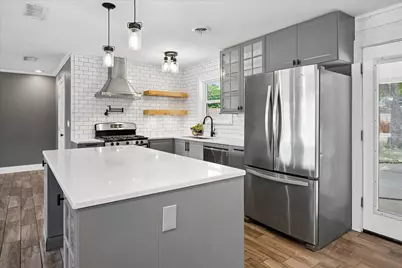
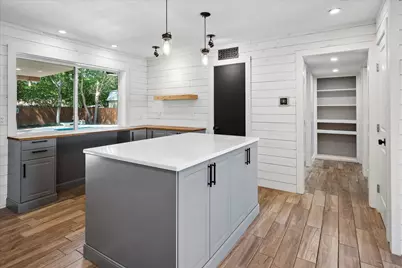
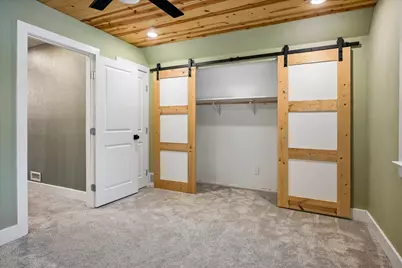
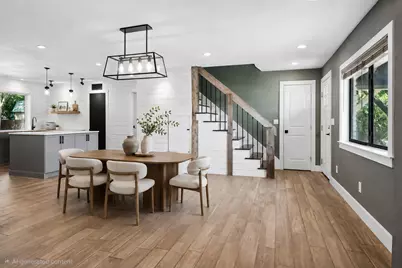
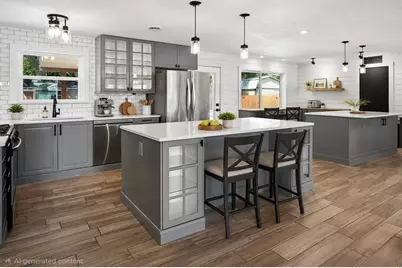
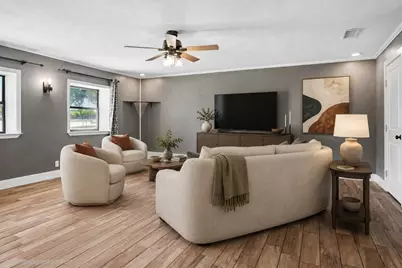
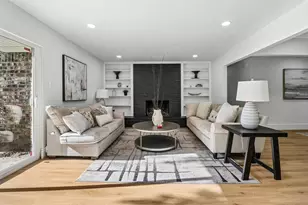
- Interior Features: Dry Bar, Decorative/Designer Lighting Fixtures, Eat-in Kitchen, Granite Counters, High Speed Internet, Kitchen Island, Multiple Master Suites, Open Floorplan, Pantry, Cable TV, Natural Woodwork, Walk-In Closet(s)
- Appliances: Some Gas Appliances, Dishwasher, Disposal, Gas Oven, Gas Range, Gas Water Heater, Plumbed For Gas, Refrigerator
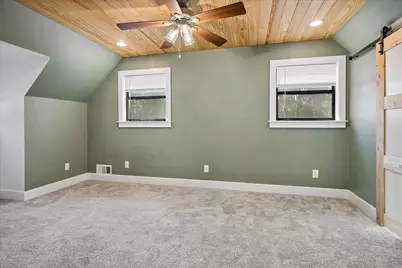
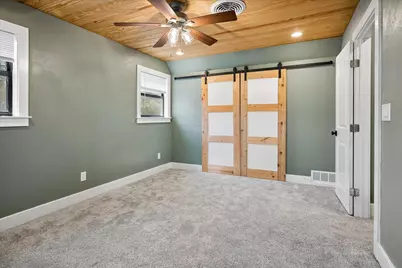
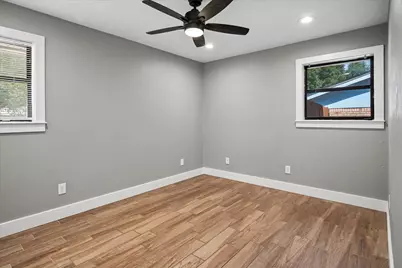
- Flooring: Carpet, Ceramic Tile, Tile
Rooms
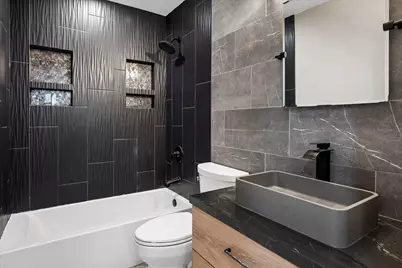
- Total Bathrooms: 2
- Full Bathrooms: 2
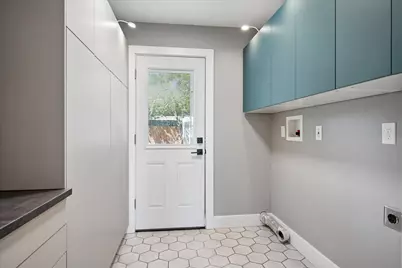
- Laundry: Dryer Hookup, ElectricDryer Hookup, Laundry in Utility Room
Additional Information
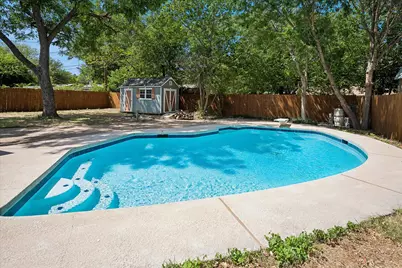
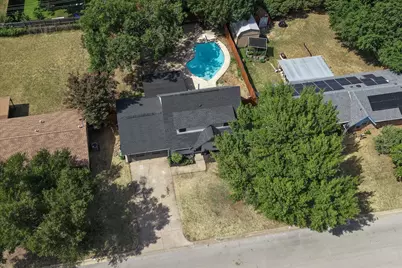
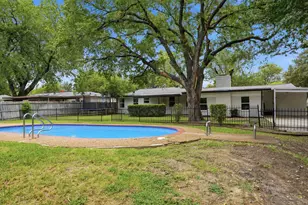
- Pool: Yes
- Private Pool: Yes
- Pool Description: Diving Board, Fenced, Gunite, In Ground, Outdoor Pool, Pool Cover, Pool, Private
- Security/Safety: Carbon Monoxide Detector(s), Fire Alarm, Smoke Detector(s)
Exterior
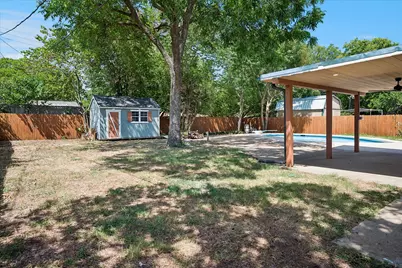
- Exterior Features: Private Yard, Rain Gutters, Storage
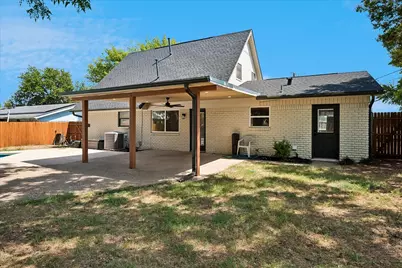
- Porch/Patio/Deck: Patio, Covered
Parking
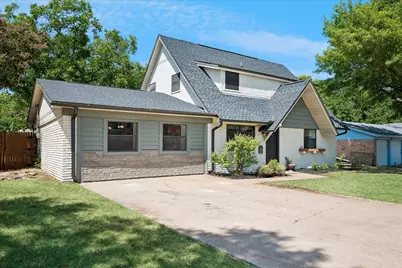
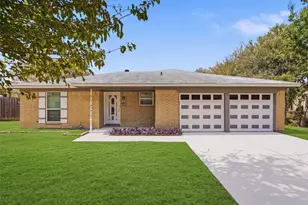
- Parking Features: Concrete, Driveway
Location
- County: Tarrant
- Subdivision: Snow Heights
- Driving Directions: from 820 and Rufe Snow go south on Rufe Snow then turn left onto Marilyn Ln. The home will be on your left.
School Information
- Elem School District: Birdville ISD
- Midd School District: Birdville ISD
- High School District: Birdville ISD
- Elementary School: Snowheight
- Middle School: Norichland
- High School: Richland
Heating & Cooling
- Central air: Yes
- Air Conditioning: Yes
- Cooling Type: Central Air, Ceiling Fan(s)
- Heating Type: Central, Natural Gas
Utilities
- Sewer: Public Sewer
- Water: Public
- Cable Available: Yes
- Utility Description: Electricity Connected, Natural Gas Available, Sewer Available, Separate Meters, Underground Utilities, Water Available, Cable Available
Structural Information
- Property Detached: Yes
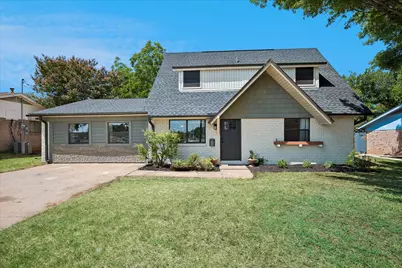
- Architectural Style: Traditional, Detached
- Structure Type: House
- Detached/Attached: Detached
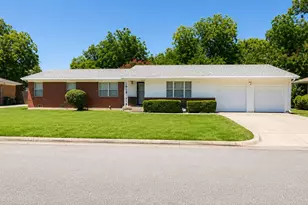
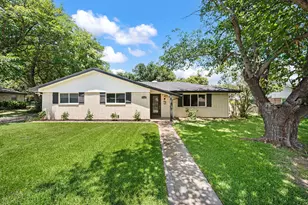
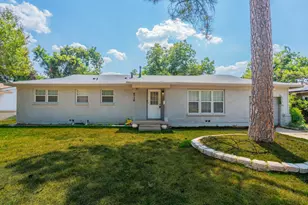
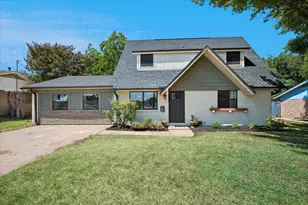
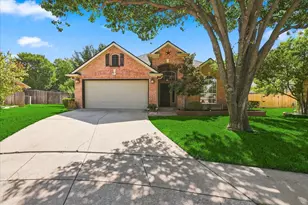
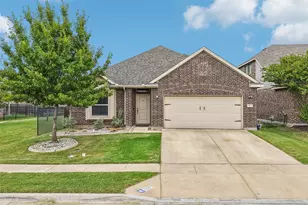
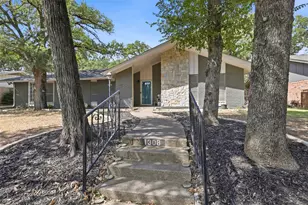
- Construction: Brick
- Roof: Composition
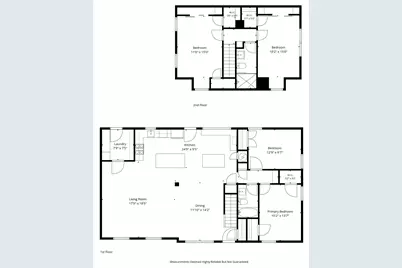
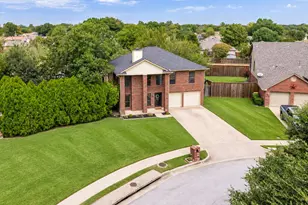
- Stories/Levels: 2
- Living Area: 1,926 Sq. Ft.
- Year Built: 1960
- Property Condition: Resale
Additional Structures
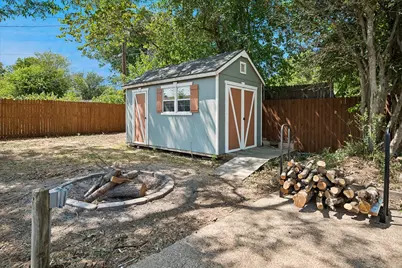
- Other Structures: Shed(s)
Lot Features
- Lot Size (Acres): 0.218
- Lot Size (Sq. Ft.): 9,496.08
- Lot Features: Back Yard, Interior Lot, Lawn, Level, Subdivision
- Fencing (Description): Back Yard, Fenced, Wood
Green Features
- Energy Efficient: HVAC, Insulation, Lighting
- Indoor Air Quality: Ventilation
Financial Considerations
- For Sale/Rent/Lease: For Sale
Disclosures and Reports
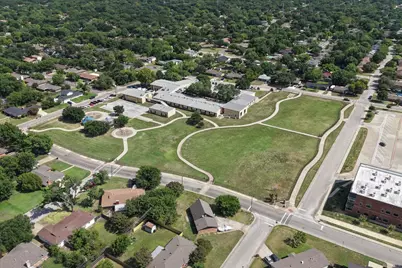
- Documents Avail.: Aerial
- Property ID: 2788128
- Block: 3
- Lot Number: 21
Listed by Ebby Halliday, REALTORS, Julie Gray










![[Address not provided], Watauga, TX 76148 - Photo 1](https://m.cbhomes.com/p/699/21380804/4Ae6555158a1435/s23cc.webp)