This is a carousel with tiles that activate property listing cards. Use the previous and next buttons to navigate.
1/37
$389,900 Just Listed
This is a carousel with tiles that activate property listing cards. Use the previous and next buttons to navigate.
1/37
Property Description
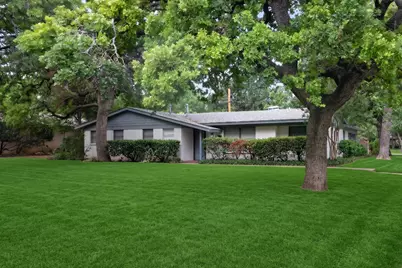
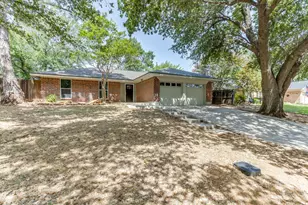
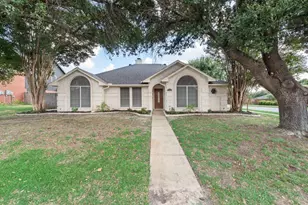
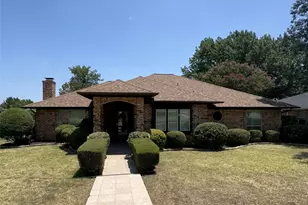
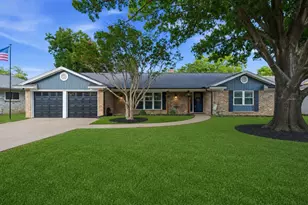
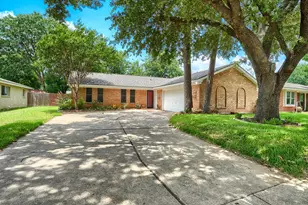
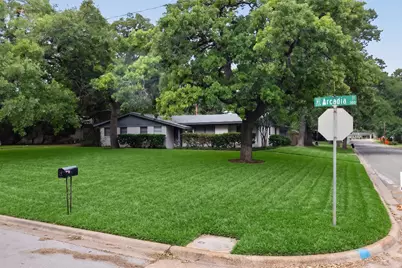
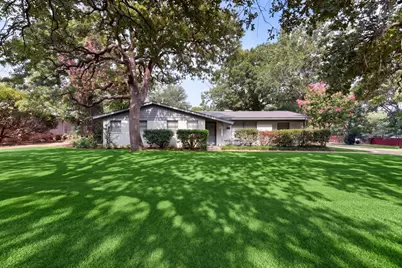
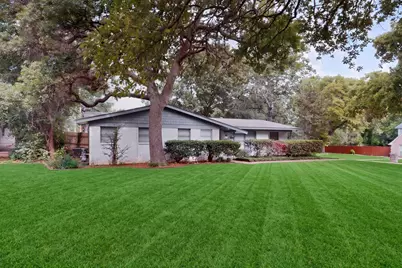
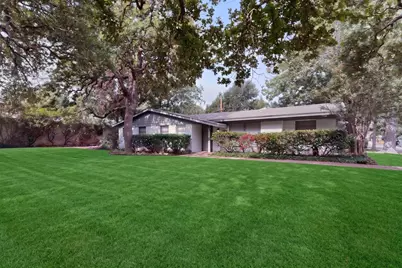
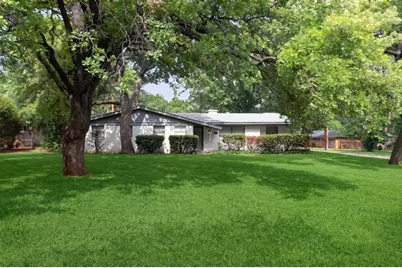
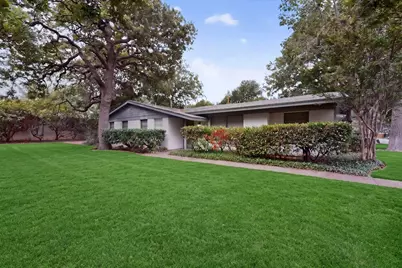
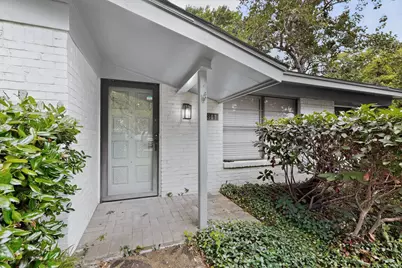
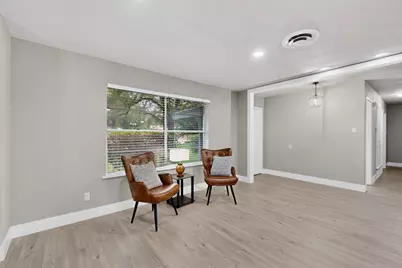
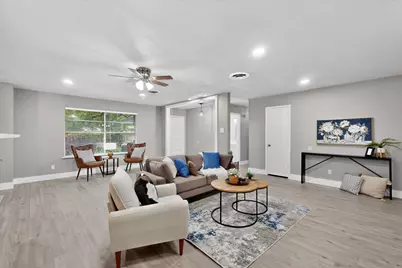
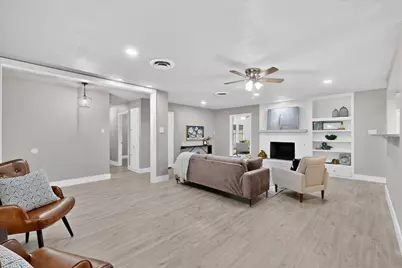
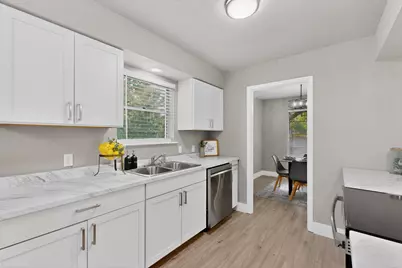
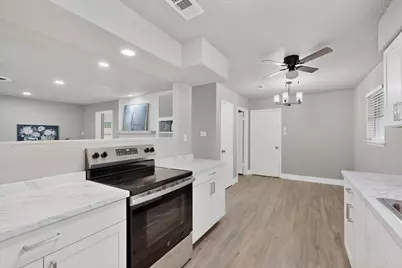
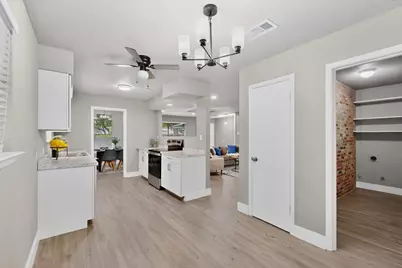
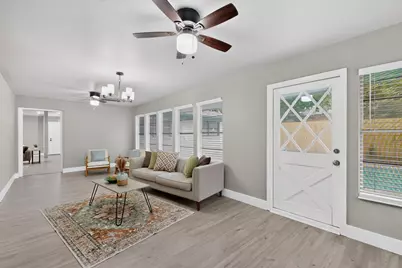
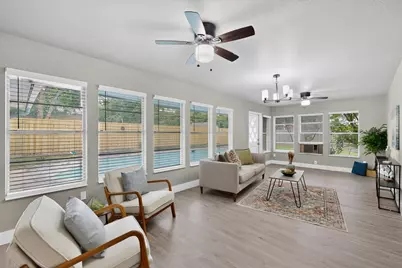
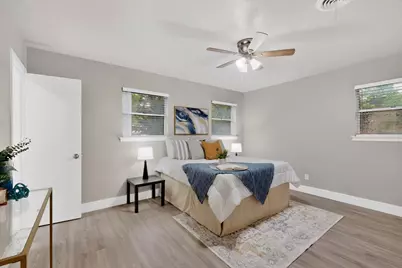
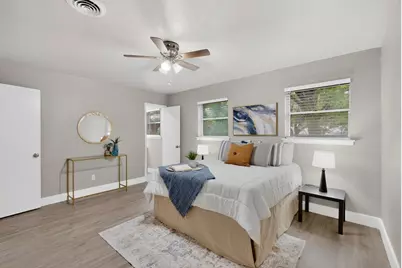
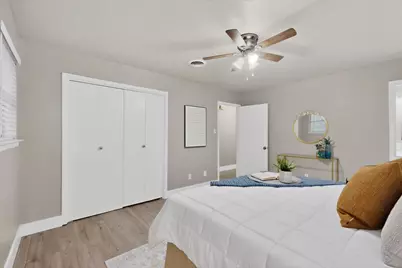
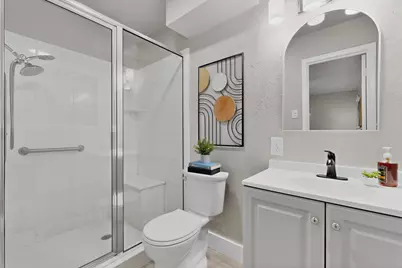
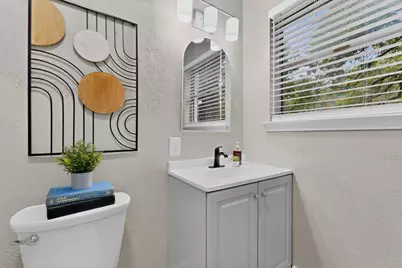
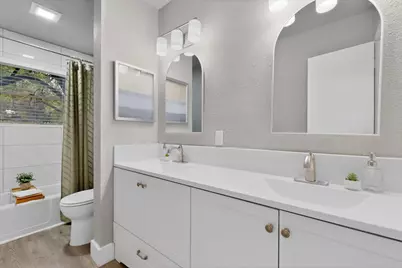
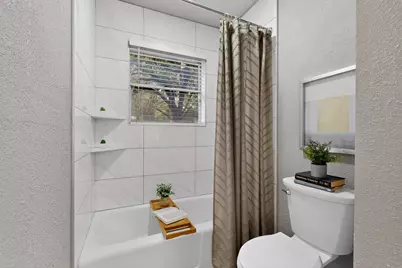
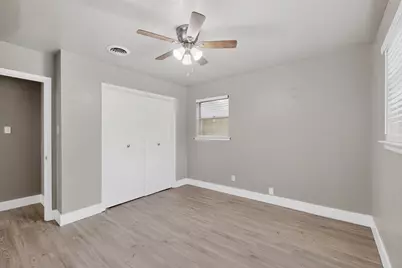
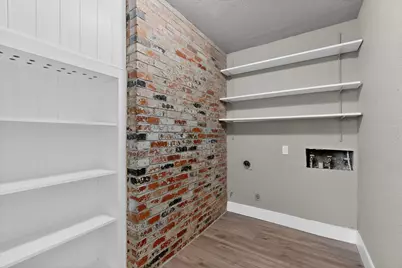
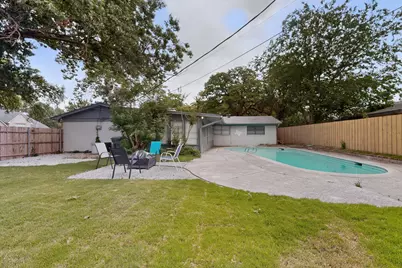
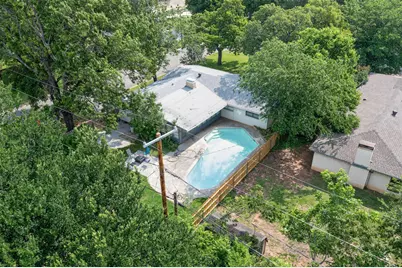
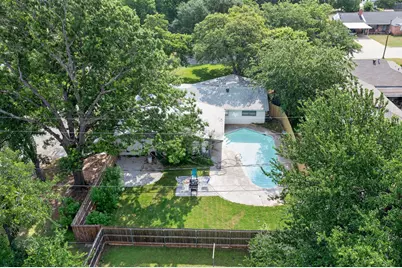
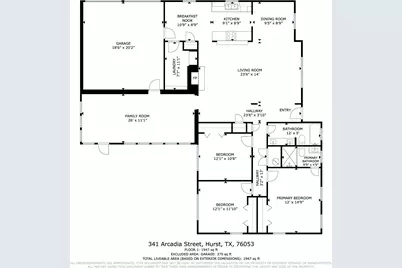
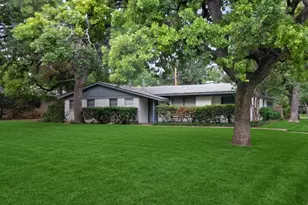
Beautifully Renovated And Move-In Ready, This Charming 3-Bedroom, 2-Bath Home With A Sparkling Swimming Pool Is Nestled In An Established Hurst Neighborhood With Mature Trees And Convenient Access To Everything The Mid-Cities Has To Offer. Thoughtfully Rehabbed, The Home Blends Modern Updates With Timeless Character And Functional Living Spaces. The Open-Concept Layout Creates A Bright And Welcoming Atmosphere Ideal For Both Everyday Living And Entertaining. The Updated Kitchen Features Stainless Steel Appliances, Stylish Cabinetry, And Ample Prep And Storage Space. Both Bathrooms Have Been Tastefully Remodeled With Contemporary Finishes And Designer Touches. Fairly spacious Bedrooms Provide Flexibility For Family, Guests, A Home Office, Or Hobby Space. Recent Improvements Offer Peace Of Mind And A Fresh, Modern Feel Throughout The Home. Step Outside To Your Private Backyard Retreat Featuring A Refreshing Pool Perfect and a Fire Pit For Summer Gatherings, Relaxing Weekends, And Outdoor Entertaining. Conveniently Located Near Major Highways, Shopping, Dining, Parks, And Highly Desired HEB Schools, This Home Offers Comfort, Style, And Convenience In One Exceptional Package. A Fantastic Opportunity To Own A Turnkey Pool Home In The Heart Of Hurst. Buyer, Buyer's Agent, Buyer's Inspector to verify accuracy of all information including room measurements, lot sizes, schools, tax & etc. Please note that the video and or audio equipment by seller may or may not be in use.
Full Property Details
Full Property Details for 341 Arcadia St
General
- Price: $389,900
- Taxes: $7,037
- Status: Active
- Type: Single Family
- Source: NTREIS
- MLS ID: 21276090
- Updated: Today (5/26/2026)
- Added to Site: Today
Interior
- Interior Features: Eat-in Kitchen, High Speed Internet, Open Floorplan, Natural Woodwork, Walk-In Closet(s)
- Fireplace: Yes
- Number of Fireplaces: 1
- Fireplace(s): Gas, Masonry
- Appliances: Dishwasher, Electric Cooktop, Electric Oven, Disposal
Rooms
Bathrooms
- Total Bathrooms: 2
- Full Bathrooms: 2
Bedrooms
- Total Bedrooms: 3
Additional Information
- Pool: Yes
- Pool Description: Above Ground, Pool
Exterior
- Exterior Features: Fire Pit
Parking
- Garage: Yes
- Attached garage: Yes
- Garage Spaces: 2
- Covered Spaces: 2
- Parking Features: Concrete, Covered, Door-Multi, Driveway, Garage, Garage Door Opener
Location
- County: Tarrant
- Subdivision: Hurst Hills Add
- Driving Directions: Please see GPS
School Information
- Elem School District: Hurst-Euless-Bedford ISD
- Midd School District: Hurst-Euless-Bedford ISD
- High School District: Hurst-Euless-Bedford ISD
- Elementary School: Hursthills
- Middle School: Hurst
- High School: Bell
Heating & Cooling
- Central air: Yes
- Air Conditioning: Yes
- Cooling Type: Central Air, Ceiling Fan(s), Electric
- Heating Type: Central, Fireplace(s), Natural Gas
Utilities
- Sewer: Public Sewer
- Water: Public
- Utility Description: Electricity Connected, Natural Gas Available, Sewer Available, Separate Meters, Underground Utilities, Water Available
Structural Information
- Property Detached: Yes
- Architectural Style: Detached
- Structure Type: House
- Detached/Attached: Detached
- Stories/Levels: 1
- Living Area: 1,895 Sq. Ft.
- Year Built: 1964
Lot Features
- Lot Size (Acres): 0.32
- Lot Size (Sq. Ft.): 13,939.2
- Sidewalks: Yes
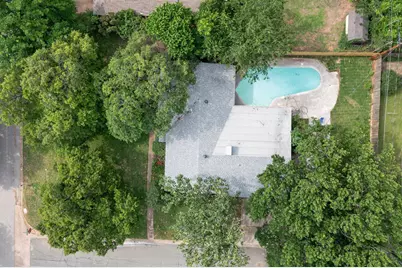
- Lot Features: Back Yard, Corner Lot, Lawn, Landscaped, Subdivision, Sprinkler System, Few Trees
- Trees/Vegetation: Grassed
- Fencing (Description): Back Yard, Fenced
Financial Considerations
- For Sale/Rent/Lease: For Sale
- Tax Amount: $7,037
- Terms: Cash, Conventional, FHA
Disclosures and Reports
- Legal Description: HURST HILLS ADDITION BLOCK 5 LOT 1
- Property ID: 1387480
- Block: 5
- Lot Number: 1
Listed by Rad Realty Group LLC, Tim Raietparvartaloukie
Get Pre-Approved Today
Schools
Schools serving 341 Arcadia St
School District:Hurst-Euless-Bedford Independent School District
| Name | Grades | Distance |
|---|---|---|
Hurst Hills Elementary School 525 Billie Ruth Lane, Hurst, TX 76053 | PK-6 | 0.6 mi |
Hurst Junior High School 500 Harmon Road, Hurst, TX 76053 | 7-9 | 1.8 mi |
Bell High School 1601 Brown Trail, Hurst, TX 76054 | 10-12 | 3.1 mi |
Disclaimer:
School attendance boundaries provided by ATTOM Data Solutions and are for reference only. Contact the school directly to verify enrollment eligibility.
Price & Sales History for 341 Arcadia St
Date
Details
Price
Change
Source
5/26/2026
Listed
$389,900
—
MLS
Disclaimer: Historical sales information is derived from public records provided by the county offices. Information is not guaranteed and should be independently verified.

Tax History
Tax History for 341 Arcadia St
Year
Property Taxes
Change
Tax Assessment
Change
2024
$939
-3%
$334,413
—
2023
$973
—
$334,413
-3%
2023
$973
-41%
$343,654
21%
2022
$1,651
3%
$284,000
8%
2021
$1,599
3%
$263,670
16%
2020
$1,552
-63%
$228,042
31%
2018
$4,245
-8%
$173,429
-9%
2019
$4,590
19%
$190,772
21%
2017
$3,867
7%
$157,663
10%
2016
$3,627
7%
$143,330
10%
2015
$3,390
-1%
$130,300
—
2014
$3,417
5%
$130,300
6%
2013
$3,255
—
$123,400
—
Disclaimer: Historical tax information is derived from public records provided by the county offices. Information is not guaranteed and should be independently verified.
Estimate the Cost
Estimate the Cost for 341 Arcadia St
341 Arcadia Street, Hurst, TX 76053 (MLS# 21276090) is a Single Family property with 3 bedrooms and 2 full bathrooms. 341 Arcadia Street is currently listed for $389,900 and was received on May 26, 2026. Want to learn more about 341 Arcadia Street? Do you have questions about finding other Single Family real estate for sale in Hurst? You can browse all Hurst real estate or contact a Coldwell Banker agent to request more information.