![[Address not provided], Hurst, TX 76054 - Photo 2](https://m1.cbhomes.com/p/699/21367911/91b4c51d9CE1452/pds23tp.webp)
![[Address not provided], Hurst, TX 76054 - Photo 3](https://m.cbhomes.com/p/699/21367911/f15BF59b04434ab/pds23tp.webp)
![[Address not provided], Hurst, TX 76054 - Photo 4](https://m1.cbhomes.com/p/699/21367911/8b52A7d531a1446/pds23tp.webp)
![[Address not provided], Hurst, TX 76054 - Photo 5](https://m.cbhomes.com/p/699/21367911/4683A3775A774d1/pds23tp.webp)
![[Address not provided], Hurst, TX 76054 - Photo 6](https://m1.cbhomes.com/p/699/21367911/37F8d8A5B1fb43A/pds23tp.webp)
![[Address not provided], Hurst, TX 76054 - Photo 7](https://m.cbhomes.com/p/699/21367911/B525A07DDA1d450/pds23tp.webp)
![[Address not provided], Hurst, TX 76054 - Photo 8](https://m1.cbhomes.com/p/699/21367911/b7984ADB71DE48a/pds23tp.webp)
![[Address not provided], Hurst, TX 76054 - Photo 9](https://m.cbhomes.com/p/699/21367911/5609B0A04cF64b8/pds23tp.webp)
![[Address not provided], Hurst, TX 76054 - Photo 10](https://m1.cbhomes.com/p/699/21367911/7A9eE956188143d/pds23tp.webp)
![[Address not provided], Hurst, TX 76054 - Photo 11](https://m.cbhomes.com/p/699/21367911/593d820D7C29462/pds23tp.webp)
![[Address not provided], Hurst, TX 76054 - Photo 12](https://m1.cbhomes.com/p/699/21367911/c94238c1Bd6a472/pds23tp.webp)
![[Address not provided], Hurst, TX 76054 - Photo 13](https://m.cbhomes.com/p/699/21367911/34af06b8Fb944CB/pds23tp.webp)
![[Address not provided], Hurst, TX 76054 - Photo 14](https://m1.cbhomes.com/p/699/21367911/E3BE71acB406448/pds23tp.webp)
![[Address not provided], Hurst, TX 76054 - Photo 15](https://m.cbhomes.com/p/699/21367911/0A99F2df800D4FA/pds23tp.webp)
![[Address not provided], Hurst, TX 76054 - Photo 16](https://m1.cbhomes.com/p/699/21367911/0eb01Ac6436c401/pds23tp.webp)
![[Address not provided], Hurst, TX 76054 - Photo 17](https://m.cbhomes.com/p/699/21367911/A03eB9846408404/pds23tp.webp)
![[Address not provided], Hurst, TX 76054 - Photo 18](https://m1.cbhomes.com/p/699/21367911/c436DCf36e60411/pds23tp.webp)
![[Address not provided], Hurst, TX 76054 - Photo 19](https://m.cbhomes.com/p/699/21367911/021f4817FC1d49D/pds23tp.webp)
![[Address not provided], Hurst, TX 76054 - Photo 20](https://m1.cbhomes.com/p/699/21367911/989c3E1F1752436/pds23tp.webp)
![[Address not provided], Hurst, TX 76054 - Photo 21](https://m.cbhomes.com/p/699/21367911/6ECE361d4Ec9440/pds23tp.webp)
![[Address not provided], Hurst, TX 76054 - Photo 22](https://m1.cbhomes.com/p/699/21367911/c10331716b71453/pds23tp.webp)
![[Address not provided], Hurst, TX 76054 - Photo 23](https://m.cbhomes.com/p/699/21367911/febAD5D1B69f482/pds23tp.webp)
![[Address not provided], Hurst, TX 76054 - Photo 24](https://m1.cbhomes.com/p/699/21367911/Ad3D3bBecDD745F/pds23tp.webp)
![[Address not provided], Hurst, TX 76054 - Photo 25](https://m.cbhomes.com/p/699/21367911/9D51D34d9383403/pds23tp.webp)
![[Address not provided], Hurst, TX 76054 - Photo 26](https://m1.cbhomes.com/p/699/21367911/F56021612dE14b1/pds23tp.webp)
![[Address not provided], Hurst, TX 76054 - Photo 27](https://m.cbhomes.com/p/699/21367911/67E6f471c768400/pds23tp.webp)
![[Address not provided], Hurst, TX 76054 - Photo 28](https://m1.cbhomes.com/p/699/21367911/5F6E74C069A9437/pds23tp.webp)
![[Address not provided], Hurst, TX 76054 - Photo 29](https://m.cbhomes.com/p/699/21367911/5C97F56d30e140d/pds23tp.webp)
![[Address not provided], Hurst, TX 76054 - Photo 30](https://m1.cbhomes.com/p/699/21367911/527dB83b2ab6481/pds23tp.webp)
![[Address not provided], Hurst, TX 76054 - Photo 31](https://m.cbhomes.com/p/699/21367911/DdC746886f4F429/pds23tp.webp)
![[Address not provided], Hurst, TX 76054 - Photo 32](https://m1.cbhomes.com/p/699/21367911/0b7860bdE9fe430/pds23tp.webp)
![[Address not provided], Hurst, TX 76054 - Photo 33](https://m.cbhomes.com/p/699/21367911/31e0F0C3FdA7463/pds23tp.webp)
![[Address not provided], Hurst, TX 76054 - Photo 34](https://m1.cbhomes.com/p/699/21367911/2330611D5Fdf449/pds23tp.webp)
![[Address not provided], Hurst, TX 76054 - Photo 35](https://m.cbhomes.com/p/699/21367911/6D1D28a189f343B/pds23tp.webp)
![[Address not provided], Hurst, TX 76054 - Photo 36](https://m1.cbhomes.com/p/699/21367911/c00b04a481EF415/pds23tp.webp)
![[Address not provided], Hurst, TX 76054 - Photo 37](https://m.cbhomes.com/p/699/21367911/7Fd9B61567A9443/pds23tp.webp)
![[Address not provided], Hurst, TX 76054 - Photo 38](https://m1.cbhomes.com/p/699/21367911/18375Ad9465D4a3/pds23tp.webp)
![[Address not provided], Hurst, TX 76054 - Photo 39](https://m.cbhomes.com/p/699/21367911/8dE496e4aA784eC/pds23tp.webp)
![[Address not provided], Hurst, TX 76054 - Photo 40](https://m1.cbhomes.com/p/699/21367911/693a1Df941964eA/pds23tp.webp)


Date
Details
Price
Change
Source
9/04/2026
Listed
$550,000
—
MLS
Disclaimer: Historical sales information is derived from public records provided by the county offices. Information is not guaranteed and should be independently verified.

This is a carousel with tiles that activate property listing cards. Use the previous and next buttons to navigate.
![[Address not provided], Hurst, TX 76054 - Photo 1](https://m.cbhomes.com/p/699/21367911/6bD7568aA08042F/pds23tp.webp)
$550,000 Just Listed

This is a carousel with tiles that activate property listing cards. Use the previous and next buttons to navigate.

 NMLS#: 1598647
| Name | Grades | Distance |
|---|---|---|
Shady Oaks Elementary School 1400 Cavender Drive, Hurst, TX 76053 | PK-6 | 0.8 mi |
Bedford Junior High School 325 Carolyn Drive, Bedford, TX 76021 | 7-9 | 1.4 mi |
Bell High School 1601 Brown Trail, Hurst, TX 76054 | 10-12 | 1.4 mi |
This is a carousel with tiles that activate property listing cards. Use the previous and next buttons to navigate.


This is a carousel with tiles that activate property listing cards. Use the previous and next buttons to navigate.
This is a carousel with tiles that activate property listing cards. Use the previous and next buttons to navigate.
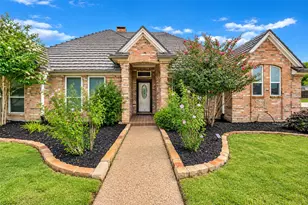
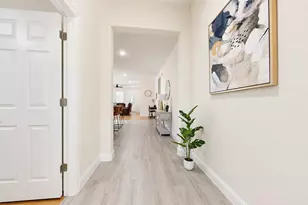
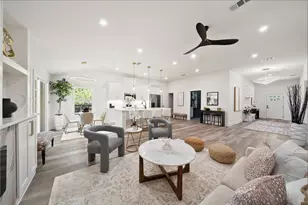
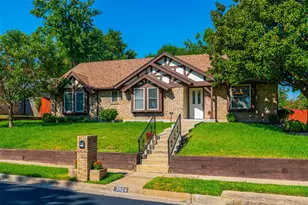
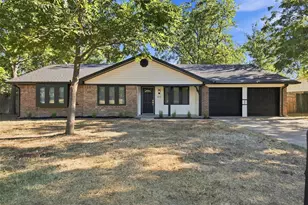
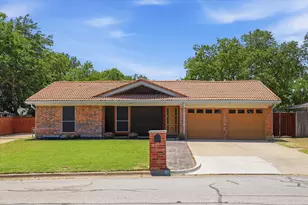
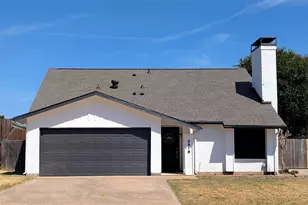
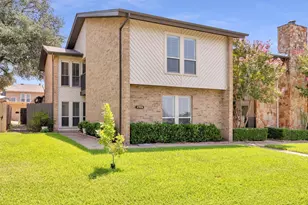
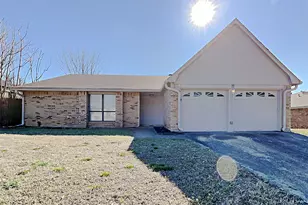
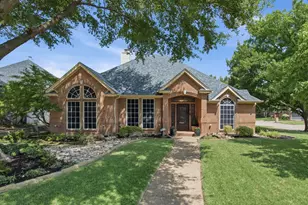
MLS# 21367911, Hurst, TX 76054 (MLS# 21367911) is a Single Family property with 4 bedrooms and 2 full bathrooms. MLS# 21367911 is currently listed for $550,000 and was received on September 04, 2026. This property is listed by Chris Asaff from our Southlake Office.Want to learn more about MLS# 21367911? Do you have questions about finding other Single Family real estate for sale in Hurst? You can browse all Hurst real estate or contact a Coldwell Banker agent to request more information.