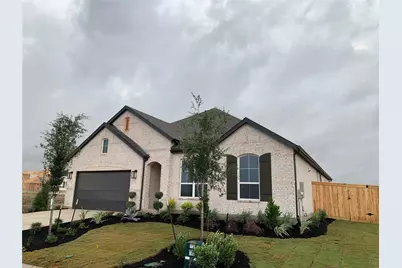
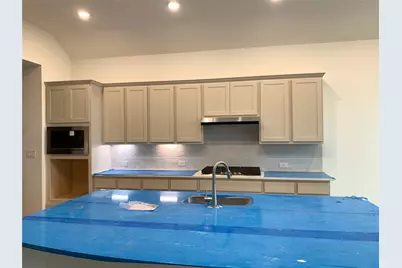
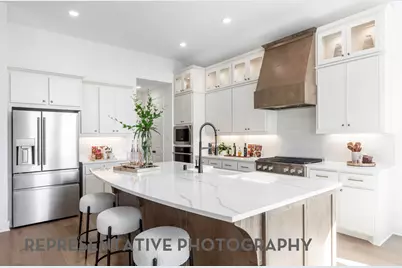
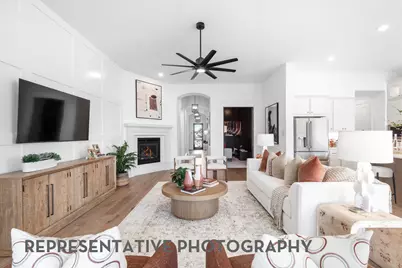
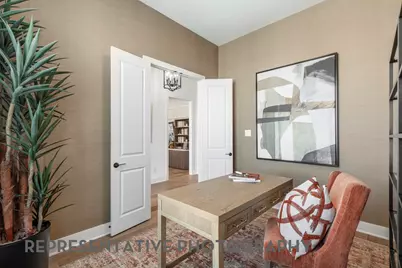
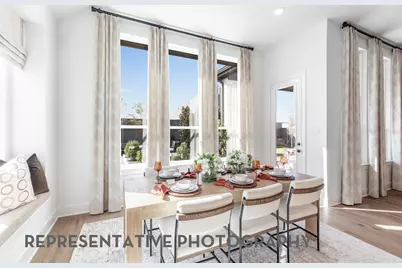
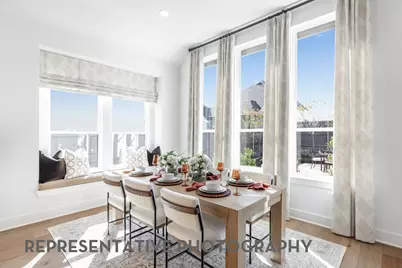
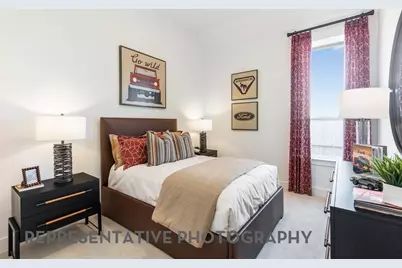
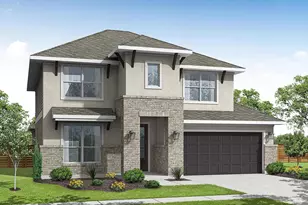
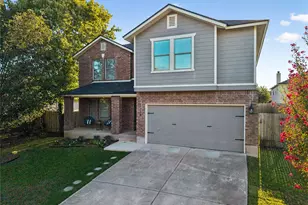
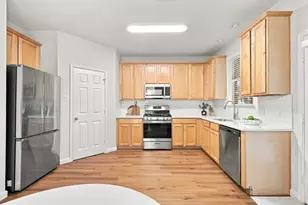
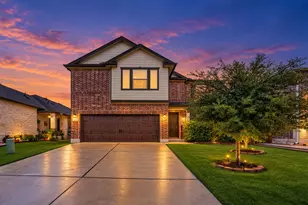
Full Property Details for 125 Medway Point Dr
General
- Price: $544,950
- HOA FEE: $88/month
- HOA FEE FREQ.: Annually
- Taxes: (2026)
- Status: Active
- Type: Single Family
- Source: Austin_MLS
- MLS ID: 1899848
- Updated: 9/9/2026
- Added to Site: 134 day(s) ago
Interior
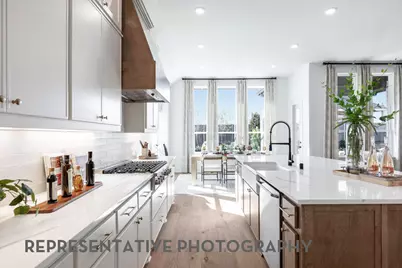
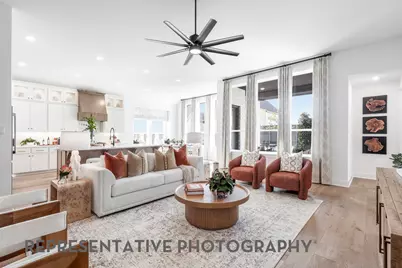
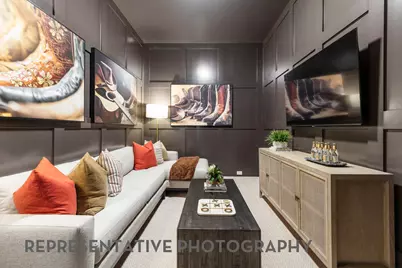
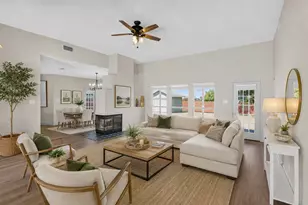
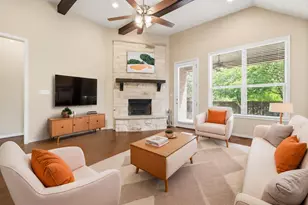
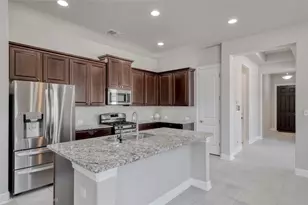
- Interior Features: High Ceilings, Kitchen Island
- Fireplace(s): None
- Appliances: Electric Oven, Gas Cooktop, Disposal, Microwave, Range Hood, Tankless Water Heater
- Flooring: Carpet, Vinyl, Wood
Rooms
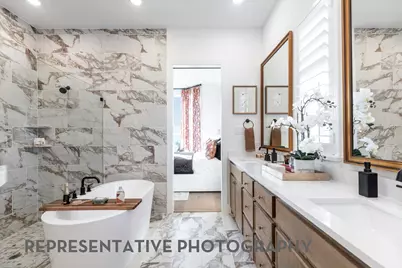
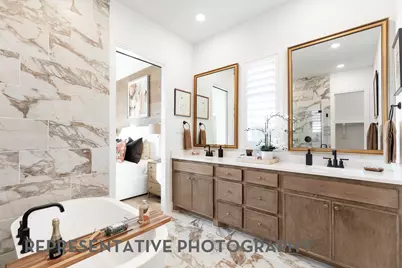
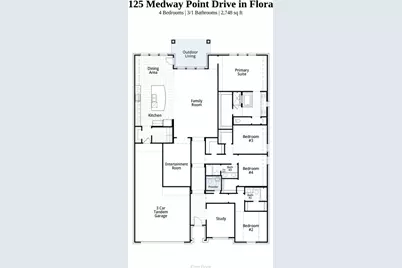
- Total Bathrooms: 4
- Full Bathrooms: 3
- Half Bathrooms: 1
- Total Bedrooms: 4
- Bedrooms Main: 4
- Laundry: Main Level, Washer Hookup, Electric Dryer Hookup
Additional Information
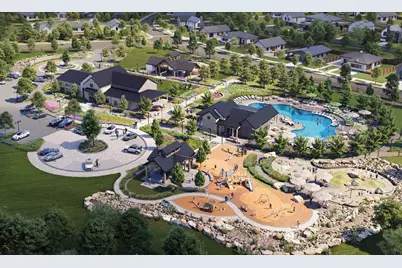
- Shared Amenities: Clubhouse, Fitness Center, Park, Pool, Trails/Paths
- Shared Pool: Yes
- Pool: Yes
- Pool Description: None, Community
- Security/Safety: Carbon Monoxide Detector(s), Smoke Detector(s)
Exterior
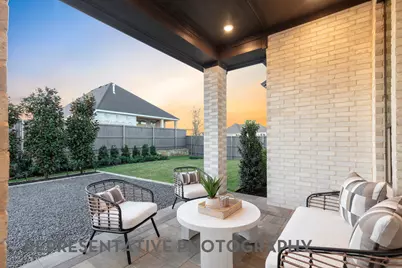
- Exterior Features: Private Yard
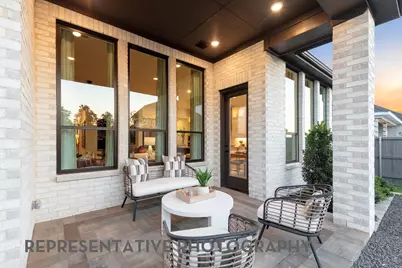
- Porch/Patio/Deck: Covered
Parking
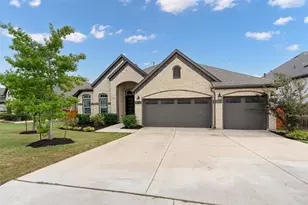
- Garage: Yes
- Garage Spaces: 3
- Covered Spaces: 3
- Total Spaces: 3
- Parking Features: Attached, Door-Single, Garage Faces Front, Garage, Garage Door Opener, Inside Entrance, Tandem
Location
- Area: HU
- County: Williamson
- Subdivision: Flora
- Driving Directions: Heading east on Whitestone Blvd. Turn Right onto FM-1660 Turn Left onto County Road 133 Turn Left onto Vine Ridge Road Turn Left onto Bloomington Loop Turn Right onto Rock Daisy Trail Arrive at Highland model 1105 Rock Daisy Trail
- Direction Faces: Southeast
School Information
- Elem School District: Hutto ISD
- Midd School District: Hutto ISD
- High School District: Hutto ISD
- Elementary School: Hutto
- Middle School: Hutto
- High School: Hutto
Community
- Association: Yes
- Assoc. Name: Flora
- Assoc. Fees Include: Maintenance Grounds
Heating & Cooling
- Central air: Yes
- Air Conditioning: Yes
- Cooling Type: Central Air, Humidity Control
- Heating Type: Central, Humidity Control
Utilities
- Sewer: Municipal Utility District
- Water: Public, Municipal Utility District
- Utility Description: Fiber Optic Available, Natural Gas Available, Underground Utilities
Structural Information
- Detached/Attached: Detached
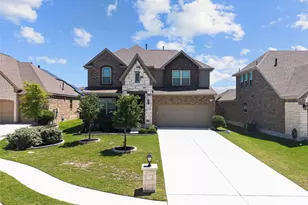
- Builder: Highland Homes
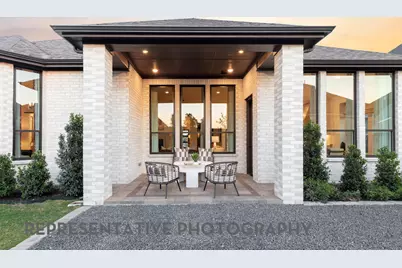
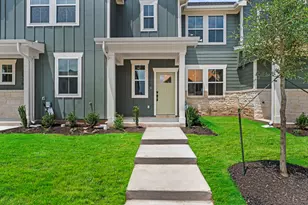
- Construction: Brick, Frame, Concrete
- Roof: Composition, Shingle
- Windows: Double Pane Windows, Vinyl
- Stories/Levels: 1
- Square Feet: 2,748
- Sq. Ft. Source: Builder
- Living Area: 2,748 Sq. Ft.
- Year Built: 2026
- Year Built Source: Builder
- Property Condition: New Construction
Additional Structures
Lot Features
- Lot Size (Acres): 0.21
- Lot Size (Sq. Ft.): 9,147.6
- Lot Dimensions: 60 x 127
- Fence: Yes
- Lot Features: Back Yard, Corner Lot, Native Plants, Sprinklers Automatic
- Fencing (Description): Back Yard, Wood
Green Features
- Energy Efficient: Appliances, Windows
Financial Considerations
- Association Fee: $1,050
- Assoc Fee Freq.: Annually
- Assessment Amount: $526,370
- Tax Year: 2026
- Terms: Cash, Conventional, FHA, VA Loan
Disclosures and Reports
- Special Conditions: Standard
- Legal Description: Lot8/BlockQ
- Disclosures/Reports: Public Improvement District
- Property ID: 125 Medway Pt
- Block: Q
- Lot Number: 8
Listed by Highland Homes Realty