This is a carousel with tiles that activate property listing cards. Use the previous and next buttons to navigate.
1/40
$464,999 Just Listed
This is a carousel with tiles that activate property listing cards. Use the previous and next buttons to navigate.
1/40
Property Description
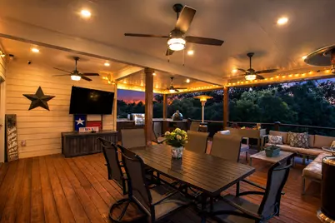
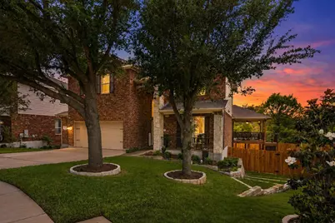
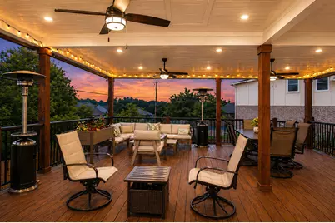
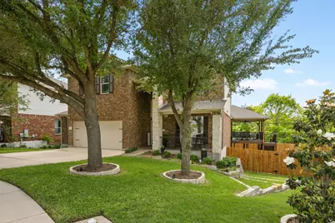
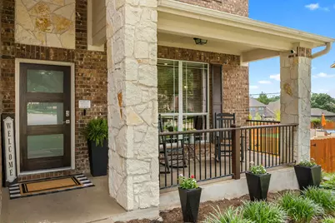
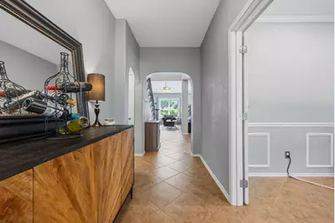
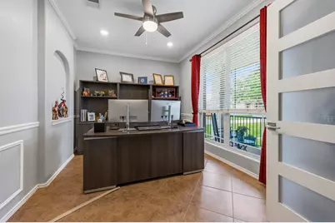
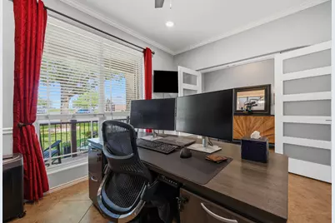
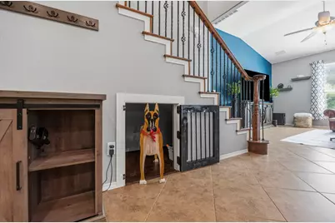
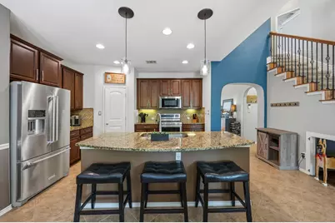
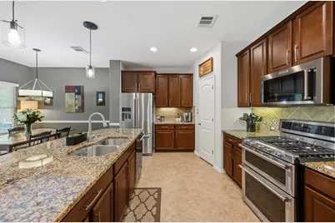
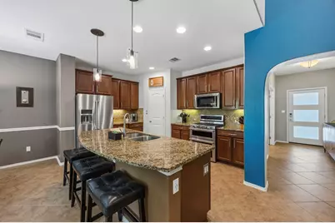
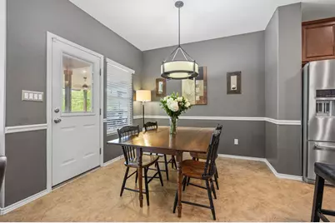
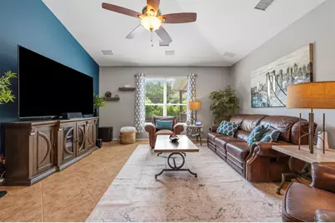
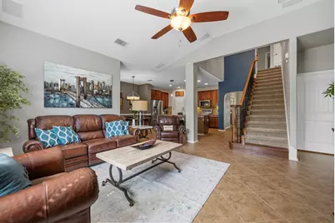
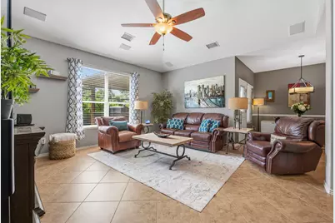
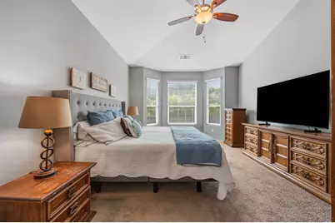
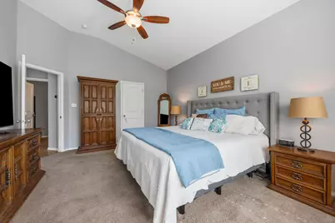
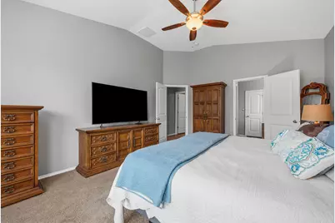
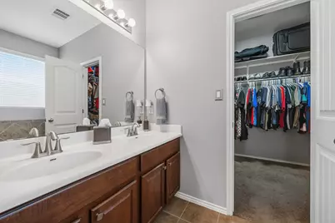
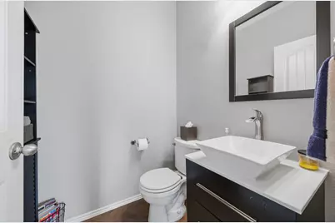
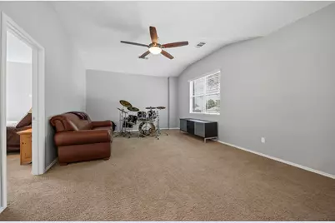
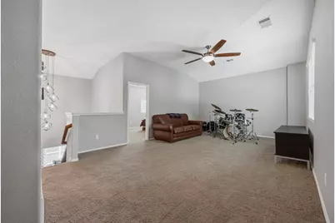
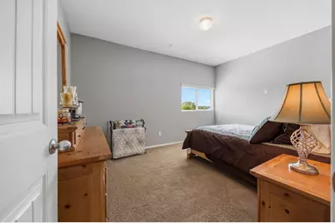
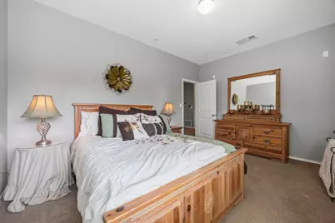
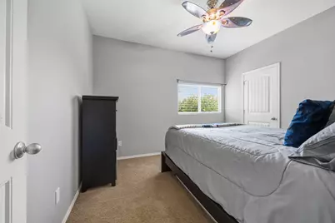
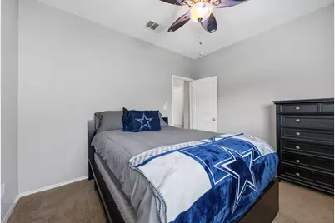
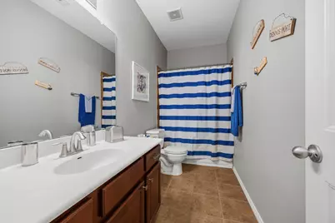
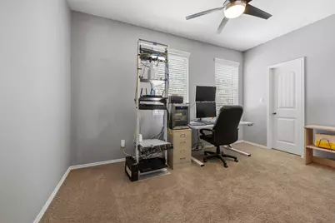
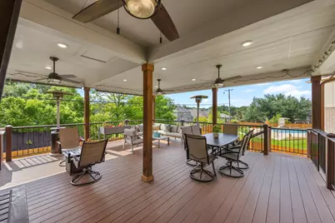
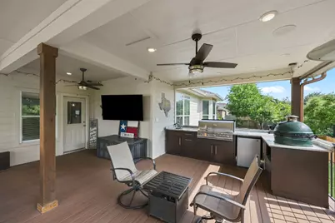
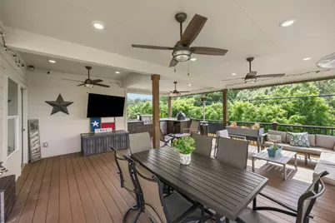
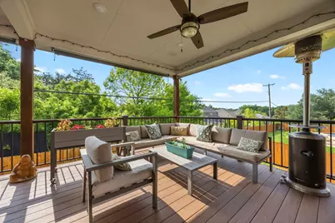
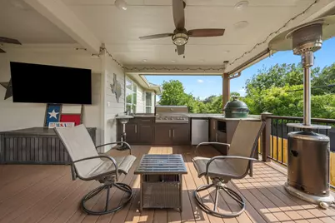
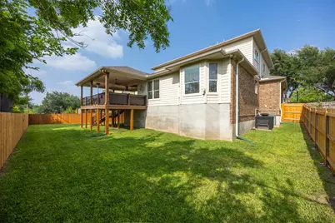
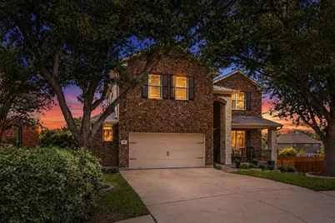
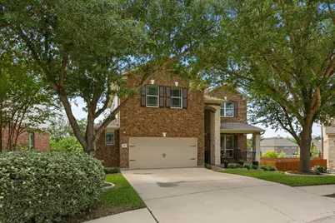
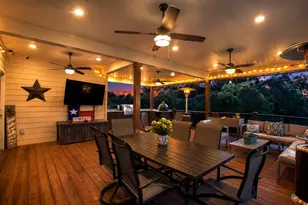
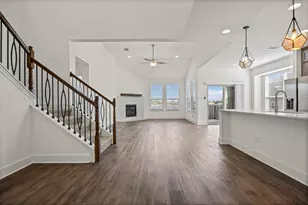
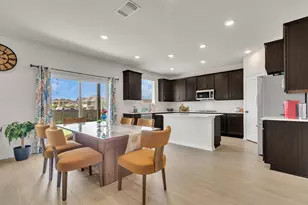
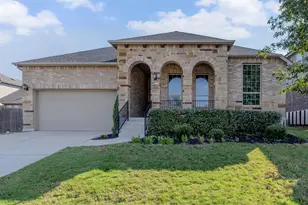
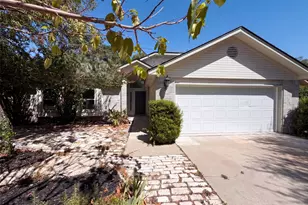
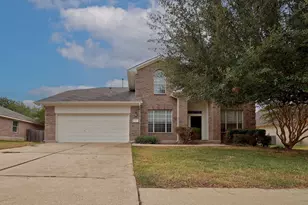
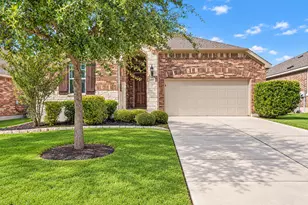
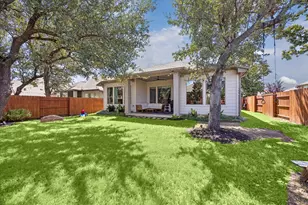
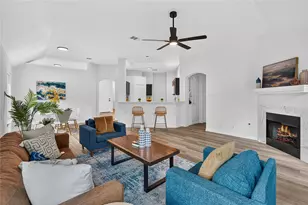
Exceptional 2-story home in the highly sought-after Star Ranch community offering 5 bedrooms, 2.5 bathrooms, a dedicated office, game room, & 2.5-car garage across 2,831 sqft of thoughtfully designed living space. Situated on a semi-cul-de-sac lot with a beautiful brick and stone exterior, this home is loaded with upgrades inside and out. The chef-inspired kitchen features premium KitchenAid appliances, soft-close cabinetry, pendant lighting, under-cabinet lighting, USB outlets, a Moen touchless faucet, & abundant prep space perfect for everyday living and entertaining. The spacious living area is wired for surround sound & speakers, while custom paint, crown molding, upgraded lighting, dimmers, & ceiling fans add style and functionality. A custom doghouse tucked neatly beneath the staircase provides a unique and functional space for your four-legged family members. Upstairs, enjoy a large game room/media space wired for speakers and entertainment. Step outside to the show-stopping covered deck featuring a built-in Blaze 5-burner grill, sink, granite countertops, custom cabinetry, surround sound, and dedicated space for a Big Green Egg-the ultimate outdoor entertaining setup. Additional upgrades include a water softener, Nest thermostats upstairs & downstairs, Rachio smart sprinkler system, Arlo cameras, SimpliSafe alarm system, full-house generator hook-up with a custom concrete pad, upgraded garage lighting & opener, motion-sensor lighting, & premium stained cedar fencing with metal fence posts installed December 2025. Located in the acclaimed Star Ranch community, this home offers quick access to everyday conveniences & entertainment. Just 2 minutes to H-E-B and SH-130 Toll, commuting to Downtown Austin, Austin-Bergstrom Int. Airport, Tesla, Samsung, Dell, & other major employers is a breeze. Enjoy nearby shopping, dining, entertainment at Stone Hill Town Center, plus parks, trails, golf, and the growing attractions throughout Hutto, Round Rock, and Taylor.
Full Property Details
Full Property Details for 741 Wiltshire Dr
General
- Price: $464,999
- HOA FEE: $40/month
- HOA FEE FREQ.: Annually
- Taxes: $9,980 (2025)
- Status: Active
- Type: Single Family
- Source: Austin_MLS
- MLS ID: 7654615
- Updated: 7/21/2026
- Added to Site: 6 day(s) ago
Interior
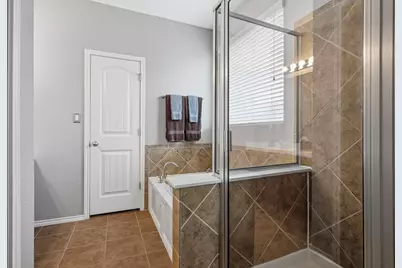
- Interior Features: Breakfast Bar, Ceiling Fan(s), Double Vanity, Entrance Foyer, French Door(s)/Atrium Door(s), Granite Counters, High Ceilings, Interior Steps, Kitchen Island, Multiple Living Areas, Main Level Primary, Pantry, Stone Counters, Recessed Lighting, Soaking Tub, Study, Walk-In Closet(s)
- Fireplace(s): None
- Appliances: Dishwasher, Disposal, Gas Range, Gas Water Heater, Microwave, Water Softener Owned
- Flooring: Carpet, Tile
Rooms
Bathrooms
- Total Bathrooms: 3
- Full Bathrooms: 2
- Half Bathrooms: 1
Bedrooms
- Total Bedrooms: 5
- Bedrooms Main: 1
Other Rooms
- Laundry: Lower Level, Laundry Room, Electric Dryer Hookup
Additional Information
- Shared Amenities: Common Grounds/Area, Community Mailbox, Playground, Park, Pool, Planned Social Activities
- Shared Pool: Yes
- Pool: Yes
- Pool Description: None, Community
- Security/Safety: Security System Owned
Exterior
- Exterior Features: Outdoor Grill, Private Yard
- Porch/Patio/Deck: Covered, Deck, Front Porch
Parking
- Garage: Yes
- Garage Spaces: 2.5
- Covered Spaces: 2.5
- Total Spaces: 5
- Parking Features: Driveway, Garage
Location
- Area: HU
- County: Williamson
- Subdivision: Star Ranch
- Driving Directions: East on Gattis School Rd toward 130, Left on Winterfield. Left at the 2nd entrance to Wiltshire, House is straight ahead in the semi cul-de-sac. (If you make the first left on Wiltshire, you will need to drive all the way down Wiltshire to the end)
- Direction Faces: East
School Information
- Elem School District: Hutto ISD
- Midd School District: Hutto ISD
- High School District: Hutto ISD
- Elementary School: Benjamin Doc Kerley Elementary
- Middle School: Gus Almquist
- High School: Hutto
Community
- Association: Yes
- Assoc. Name: Star Ranch HOA
- Assoc. Fees Include: Common Area Maintenance
Heating & Cooling
- Central air: Yes
- Air Conditioning: Yes
- Cooling Type: Central Air
- Heating Type: Natural Gas
Utilities
- Sewer: Municipal Utility District
- Water: Municipal Utility District
- Cable Available: Yes
- Utility Description: Cable Available, Electricity Connected, Natural Gas Connected, High Speed Internet Available, Sewer Connected, Water Connected
Structural Information
- Detached/Attached: Detached
- Construction: Brick, Stone
- Roof: Composition, Shingle
- Windows: Blinds, Double Pane Windows
- Stories/Levels: 2
- Square Feet: 2,831
- Sq. Ft. Source: Public Records
- Living Area: 2,831 Sq. Ft.
- Year Built: 2011
- Year Built Source: Public Records
- Property Condition: Resale
Additional Structures
- Other Structures: None
Lot Features
- Property View: Trees/Woods
- Lot Size (Acres): 0.1996
- Lot Size (Sq. Ft.): 8,694.58
- Fence: Yes
- Lot Features: Back Yard, Front Yard, Pie Shaped Lot, Sprinklers Automatic, Sprinklers In Ground, Trees Medium Size
- Fencing (Description): Back Yard, Wood
Financial Considerations
- Association Fee: $475
- Assoc Fee Freq.: Annually
- Assessment Amount: $498,384
- Tax Amount: $9,980
- Tax Year: 2025
- Terms: Cash, Conventional, FHA, VA Loan
Disclosures and Reports
- Special Conditions: Standard
- Documents Avail.: Survey
- Legal Description: S9750 - STAR RANCH SEC 5 PH 2, BLOCK A, LOT 6
- Disclosures/Reports: Seller Disclosure
- Property ID: 142470052A0006
- Block: A
- Lot Number: 6
Listed by Realty Texas LLC

Get Pre-Approved Today
Schools
Schools serving 741 Wiltshire Dr
School District:Hutto Independent School District
| Name | Grades | Distance |
|---|---|---|
Benjamin Doc Kerley Elementary School 800 Haybarn Lane, Hutto, TX 78634 | PK-5 | 2.8 mi |
Hutto High School 9th Grade Center 301 Destiny Lane, Hutto, TX 78634 | 9- | 5.5 mi |
Hutto High School 101 Farm to Market 685, Hutto, TX 78634 | 10-12 | 2.4 mi |
Disclaimer:
School attendance boundaries provided by ATTOM Data Solutions and are for reference only. Contact the school directly to verify enrollment eligibility.
Price & Sales History for 741 Wiltshire Dr
Date
Details
Price
Change
Source
7/21/2026
Listed
$464,999
—
MLS
Disclaimer: Historical sales information is derived from public records provided by the county offices. Information is not guaranteed and should be independently verified.
Tax History
Tax History for 741 Wiltshire Dr
Year
Property Taxes
Change
Tax Assessment
Change
2025
$9,980
18%
$498,384
—
2023
$8,447
-6%
$497,020
34%
2022
$8,987
1%
$369,695
9%
2021
$8,889
1%
$340,403
10%
2020
$8,789
-1%
$309,457
—
2020
$8,880
-2%
$310,806
1%
2018
$9,101
9%
$309,163
10%
2017
$8,362
-1%
$281,057
1%
2016
$8,409
9%
$277,481
10%
2015
$7,689
17%
$252,255
10%
2013
$6,555
—
$229,323
10%
2013
$6,555
—
$208,475
—
Disclaimer: Historical tax information is derived from public records provided by the county offices. Information is not guaranteed and should be independently verified.
Estimate the Cost
Estimate the Cost for 741 Wiltshire Dr
741 Wiltshire Drive, Hutto, TX 78634 (MLS# 7654615) is a Single Family property with 5 bedrooms, 2 full bathrooms and 1 partial bathroom. 741 Wiltshire Drive is currently listed for $464,999 and was received on July 21, 2026. Want to learn more about 741 Wiltshire Drive? Do you have questions about finding other Single Family real estate for sale in Hutto? You can browse all Hutto real estate or contact a Coldwell Banker agent to request more information.