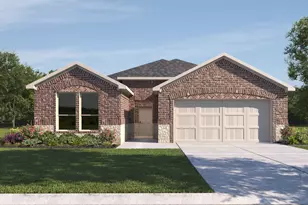
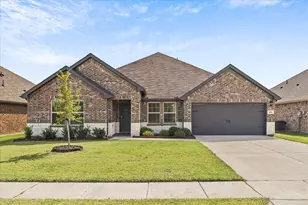
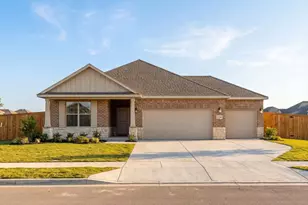
Full Property Details for 501 Crabtree Cir
General
- Price: $400,000
- HOA FEE: $13/month
- HOA FEE FREQ.: Annually
- Taxes: $5,171
- Status: Active
- Type: Single Family
- Source: NTREIS
- MLS ID: 21356612
- Updated: 9/4/2026
- Added to Site: 59 day(s) ago
Interior
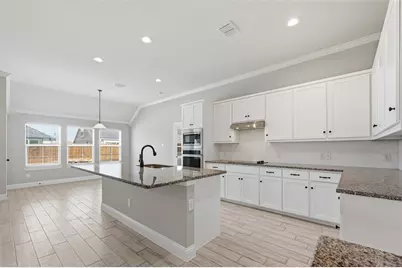
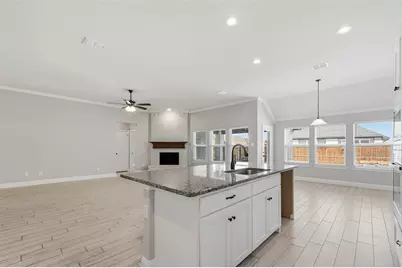
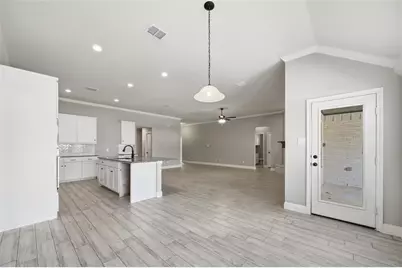
- Interior Features: Decorative/Designer Lighting Fixtures, Kitchen Island, Open Floorplan, Pantry
- Fireplace: Yes
- Number of Fireplaces: 1
- Fireplace(s): Living Room, Masonry, Wood Burning
- Appliances: Dishwasher, Electric Cooktop, Electric Oven, Disposal, Microwave, Vented Exhaust Fan
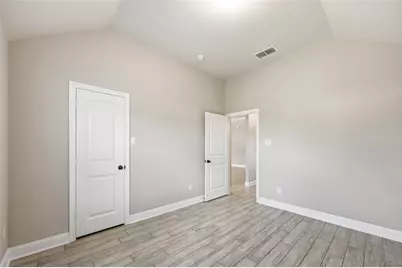
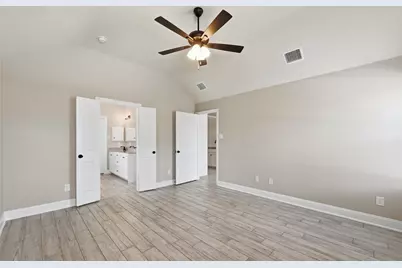
- Flooring: Tile
Rooms
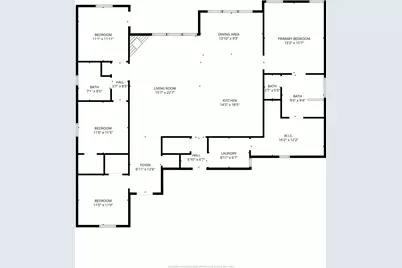
- Total Bathrooms: 2
- Full Bathrooms: 2
- Laundry: Washer Hookup, Dryer Hookup
Additional Information
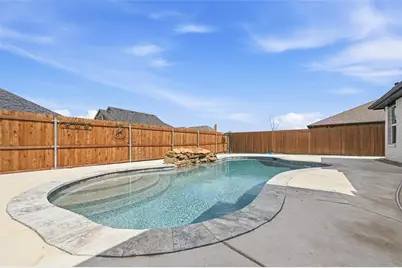
- Pool: Yes
- Pool Description: Fenced, Gunite, In Ground, Pool, Waterfall
- Security/Safety: Smoke Detector(s)
Exterior
- Exterior Features: Private Yard, Rain Gutters
- Porch/Patio/Deck: Covered
Parking
- Garage: Yes
- Attached garage: Yes
- Garage Spaces: 2
- Covered Spaces: 2
- Parking Features: Driveway, Garage, Oversized, Garage Faces Side
Location
- County: Collin
- Subdivision: Murray Manor Estates
- Driving Directions: TAKE COOK ST(HWY 66), LEFT ON PENNINGTON ST, RIGHT ON CRABTREE.
School Information
- Elem School District: Community ISD
- Midd School District: Community ISD
- High School District: Community ISD
- Elementary School: Mcclendon
- Middle School: Leland Edge
- High School: Community
Community
- Association: Yes
- Assoc. Name: SHEPHERD PLACE HMS
- Assoc. Fees Include: Association Management, Maintenance Grounds, Maintenance Structure
Heating & Cooling
- Central air: Yes
- Air Conditioning: Yes
- Cooling Type: Central Air, Ceiling Fan(s), Electric
- Heating Type: Central, Electric
Utilities
- Sewer: Public Sewer
- Water: Public
- Utility Description: Sewer Available, Water Available
Structural Information
- Property Detached: Yes
- Architectural Style: Traditional, Detached
- Structure Type: House
- Detached/Attached: Detached
- Construction: Brick
- Roof: Composition
- Stories/Levels: 1
- Living Area: 2,065 Sq. Ft.
- Year Built: 2024
- Property Condition: Resale
Lot Features
- Lot Size (Acres): 0.208
- Lot Size (Sq. Ft.): 9,060.48
- Lot Size Source: Public Records
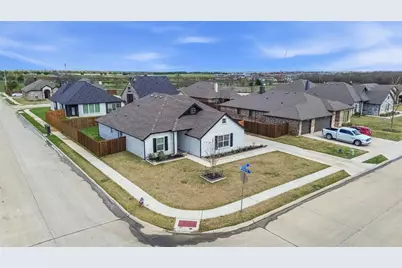
- Lot Features: Corner Lot, Subdivision, Sprinkler System
- Fencing (Description): Wood
Financial Considerations
- For Sale/Rent/Lease: For Sale
- Association Fee: $150
- Assoc Fee Freq.: Annually
- Tax Amount: $5,171
- Terms: Cash, Conventional, FHA, VA Loan
Disclosures and Reports
- Legal Description: MURRAY MANOR ESTATES (CJO), LOT 41
- Property ID: R1282600004101
- Lot Number: 41
Listed by OnDemand Realty, Tanner Demando