No photo available
$324,999 Just Listed
Property Description
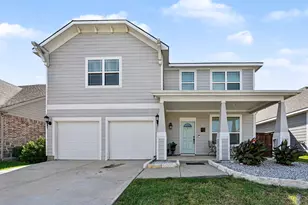
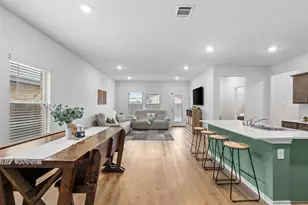
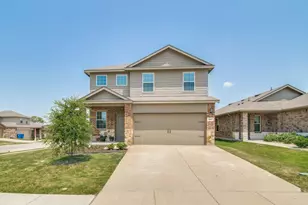
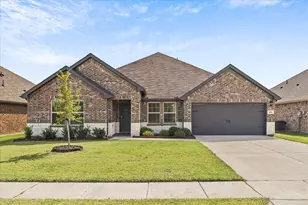
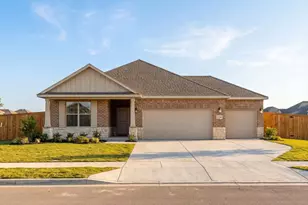
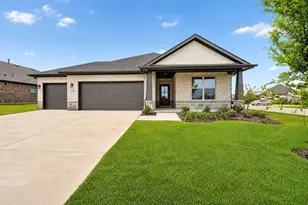
**MOTIVATED SELLER** Welcome to this spacious 5-bedroom, 3.5-bath home offering a functional floor plan and exceptional outdoor living. The private primary suite is conveniently located on the first floor, while four additional bedrooms upstairs provide plenty of space for family, guests, or a home office. The heart of the home is the beautifully updated kitchen featuring custom butcher block countertops, stylish gray cabinetry, and a striking copper farmhouse sink, all overlooking the open living and dining areas. Laminate and tile flooring throughout the first floor offer durability and easy maintenance, while the freshly cleaned carpet on the stairs and throughout the upstairs bedrooms adds comfort. Step outside to your own backyard oasis complete with an outstanding swimming pool and covered patio, creating the perfect setting for entertaining, relaxing, or enjoying warm Texas evenings. A large dog door provides convenient access for your four-legged family members to enjoy the spacious backyard as well. For added peace of mind, the roof was replaced in 2026. With generous living space, thoughtful updates, and an incredible backyard designed for entertaining, this home is ready for its next owners to enjoy.
Full Property Details
Full Property Details for 502 Azalea Dr
General
- Price: $324,999
- HOA FEE: $32/month
- HOA FEE FREQ.: Annually
- Taxes: $6,114
- Status: Active
- Type: Single Family
- Source: NTREIS
- MLS ID: 21405624
- Updated: 10/7/2026
- Added to Site: 3 day(s) ago
Interior
- Interior Features: Decorative/Designer Lighting Fixtures, High Speed Internet, Loft, Walk-In Closet(s)
- Appliances: Dishwasher, Electric Cooktop, Electric Water Heater, Disposal, Microwave
- Flooring: Carpet, Laminate, Tile
Rooms
Bathrooms
- Total Bathrooms: 4
- Full Bathrooms: 3
- Half Bathrooms: 1
Bedrooms
- Total Bedrooms: 5
Other Rooms
- Laundry: In Hall
Additional Information
- Pool: Yes
- Pool Description: In Ground, Outdoor Pool, Pool
- Security/Safety: Smoke Detector(s)
Exterior
- Exterior Features: Rain Gutters
- Porch/Patio/Deck: Deck, Front Porch, Covered
Parking
- Garage: Yes
- Attached garage: Yes
- Garage Spaces: 2
- Covered Spaces: 2
- Parking Features: Garage Faces Front
Location
- County: Collin
- Subdivision: Fountain View Ph 4
- Driving Directions: From SH-78 N: Right on FM 6, Vear Left to W Cook, Right on Sebastian, Left on Hawthorn, Right on Savanna, Left on Azalea
School Information
- Elem School District: Community ISD
- Midd School District: Community ISD
- High School District: Community ISD
- Elementary School: John & Barbara Roderick
- Middle School: Leland Edge
- High School: Community
Community
- Association: Yes
- Assoc. Name: Assured Mgmt
- Assoc. Fees Include: Maintenance Grounds
Heating & Cooling
- Central air: Yes
- Air Conditioning: Yes
- Cooling Type: Central Air, Ceiling Fan(s), Electric
- Heating Type: Central, Electric
Utilities
- Sewer: Public Sewer
- Water: Public
- Utility Description: Electricity Connected, Sewer Available, Water Available
Structural Information
- Property Detached: Yes
- Architectural Style: Traditional, Detached
- Structure Type: House
- Detached/Attached: Detached
- Construction: Brick
- Roof: Composition
- Windows: Window Coverings
- Stories/Levels: 2
- Living Area: 2,338 Sq. Ft.
- Year Built: 2016
- Property Condition: Resale
Lot Features
- Lot Size (Acres): 0.166
- Lot Size (Sq. Ft.): 7,230.96
- Lot Features: Interior Lot
- Fencing (Description): Wood
Financial Considerations
- For Sale/Rent/Lease: For Sale
- Association Fee: $380
- Assoc Fee Freq.: Annually
- Tax Amount: $6,114
- Terms: Cash, Conventional, FHA, VA Loan
Disclosures and Reports
- Legal Description: FOUNTAIN VIEW PHASE 4 (CJO), BLK K, LOT 15
- Property ID: R1104200K01501
- Block: K
- Lot Number: 15
Listed by Jessica Hargis Realty, LLC, Jessica Hargis and Jessica Hargis Realty, LLC, Greg Helton
Get Pre-Approved Today
Schools
Schools serving 502 Azalea Dr
School District:Community Independent School District
| Name | Grades | Distance |
|---|---|---|
Leland E Edge Middle School 615 Fm 1138 N, Nevada, TX 75173 | 6-8 | 2.8 mi |
Community High School 440 North Farm To Market 1138, Nevada, TX 75173 | 9-12 | 2.7 mi |
Disclaimer:
School attendance boundaries provided by ATTOM Data Solutions and are for reference only. Contact the school directly to verify enrollment eligibility.
Price & Sales History for 502 Azalea Dr
Date
Details
Price
Change
Source
10/07/2026
Listed
$324,999
—
MLS
Disclaimer: Historical sales information is derived from public records provided by the county offices. Information is not guaranteed and should be independently verified.

Tax History
Tax History for 502 Azalea Dr
Year
Property Taxes
Change
Tax Assessment
Change
2025
$4,347
-7%
$320,696
-7%
2023
$4,654
-14%
$345,553
-2%
2022
$5,435
—
$351,257
12%
2022
$5,435
4%
$313,952
24%
2021
$5,248
-5%
$253,263
-1%
2020
$5,501
-12%
$256,572
-1%
2019
$6,226
4%
$259,479
8%
2018
$6,011
18%
$239,288
15%
2017
$5,080
—
$208,445
—
Disclaimer: Historical tax information is derived from public records provided by the county offices. Information is not guaranteed and should be independently verified.
Estimate the Cost
Estimate the Cost for 502 Azalea Dr
502 Azalea Drive, Josephine, TX 75173 (MLS# 21405624) is a Single Family property with 5 bedrooms, 3 full bathrooms and 1 partial bathroom. 502 Azalea Drive is currently listed for $324,999 and was received on October 07, 2026. Want to learn more about 502 Azalea Drive? Do you have questions about finding other Single Family real estate for sale in Josephine? You can browse all Josephine real estate or contact a Coldwell Banker agent to request more information.