Full Property Details for 624 Dunham Rd
General
- Price: $234,990
- HOA FEE: $60/month
- HOA FEE FREQ.: Semi-Annually
- Status: Active
- Type: Single Family
- Source: NTREIS
- MLS ID: 21369971
- Updated: 10/2/2026
- Added to Site: 47 day(s) ago
Interior
- Interior Features: Decorative/Designer Lighting Fixtures, Cable TV
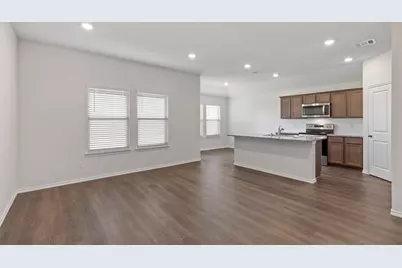
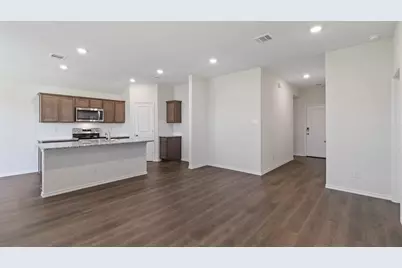
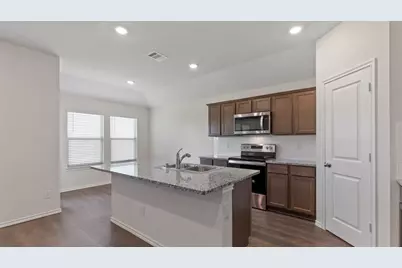
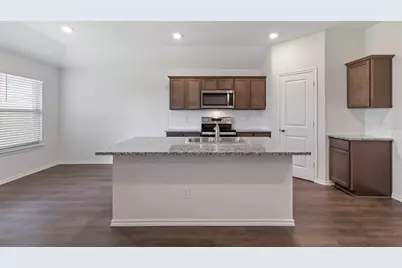
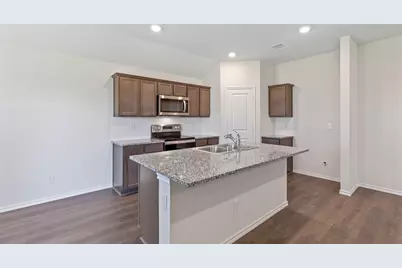
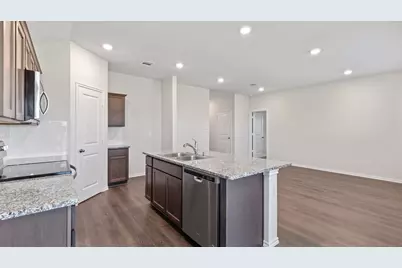
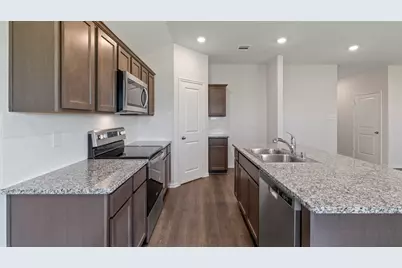
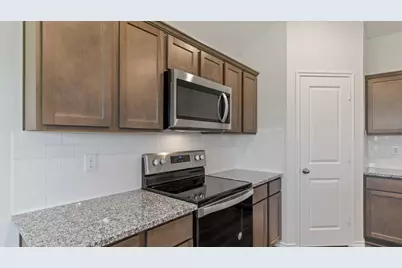
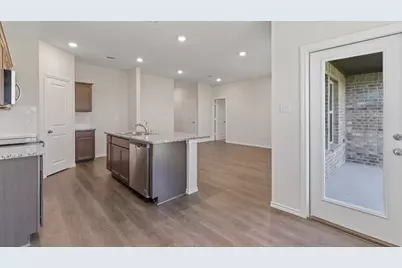
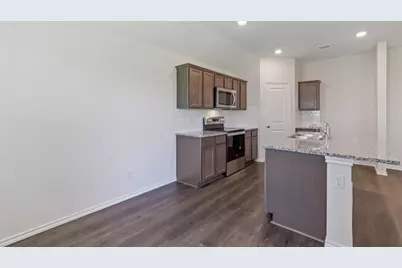
- Appliances: Dishwasher, Electric Cooktop, Electric Oven, Disposal, Microwave
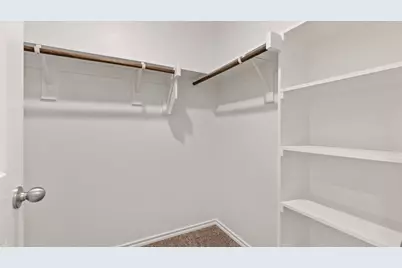
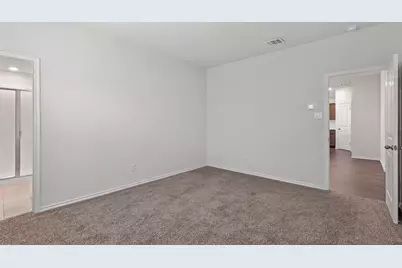
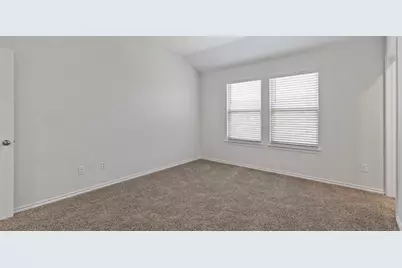
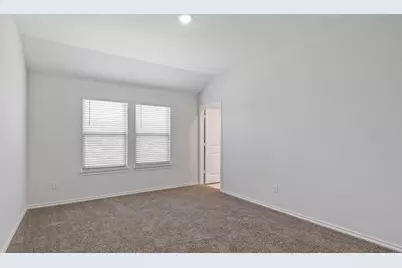
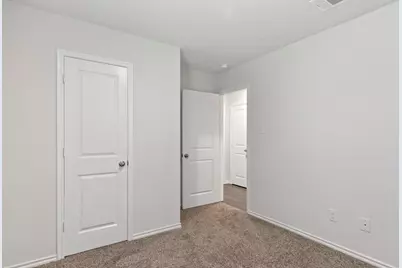
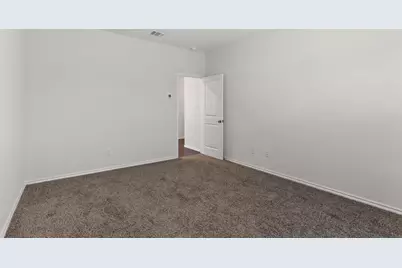
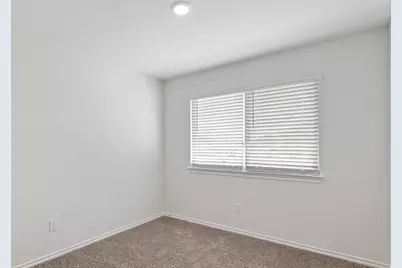
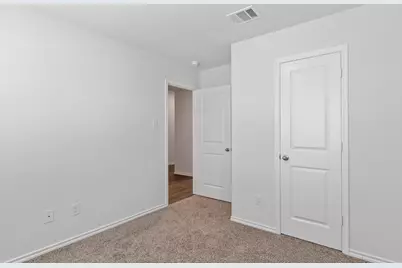
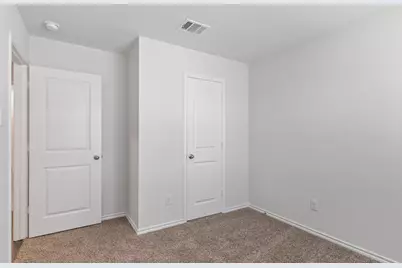
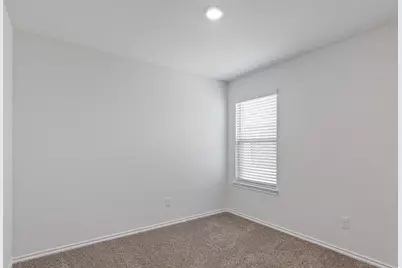
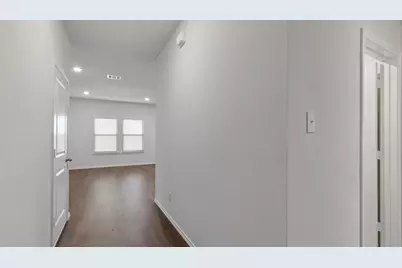
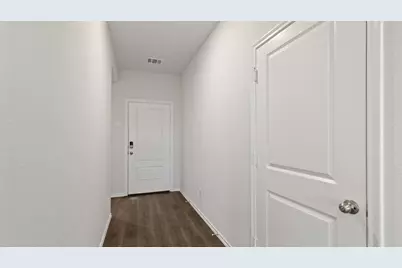
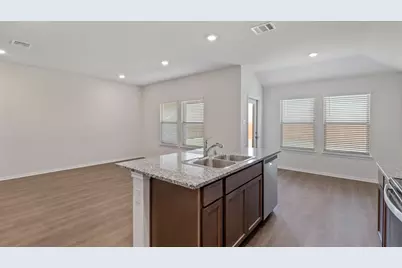
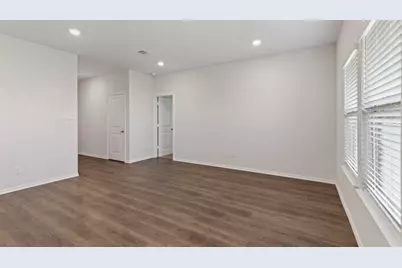
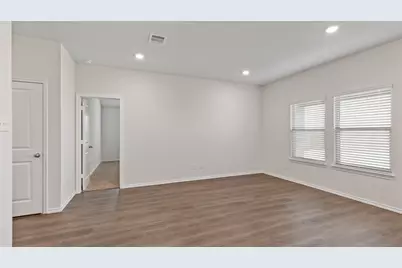
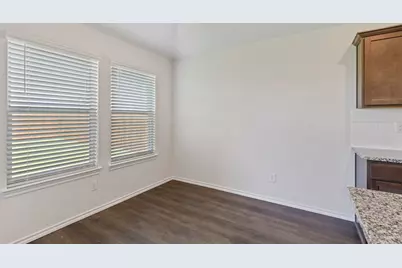
- Flooring: Carpet, Laminate
Rooms
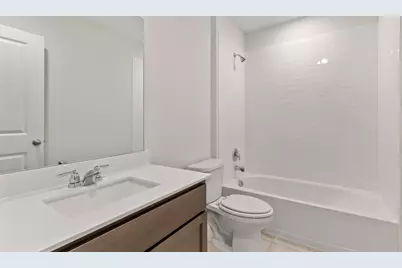
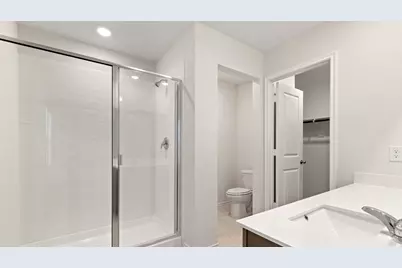
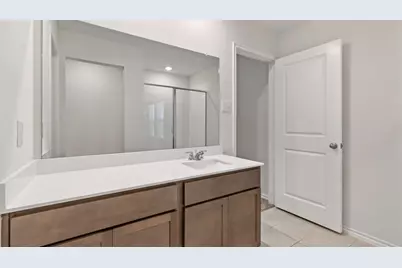
- Total Bathrooms: 2
- Full Bathrooms: 2
Additional Information
- Security/Safety: Smoke Detector(s)
Parking
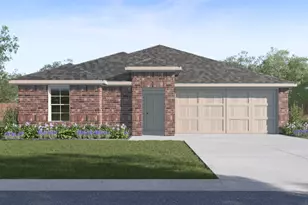
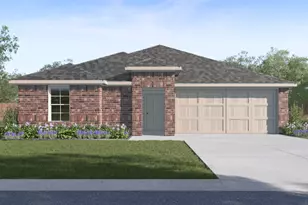
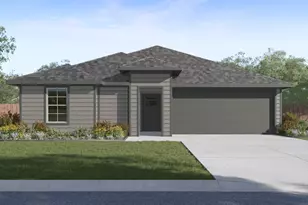
- Garage: Yes
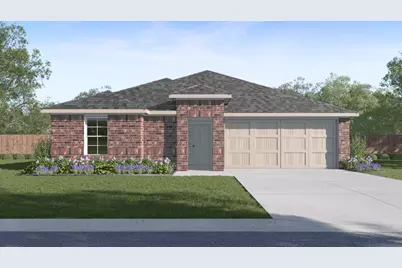
- Attached garage: Yes
- Garage Spaces: 2
- Covered Spaces: 2
- Parking Features: Driveway, Garage
Location
- County: Collin
- Subdivision: Riverfield
- Driving Directions: Royse City go north on 1777 and then take a right on Hwy 6. The neighborhood is about two miles down Hwy 6 on the left side.
School Information
- Elem School District: Community ISD
- Midd School District: Community ISD
- High School District: Community ISD
- Elementary School: Mildred B. Ellis
- Middle School: Leland Edge
- High School: Community
Community
- Association: Yes
- Assoc. Name: Neighborhood Management
- Assoc. Fees Include: All Facilities
Heating & Cooling
- Air Conditioning: Yes
- Cooling Type: Electric
- Heating Type: Natural Gas
Utilities
- Sewer: Public Sewer
- Water: Public
- Cable Available: Yes
- Utility Description: Sewer Available, Water Available, Cable Available
Structural Information
- Property Detached: Yes
- Architectural Style: Detached
- Structure Type: House
- Detached/Attached: Detached
- Stories/Levels: 1
- Living Area: 1,294 Sq. Ft.
- Year Built: 2026
Lot Features
- Lot Size (Acres): 0.14
- Lot Size (Sq. Ft.): 6,098.4
Green Features
- Energy Efficient: Insulation, Thermostat, Water Heater, Windows
Financial Considerations
- For Sale/Rent/Lease: For Sale
- Association Fee: $360
- Assoc Fee Freq.: Semi-Annually
Disclosures and Reports
- Disclosures/Rstr.: Municipal Utility District Disclosure
- Property ID: 2935126
- Block: V
- Lot Number: 33
Listed by D.R. Horton-Texas, LTD, Sarenadee Box









![[Address not provided], Caddo Mills, TX 75135 - Photo 1](https://m.cbhomes.com/p/699/21408885/a5F3ad83Cd774D4/s23cc.webp)