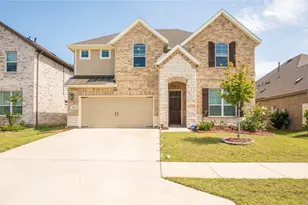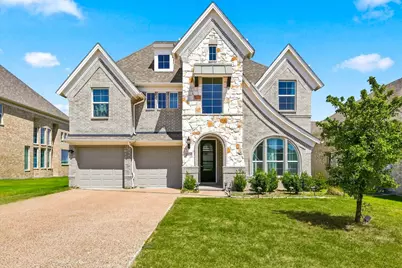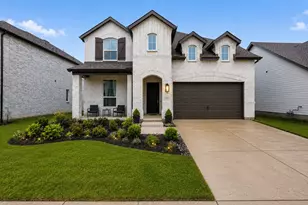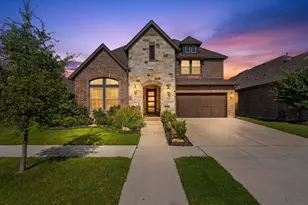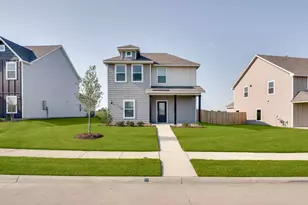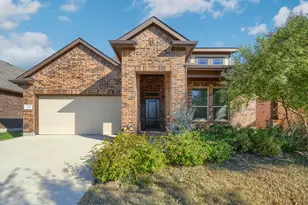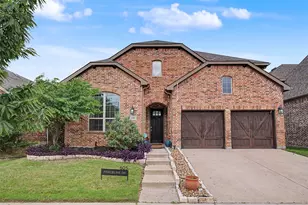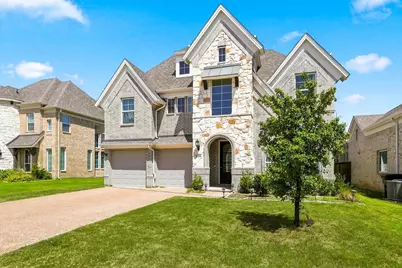
This is a carousel with tiles that activate property listing cards. Use the previous and next buttons to navigate.
1/40
$3,200 Just Listed
This is a carousel with tiles that activate property listing cards. Use the previous and next buttons to navigate.
1/40
Property Description
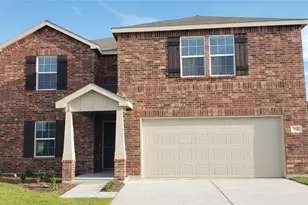
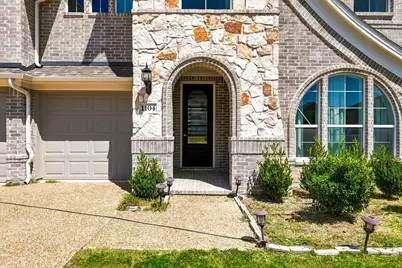
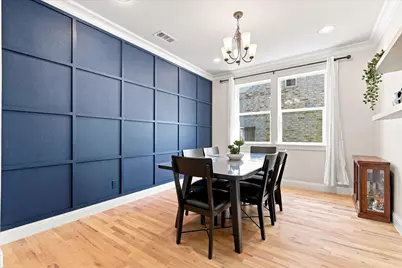
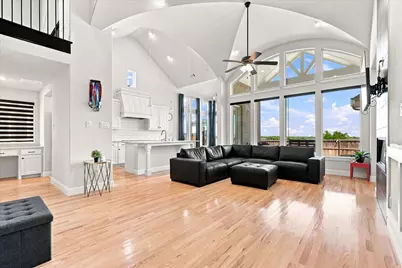
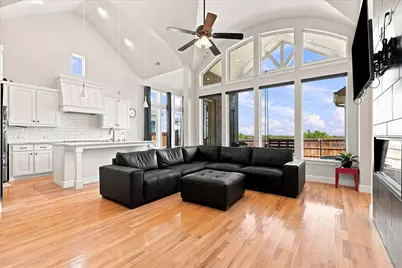
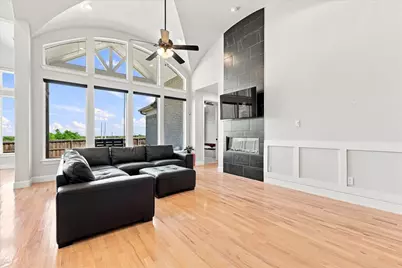
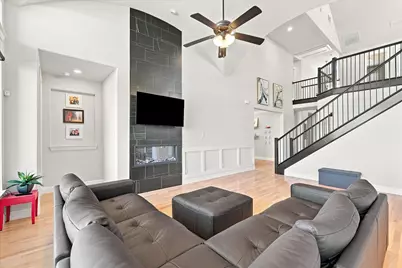
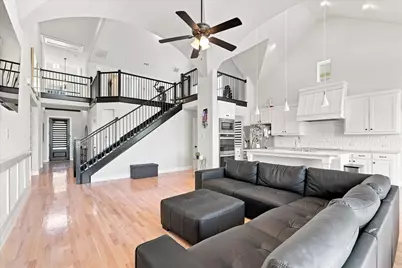
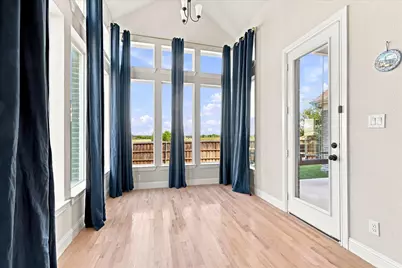
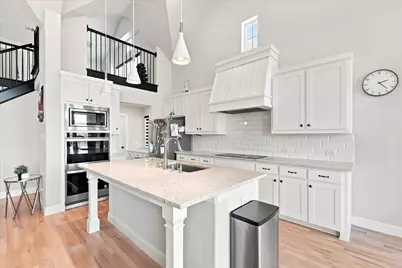
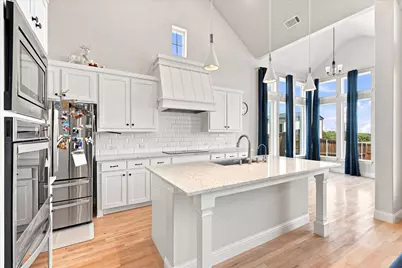
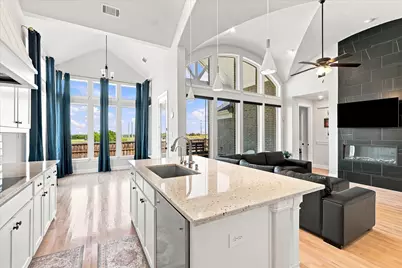
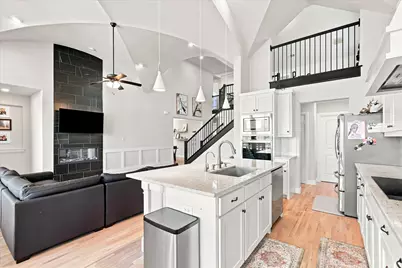
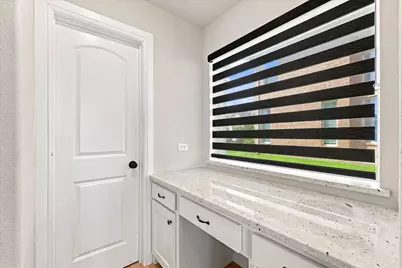
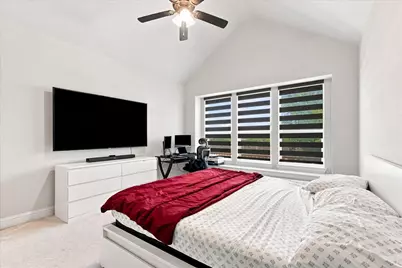
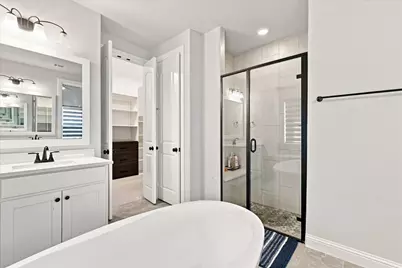
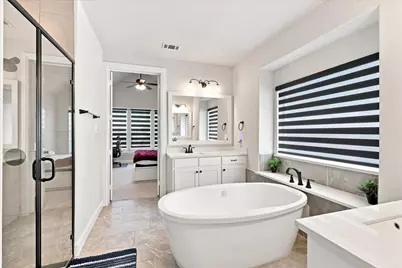
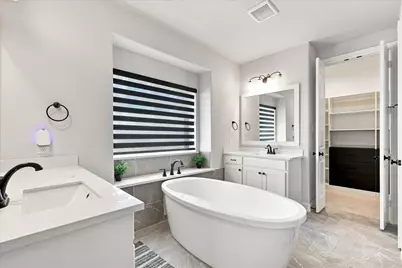
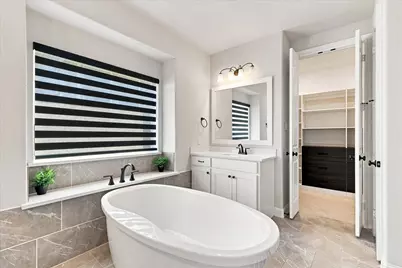
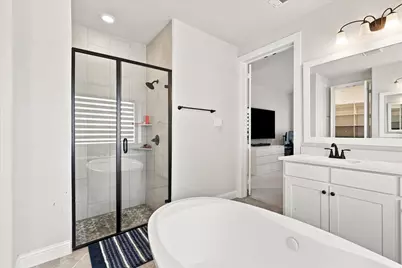
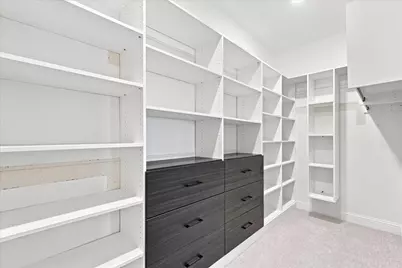
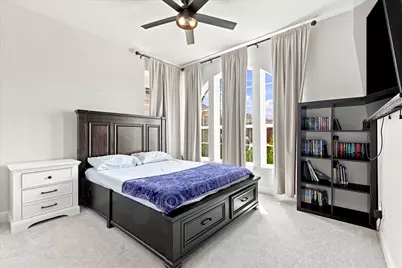
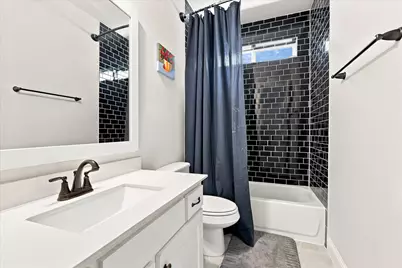
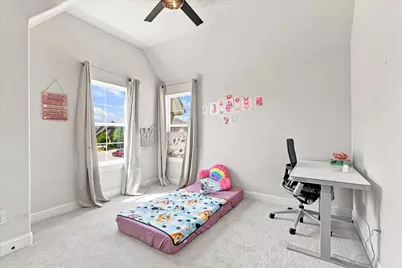
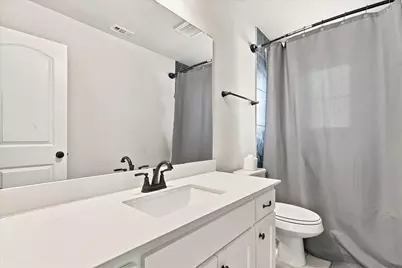
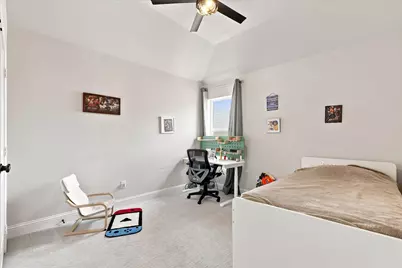
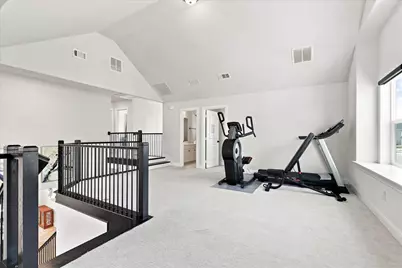

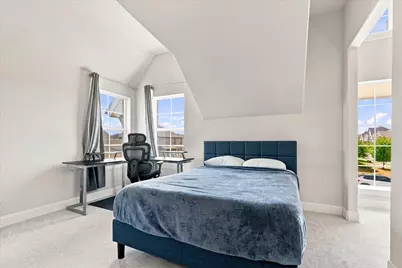
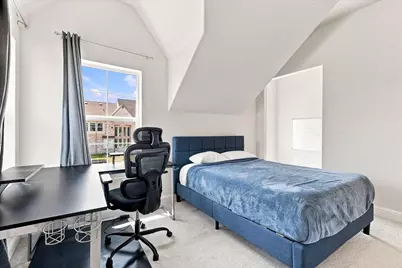
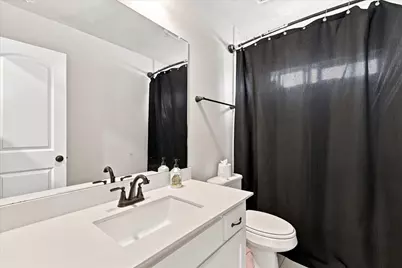
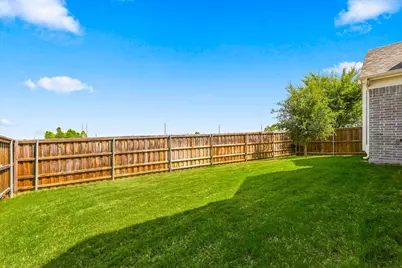
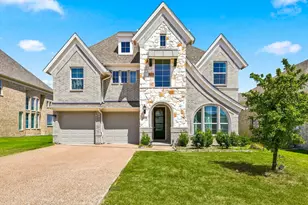
Welcome home to this beautifully designed Grand Homes, offering an impressive combination of space, comfort, and flexibility. The two-story layout features formal living and dining spaces flowing into a spacious family room and kitchen designed to bring everyone together. The kitchen features a premium induction cook top, wall oven, generous storage, refrigerator, and plenty of room for everyday living and entertaining. The primary suite is conveniently located downstairs with a spacious bath and walk-in closet, while a second downstairs bedroom and full bath provide an ideal setup for guests, a home office, or multigenerational living. Upstairs, you'll find additional bedrooms along with a game room, giving you plenty of flexibility for movie nights, a home gym, playroom, office, or additional living space. With generous room sizes, abundant storage, and a versatile floor plan that gives everyone room to spread out, this home offers the space of a much larger property while still feeling comfortable and inviting. Available for lease and ready to welcome its next residents. Washer and dryer included.
Full Property Details
Full Property Details for 1104 Stallion Ln
General
- Rent: $3,200
- HOA FEE: $63/month
- HOA FEE FREQ.: Annually
- Status: Active
- Type: Single Family
- Source: NTREIS
- MLS ID: 21360802
- Updated: 8/16/2026
- Added to Site: 1 day(s) ago
Rental Information
- Lease/Rent Term: Negotiable
- Date Available: 9/1/2026
Interior
- Fireplace: Yes
- Number of Fireplaces: 1
- Fireplace(s): Living Room
- Appliances: Dryer, Dishwasher, Electric Oven, Electric Range, Electric Water Heater, Disposal, Microwave, Washer
- Furnishings: Unfurnished
Rooms
Bathrooms
- Total Bathrooms: 4
- Full Bathrooms: 4
Bedrooms
- Total Bedrooms: 5
Parking
- Garage: Yes
- Attached garage: Yes
- Garage Spaces: 2
- Covered Spaces: 2
- Parking Features: Concrete
Location
- County: Denton
- Subdivision: Justin Crossing Add
- Driving Directions: GPS Friendly
School Information
- Elem School District: Northwest ISD
- Midd School District: Northwest ISD
- High School District: Northwest ISD
- Elementary School: Justin
- Middle School: Pike
- High School: Northwest
Community
- Association: Yes
- Assoc. Name: Neighborhood Managment Inc
- Pets Allowed: Yes
Heating & Cooling
- Central air: Yes
- Air Conditioning: Yes
- Cooling Type: Central Air, Ceiling Fan(s), Electric, ENERGY STAR Qualified Equipment
- Heating Type: Central, Electric
Utilities
- Sewer: Public Sewer
- Water: Public
- Utility Description: Electricity Connected, Sewer Available, Water Available
Structural Information
- Property Detached: Yes
- Architectural Style: Traditional, Detached
- Structure Type: House
- Detached/Attached: Detached
- Construction: Brick
- Stories/Levels: 2
- Living Area: 2,967 Sq. Ft.
- Year Built: 2021
Lot Features
- Lot Size (Acres): 0.138
- Lot Size (Sq. Ft.): 6,011.28
Financial Considerations
- For Sale/Rent/Lease: For Lease
- Association Fee: $750
- Assoc Fee Freq.: Annually
- Security Deposit: $3,200
- Pet Deposit: $200
- Tenant Pays: All Utilities, Grounds Care, Pest Control
Disclosures and Reports
- Legal Description: JUSTIN CROSSING ADDITION BLK B LOT 14
- Property ID: R774334
- Block: B
- Lot Number: 14
Listed by Major League Realty, Inc., Coltin Sherrell
Schools
Schools serving 1104 Stallion Ln
School District:Northwest Independent School District
| Name | Grades | Distance |
|---|---|---|
Justin Elementary School 425 Boss Range Road, Justin, TX 76247 | K-5 | 0.9 mi |
Gene Pike Middle School 2200 Texan Drive, Justin, TX 76247 | 6-8 | 3.1 mi |
Northwest High School 2301 Texan Drive, Justin, TX 76247 | 9-12 | 3 mi |
Disclaimer:
School attendance boundaries provided by ATTOM Data Solutions and are for reference only. Contact the school directly to verify enrollment eligibility.
Price History for 1104 Stallion Ln
Date
Details
Price
Change
Source
8/15/2026
Listed
$3,200
—
MLS
Disclaimer: Historical sales information is derived from public records provided by the county offices. Information is not guaranteed and should be independently verified.

1104 Stallion Lane, Justin, TX 76247 (MLS# 21360802) is a Single Family property with 5 bedrooms and 4 full bathrooms. 1104 Stallion Lane is currently listed for rent at $3,200 and was received on August 15, 2026. Want to learn more about 1104 Stallion Lane? Do you have questions about finding other real estate for sale or rent in Justin? You can browse all Justin rentals or contact a Coldwell Banker agent to request more information.