This is a carousel with tiles that activate property listing cards. Use the previous and next buttons to navigate.
1/32
$547,000 Just Listed
This is a carousel with tiles that activate property listing cards. Use the previous and next buttons to navigate.
1/32
Property Description
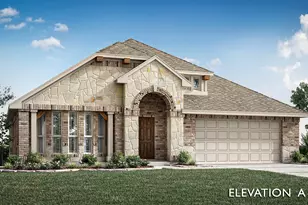

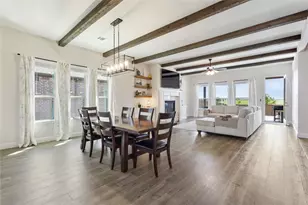
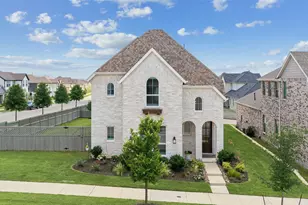
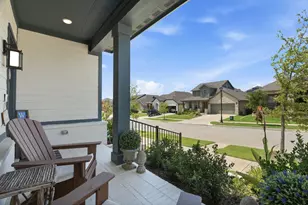
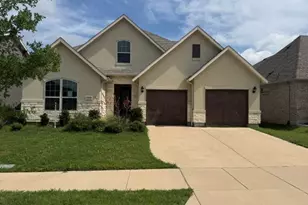
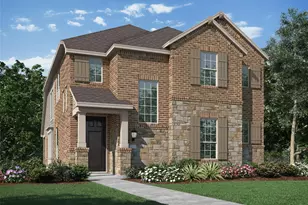
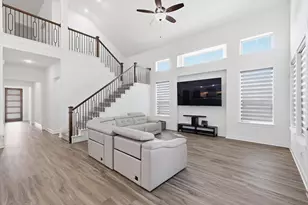
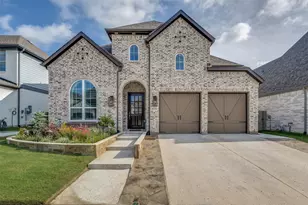
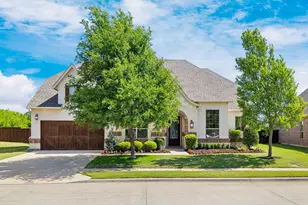
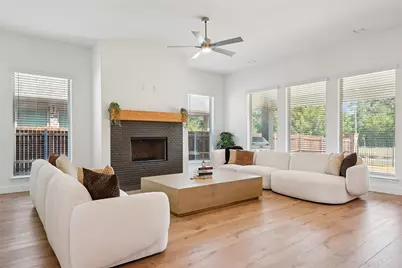
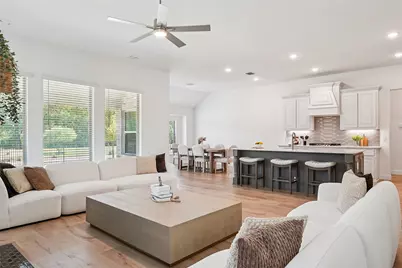
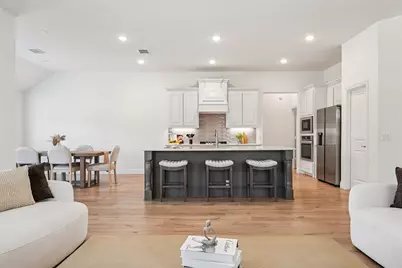
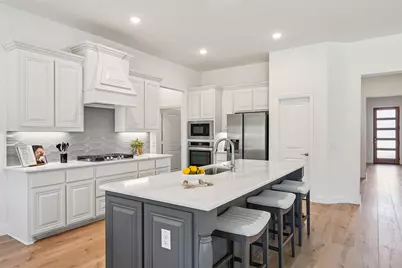
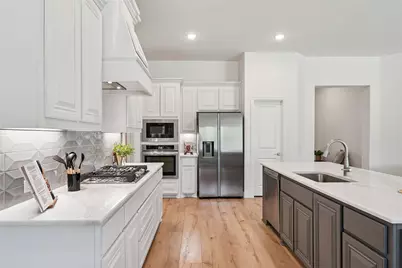
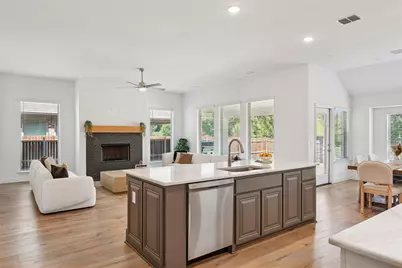
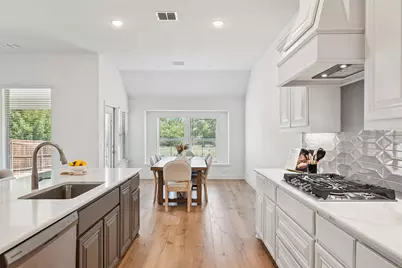
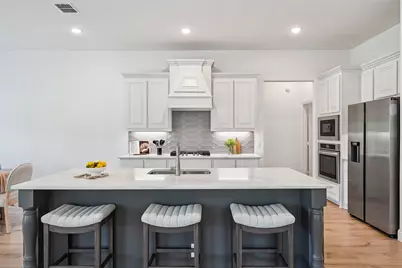
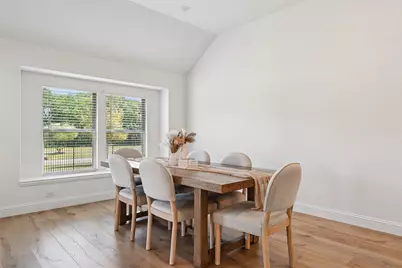
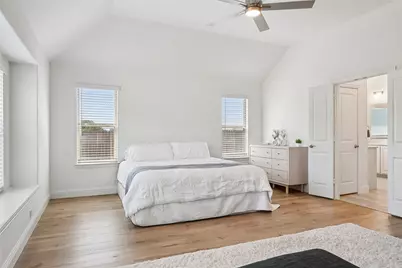
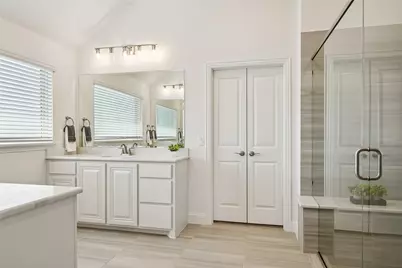
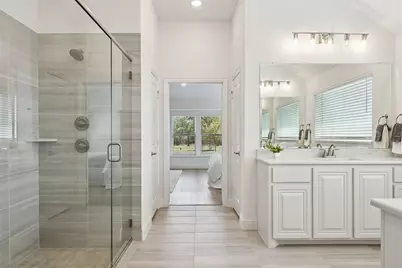
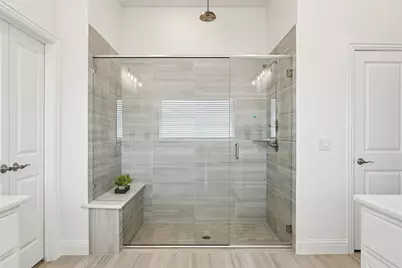
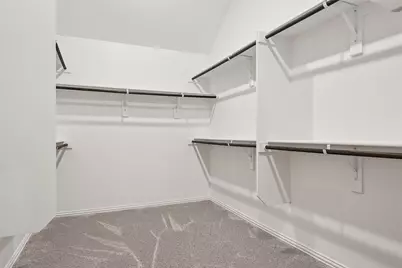
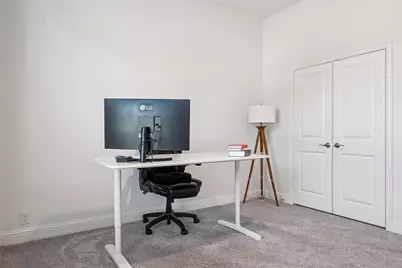
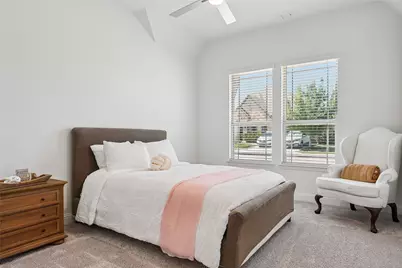
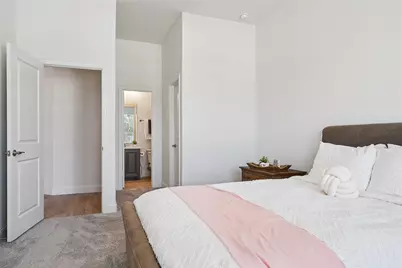
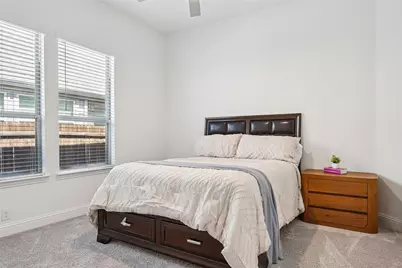
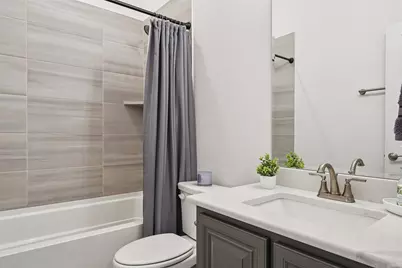
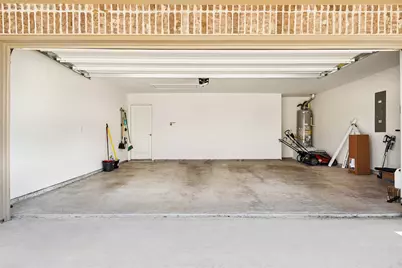
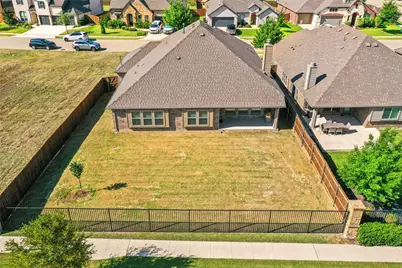
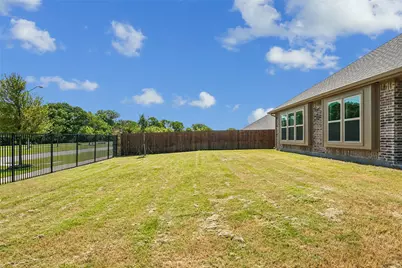
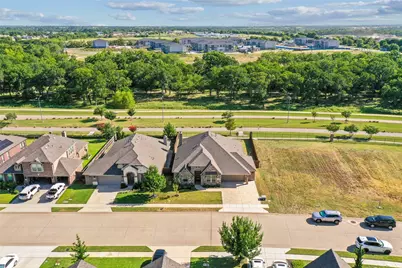
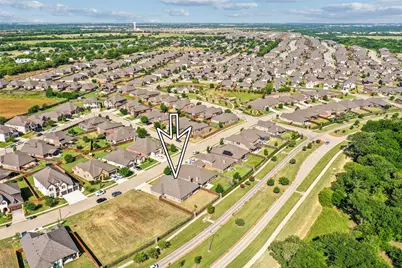
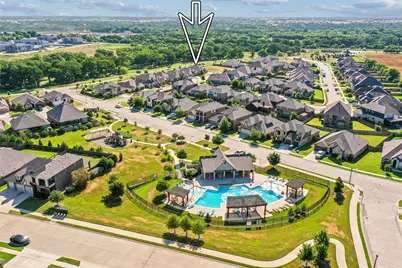
Better than new and meticulously maintained, this 2023 single-story home offers the benefits of new construction without the wait. Lightly lived in and thoughtfully upgraded, it combines modern design, quality finishes, and functional living in one exceptional package. Inquire with listing agent about how qualified buyers may be eligible for up to $10,000 in seller concessions. Step inside to soaring vaulted ceilings, abundant natural light, luxury vinyl plank flooring, and an open concept layout designed for both everyday living and entertaining. The spacious living room centers on a gas fireplace and flows seamlessly into the chef's kitchen, featuring an oversized island, built-in oven and microwave, granite countertops, upgraded cabinetry, a walk-in pantry, a built-in trash pullout, and generous prep and storage space. The private primary suite is a true retreat with a spa-inspired bath offering dual vanities, an oversized shower, and an expansive walk-in closet. Three additional bedrooms, one being a secondary ensuite, and three full baths provide flexible space for guests, a home office, or multigenerational living. Matticulate floor plan layout with separation for privacy. Enjoy outdoor living on the covered patio overlooking a spacious backyard with no rear neighbors, creating added privacy and room to relax, entertain, or play. The expanded 2.5 car garage offers valuable extra space for storage, hobbies, a workshop, or recreational equipment. Additional features include a smart home system, irrigation system, energy-efficient construction, window coverings, and quality finishes throughout. Ideally located with convenient access to Denton, Fort Worth, Alliance, and the greater DFW Metroplex, this move-in-ready home delivers modern luxury, thoughtful upgrades, and exceptional value without the uncertainty or construction timeline of building new. Schedule your private showing today.
Full Property Details
Full Property Details for 218 Oakcrest Dr
General
- Price: $547,000
- HOA FEE: $133/month
- HOA FEE FREQ.: Semi-Annually
- Status: Active
- Type: Single Family
- Source: NTREIS
- MLS ID: 21322611
- Updated: 7/15/2026
- Added to Site: 1 day(s) ago
Interior
- Interior Features: Decorative/Designer Lighting Fixtures, Double Vanity, Eat-in Kitchen, Granite Counters, High Speed Internet, Kitchen Island, Open Floorplan, Pantry, Smart Home, Cable TV, Walk-In Closet(s)
- Fireplace: Yes
- Number of Fireplaces: 1
- Fireplace(s): Gas, Living Room
- Appliances: Built-In Gas Range, Dishwasher, Gas Cooktop, Disposal, Gas Oven, Gas Water Heater, Microwave, Refrigerator, Vented Exhaust Fan
- Flooring: Carpet, Combination, Ceramic Tile, Luxury Vinyl Plank
Rooms
Bathrooms
- Total Bathrooms: 3
- Full Bathrooms: 3
Bedrooms
- Total Bedrooms: 4
Other Rooms
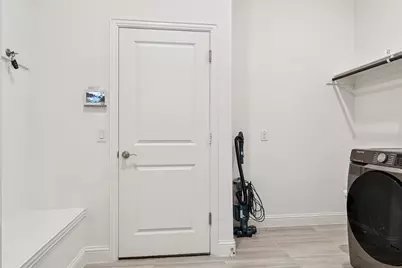
- Laundry: Electric Dryer Hookup, Laundry in Utility Room
Additional Information
- Shared Pool: Yes
- Pool: Yes
- Pool Description: None, Community
- Security/Safety: Security System Owned, Security System, Smoke Detector(s)
Exterior
- Porch/Patio/Deck: Covered, Patio
Parking
- Garage: Yes
- Attached garage: Yes
- Garage Spaces: 2
- Covered Spaces: 2
- Parking Features: Driveway, Garage Faces Front, Garage, Garage Door Opener
Location
- County: Denton
- Subdivision: Timberbrook Ph 1a
- Driving Directions: Please use Google GPS. Property address city shows as both Justin or Northlake.
School Information
- Elem School District: Northwest ISD
- Midd School District: Northwest ISD
- High School District: Northwest ISD
- Elementary School: Justin
- Middle School: Pike
- High School: Northwest
Community
- Association: Yes
- Assoc. Name: Timberbrook Homeowner Association
- Assoc. Fees Include: All Facilities, Association Management
Heating & Cooling
- Central air: Yes
- Air Conditioning: Yes
- Cooling Type: Central Air, Ceiling Fan(s)
- Heating Type: Natural Gas
Utilities
- Sewer: Public Sewer
- Water: Public
- Cable Available: Yes
- Utility Description: Electricity Available, Natural Gas Available, Sewer Available, Water Available, Cable Available
Structural Information
- Property Detached: Yes
- Architectural Style: Traditional, Detached
- Structure Type: House
- Detached/Attached: Detached
- Construction: Brick
- Roof: Shingle
- Windows: Window Coverings
- Stories/Levels: 1
- Living Area: 2,529 Sq. Ft.
- Year Built: 2023
Lot Features
- Lot Size (Acres): 0.193
- Lot Size (Sq. Ft.): 8,407.08
- Lot Size Source: Public Records
- Sidewalks: Yes
- Lot Features: Back Yard, Lawn, Level, Sprinkler System
- Trees/Vegetation: Grassed
- Fencing (Description): Fenced, Wood, Wrought Iron
Financial Considerations
- For Sale/Rent/Lease: For Sale
- Association Fee: $800
- Assoc Fee Freq.: Semi-Annually
- Terms: Cash, Conventional, FHA, USDA Loan, VA Loan
Disclosures and Reports
- Property ID: R732170
- Block: 1
- Lot Number: 9
Listed by C21 Fine Homes Judge Fite, Rosemary Malloy
Get Pre-Approved Today
Schools
Schools serving 218 Oakcrest Dr
School District:Northwest Independent School District
| Name | Grades | Distance |
|---|---|---|
Justin Elementary School 425 Boss Range Road, Justin, TX 76247 | K-5 | 1.5 mi |
Gene Pike Middle School 2200 Texan Drive, Justin, TX 76247 | 6-8 | 5.2 mi |
Northwest High School 2301 Texan Drive, Justin, TX 76247 | 9-12 | 5.2 mi |
Disclaimer:
School attendance boundaries provided by ATTOM Data Solutions and are for reference only. Contact the school directly to verify enrollment eligibility.
Price & Sales History for 218 Oakcrest Dr
Date
Details
Price
Change
Source
7/15/2026
Listed
$547,000
—
MLS
Disclaimer: Historical sales information is derived from public records provided by the county offices. Information is not guaranteed and should be independently verified.

Tax History
Tax History for 218 Oakcrest Dr
Year
Property Taxes
Change
Tax Assessment
Change
2025
$9,315
329%
$443,000
-10%
2023
$2,170
—
$491,676
1209%
2023
$2,170
-16%
$37,574
-23%
2021
$2,578
100%
$48,614
-6%
2020
100%
$51,855
7%
2019
-100%
$48,614
—
2019
$1,116
—
$48,614
—
Disclaimer: Historical tax information is derived from public records provided by the county offices. Information is not guaranteed and should be independently verified.
Estimate the Cost
Estimate the Cost for 218 Oakcrest Dr
218 Oakcrest Drive, Justin, TX 76247 (MLS# 21322611) is a Single Family property with 4 bedrooms and 3 full bathrooms. 218 Oakcrest Drive is currently listed for $547,000 and was received on July 15, 2026. Want to learn more about 218 Oakcrest Drive? Do you have questions about finding other Single Family real estate for sale in Justin? You can browse all Justin real estate or contact a Coldwell Banker agent to request more information.