
This is a carousel with tiles that activate property listing cards. Use the previous and next buttons to navigate.
This is a carousel with tiles that activate property listing cards. Use the previous and next buttons to navigate.
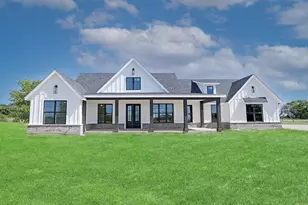

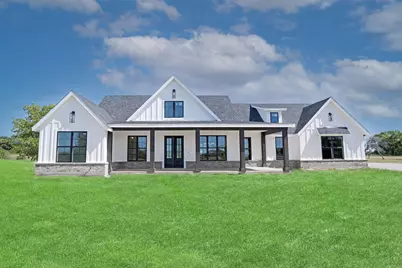
Full Property Details for 5926 High Mesa Dr
General
- Taxes: $2,006
- Status: Closed
- Type: Single Family
- Source: NTREIS
- MLS ID: 21004592
- Added to Site: 417 day(s) ago
Interior
- Interior Features: Kitchen Island, Open Floorplan, Pantry, Vaulted Ceiling(s)
- Fireplace: Yes
- Number of Fireplaces: 1
- Fireplace(s): Electric, Living Room
- Appliances: Dishwasher, Microwave, Refrigerator
- Flooring: Luxury Vinyl Plank
Rooms
Bathrooms
- Total Bathrooms: 3
- Full Bathrooms: 2
- Half Bathrooms: 1
Bedrooms
- Total Bedrooms: 3
Other Rooms
- Laundry: Electric Dryer Hookup, Laundry in Utility Room
Additional Information
- Equipment: None
Exterior
- Porch/Patio/Deck: Covered
Parking
- Garage: Yes
- Attached garage: Yes
- Garage Spaces: 2
- Parking Features: Door-Multi, Garage, Garage Door Opener, Storage
Location
- County: Denton
- Subdivision: High Mesa Estates
- Driving Directions: From 156 & Justin, head north on F&M 156, Turn west on F&M 1384, Turn left onto A.A. Bumgarner Rd., Turn right onto High Mesa Drive.
School Information
- Elem School District: Northwest ISD
- Midd School District: Northwest ISD
- High School District: Northwest ISD
- Elementary School: Justin
- Middle School: Pike
- High School: Northwest
Heating & Cooling
- Air Conditioning: Yes
- Cooling Type: Ceiling Fan(s), Electric
- Heating Type: Central, Electric, Fireplace(s)
Utilities
- Sewer: Septic Tank
- Water: Well
- Well: Yes
- Utility Description: Septic Available, Water Available
Structural Information
- Property Detached: Yes
- Architectural Style: Traditional, Detached
- Structure Type: House
- Detached/Attached: Detached
- Construction: Wood Siding
- Roof: Shingle
- Stories/Levels: 1
- Living Area: 2,149 Sq. Ft.
- Year Built: 2025
Lot Features
- Lot Size (Acres): 2.05
- Lot Size (Sq. Ft.): 89,298
- Lot Size Source: Public Records
- Frontage: County Road, Gravel
- Lot Features: Acreage, Cleared, Few Trees
- Trees/Vegetation: Cleared, Grassed
- Fencing (Description): Barbed Wire, Wire
Financial Considerations
- For Sale/Rent/Lease: For Sale
- Tax Amount: $2,006
- Terms: Cash, Conventional, 1031 Exchange, FHA, USDA Loan
Disclosures and Reports
- Documents Avail.: Aerial
- Legal Description: HIGH MESA ESTATES LOT 60
- Property ID: R122173
- Lot Number: 60
Listed by eXp Realty LLC, Scarlet Elkington
Sold by Non Mls, Non-NTREIS MLS Licensee
Listing agent
Scarlet Elkington
eXp Realty LLC
(702) 280-8733

 NMLS#: 1598647
Schools serving 5926 High Mesa Dr
| Name | Grades | Distance |
|---|---|---|
Carson Elementary School 2100 Business 81/287 S, Decatur, TX 76234 | PK-5 | 11.2 mi |
Mccarroll Middle School 1201 West Thompson Street, Decatur, TX 76234 | 6-8 | 12.9 mi |
Decatur High School 750 East Eagle Summit Drive, Decatur, TX 76234 | 9-12 | 11.5 mi |
This is a carousel with tiles that activate property listing cards. Use the previous and next buttons to navigate.



This is a carousel with tiles that activate property listing cards. Use the previous and next buttons to navigate.


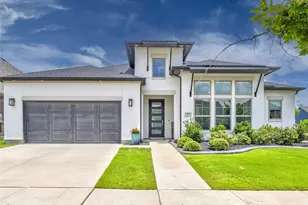

5926 High Mesa Drive, Justin, TX 76247 (MLS# 21004592) is a Single Family property that was sold on June 22, 2026. Want to learn more about 5926 High Mesa Drive? Do you have questions about finding other Single Family real estate for sale in Justin? You can browse all Justin real estate or contact a Coldwell Banker agent to request more information.