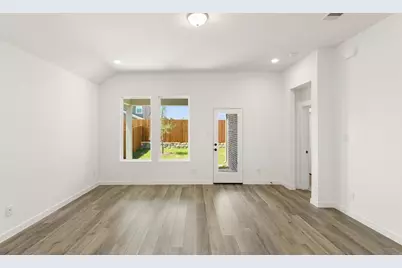
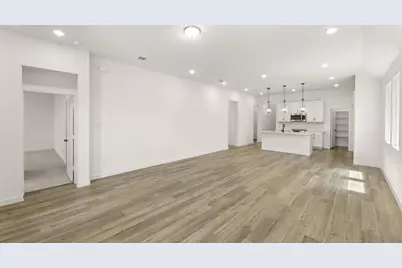
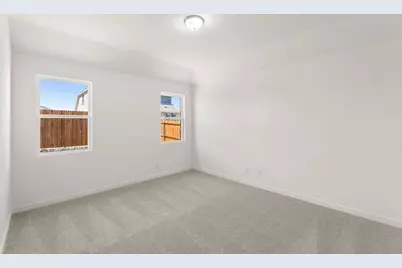
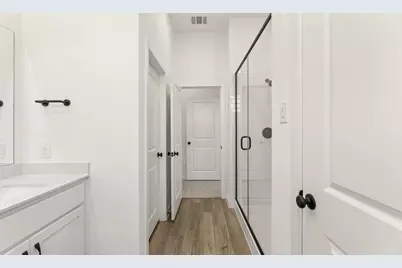
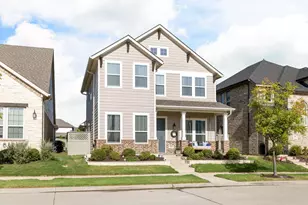
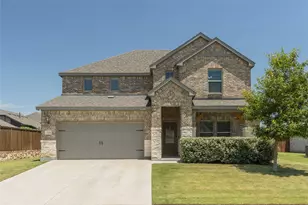
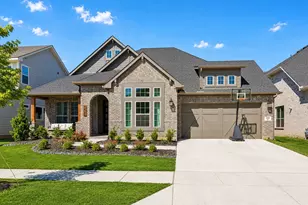
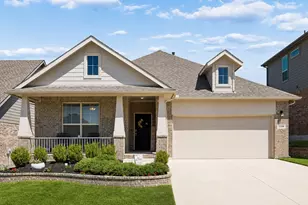
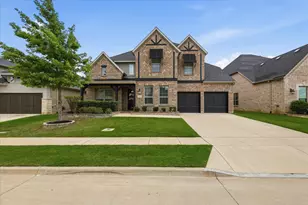
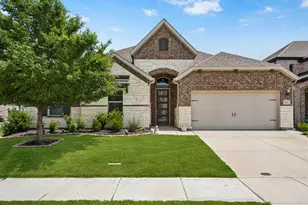
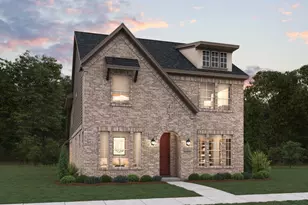
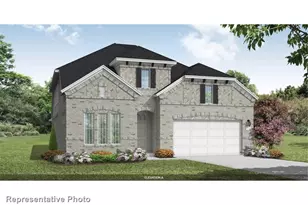
Full Property Details for 641 Tyronza Dr
General
- Price: $449,000
- HOA FEE: $73/month
- HOA FEE FREQ.: Semi-Annually
- Status: Active
- Type: Single Family
- Source: NTREIS
- MLS ID: 21338808
- Updated: 8/31/2026
- Added to Site: 47 day(s) ago
Interior
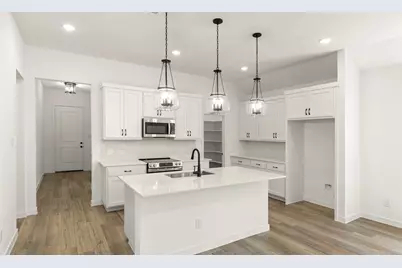
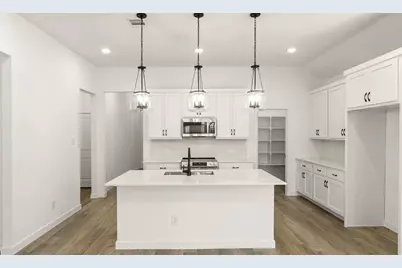
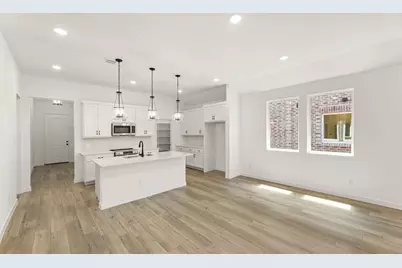
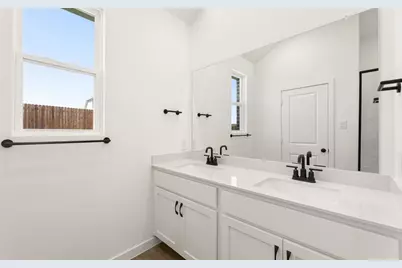
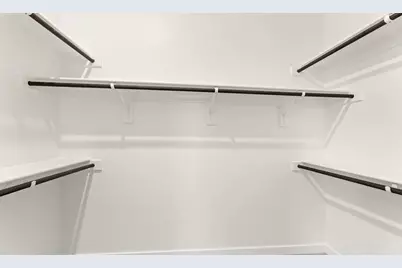
- Interior Features: Eat-in Kitchen, High Speed Internet, Kitchen Island, Pantry, Cable TV, Wired for Data, Walk-In Closet(s)
- Appliances: Dishwasher, Disposal, Gas Range, Microwave
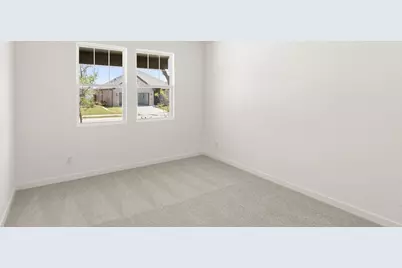
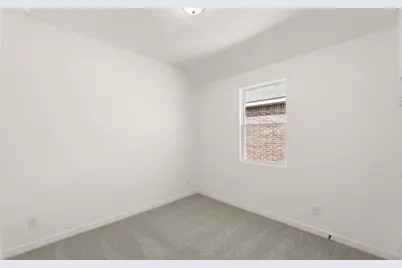
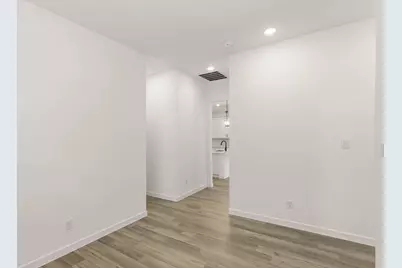
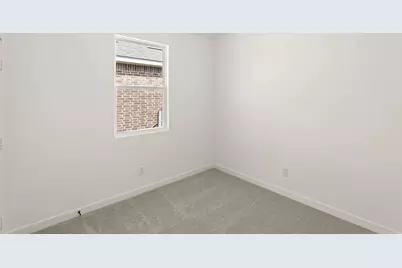
- Flooring: Carpet, Luxury Vinyl Plank
Rooms
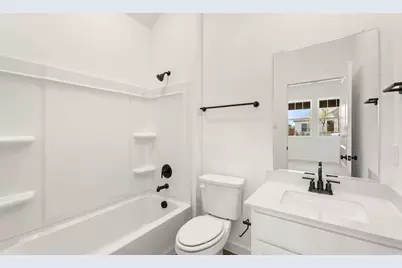
- Total Bathrooms: 4
- Full Bathrooms: 3
- Half Bathrooms: 1
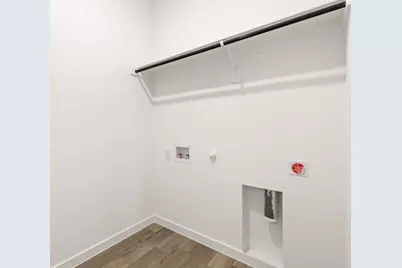
- Laundry: Washer Hookup, Electric Dryer Hookup, Laundry in Utility Room
Additional Information
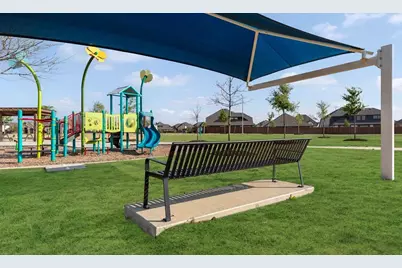
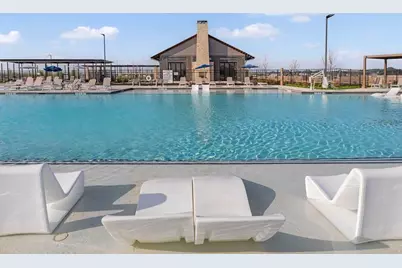
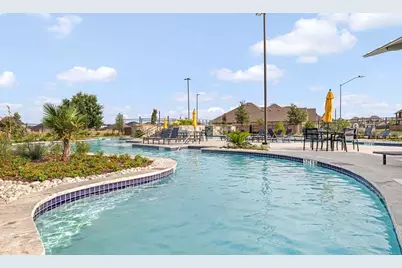
- Shared Pool: Yes
- Pool: Yes
- Pool Description: None, Community
Exterior
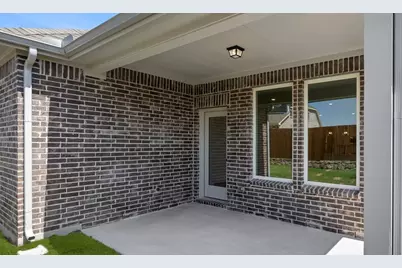
- Exterior Features: Private Yard
- Porch/Patio/Deck: Covered
Parking
- Garage: Yes
- Attached garage: Yes
- Garage Spaces: 2
- Covered Spaces: 2
- Parking Features: Door-Single, Garage Faces Front, Garage, Garage Door Opener
Location
- County: Denton
- Subdivision: Wildflower Ranch
- Driving Directions: From Fort Worth, take I - 35W North to the TX - 114 West exit.Continue west on TX - 114 to the Wildflower Ranch community entrance on Winding Meadows Drive.Turn right onto Winding Meadows Drive and continue into the community.Proceed straight through the Sam Reynolds Road intersection, then turn left
School Information
- Elem School District: Northwest ISD
- Midd School District: Northwest ISD
- High School District: Northwest ISD
- Elementary School: Alan and Andra Perrin
- Middle School: Chisholmtr
- High School: Northwest
Community
- Association: Yes
- Assoc. Name: VCM
- Assoc. Fees Include: All Facilities, Maintenance Grounds, Maintenance Structure
Heating & Cooling
- Central air: Yes
- Air Conditioning: Yes
- Cooling Type: Central Air, Ceiling Fan(s), Electric, ENERGY STAR Qualified Equipment, Humidity Control, Zoned
- Heating Type: Central, Electric, ENERGY STAR/ACCA RSI Qualified Installation, ENERGY STAR Qualified Equipment, Zoned
Utilities
- Sewer: Public Sewer
- Cable Available: Yes
- Utility Description: Electricity Available, Municipal Utilities, Sewer Available, Water Available, Cable Available
Structural Information
- Property Detached: Yes
- Architectural Style: Detached
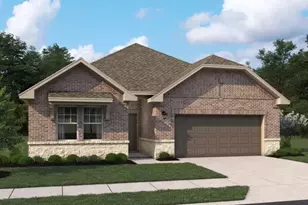
- Structure Type: House
- Detached/Attached: Detached
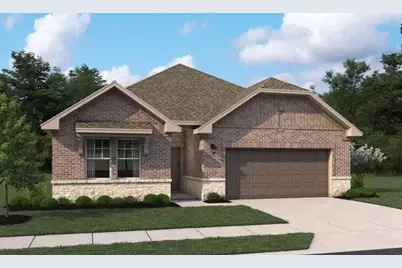
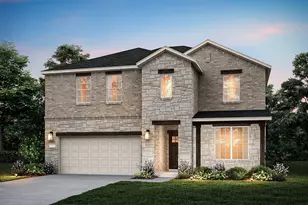
- Construction: Brick
- Roof: Shingle
- Stories/Levels: 1
- Living Area: 2,314 Sq. Ft.
- Year Built: 2026
- Property Condition: New Construction
Lot Features
- Lot Size (Acres): 0.138
- Lot Size (Sq. Ft.): 6,011.28
- Lot Size Source: Builder
- Lot Dimensions: 50 x 120
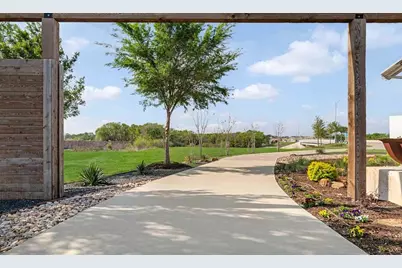
- Sidewalks: Yes
- Fencing (Description): Back Yard, Fenced
Green Features
- Energy Efficient: Construction, HVAC, Insulation, Thermostat, Windows
- Water Conservation: Low-Flow Fixtures
Financial Considerations
- For Sale/Rent/Lease: For Sale
- Association Fee: $438
- Assoc Fee Freq.: Semi-Annually
Disclosures and Reports
- Disclosures/Rstr.: Municipal Utility District Disclosure
- Property ID: 641 Tyronza
- Lot Number: 19941
Listed by HomesUSA.com, Ben Caballero