No photo available
$459,900 Just Listed
Property Description
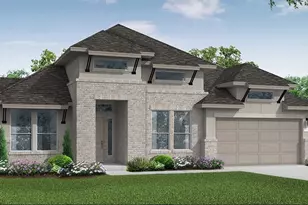
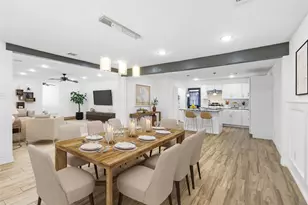
Located in prestigious Sand Creek, this beautifully renovated home blends timeless character w/ modern luxury. Neutral designer paint tones, luxury oak wood floors, soaring ceilings & walls of windows create a light-filled atmosphere. Stunning peninsula kitchen features recent stainless appliances, built-in refrigerator, gas range w/ double ovens, wine fridge, brushed gold hardware, quartz countertops & backsplash. Elegant mirrored formal dining w/ statement chandelier. Spacious upstairs offers 3 bedrooms plus versatile 4th room ideal for study, nursery or exercise space. Grand gameroom makes a statement all its own! Luxurious oversized primary suite overlooks backyard paradise & features spa-inspired bath with separate vanities, dual sinks, his & her walk-in closets, soaking tub & walk-in shower. Resort-style backyard includes pool, spa, covered patio & professional landscaping. Detached 3-car garage w/ workshop plus Porte cochere. Recent roof & windows complete this exceptional home!
Full Property Details
Full Property Details for 2814 Crystal Falls Dr
General
- Price: $459,900
- HOA FEE: $46/month
- HOA FEE FREQ.: Annually
- Taxes: $9,801 (2024)
- Status: Active
- Type: Single Family
- Source: Houston
- MLS ID: 33105041
- Updated: 5/30/2026
- Added to Site: 1 day(s) ago
Interior
- Number of Rooms: 11
- Interior Features: Wet Bar, Breakfast Bar, Crown Molding, Double Vanity, Entrance Foyer, High Ceilings, Hot Tub/Spa, Jetted Tub, Pantry, Separate Shower, Vanity, Ceiling Fan(s), Programmable Thermostat
- Fireplace: Yes
- Number of Fireplaces: 1
- Fireplace(s): Gas, Gas Log
- Appliances: Double Oven, Dishwasher, Free-Standing Range, Disposal, Gas Range, Microwave, Refrigerator, Wine Refrigerator
- Flooring: Engineered Hardwood, Tile
Rooms
Bathrooms
- Total Bathrooms: 3
- Full Bathrooms: 2
- Half Bathrooms: 1
Bedrooms
- Total Bedrooms: 4
Other Rooms
- Laundry: Washer Hookup, Electric Dryer Hookup, Gas Dryer Hookup
Additional Information
- Shared Amenities: Playground, Pool
- Pool: Yes
- Private Pool: Yes
- Pool Description: Gunite, Heated, In Ground, Pool/Spa Combo, Association
- Spa: Yes
- Spa Description: Hot Tub
- Security/Safety: Smoke Detector(s)
Exterior
- Exterior Features: Covered Patio, Deck, Fence, Hot Tub/Spa, Sprinkler/Irrigation, Patio, Private Yard
- Porch/Patio/Deck: Covered, Deck, Patio
Parking
- Garage: Yes
- Garage Spaces: 3
- Carports: Yes
- Carport Spaces: 2
- Parking Features: Attached Carport, Garage, Garage Door Opener, Porte-Cochere, Workshop in Garage
Location
- Area: 32
- County: Harris
- Subdivision: Sand Creek
- Driving Directions: From Highway 59 take Kingwood Drive into Kingwood. Turn left onto W Lake Houston Pkwy, Turn right on Rustic Woods, Turn right at the stop sign & take first right onto Crystal Falls. Home is 3rd house on the left.
School Information
- Elem School District: 29 - Humble
- Midd School District: 29 - Humble
- High School District: 29 - Humble
- Elementary School: DEERWOOD ELEMENTARY SCHOOL
- Middle School: RIVERWOOD MIDDLE SCHOOL
- High School: KINGWOOD HIGH SCHOOL
Community
- Association: Yes
- Assoc. Name: KAM
Heating & Cooling
- Central air: Yes
- Air Conditioning: Yes
- Cooling Type: Central Air, Electric
- Heating Type: Central, Gas
Utilities
- Sewer: Public Sewer
- Water: Public
Structural Information
- Architectural Style: Traditional
- Construction: Brick, Cement Siding
- Roof: Composition
- Stories/Levels: 2
- Square Feet: 3,189
- Sq. Ft. Source: Appraiser
- Living Area: 3,189 Sq. Ft.
- Year Built: 1983
- Year Built Source: Public Records
Lot Features
- Lot Size (Acres): 0.2259
- Lot Size Source: Appraiser
- Lot Features: Near Golf Course
- Fencing (Description): Back Yard
Green Features
- Energy Efficient: HVAC, Thermostat
Financial Considerations
- Association Fee: $550
- Assoc Fee Freq.: Annually
- Tax Amount: $9,801
- Tax Year: 2024
- Terms: Cash, Conventional, FHA, VA Loan
Disclosures and Reports
- Legal Description: LT 3 BLK 26 SAND CREEK VILLAGE SEC 1
- Legal Disclosures: Seller Disclosure
- APN: 114-719-026-0003
- Section: 1
Listed by Keller Williams Realty Northeast (281) 358-4545, Terri Blewett (281) 650-0154
Get Pre-Approved Today
Schools
Schools serving 2814 Crystal Falls Dr
School District:Humble Independent School District
| Name | Grades | Distance |
|---|---|---|
Deerwood Elementary School 2920 Forest Garden Dr, Houston, TX 77345 | PK-5 | 0.3 mi |
Riverwood Middle School 2910 High Valley Dr, Houston, TX 77345 | 6-8 | 1.4 mi |
Kingwood High School 2701 Kingwood Dr, Houston, TX 77339 | 9-12 | 1.3 mi |
Disclaimer:
School attendance boundaries provided by ATTOM Data Solutions and are for reference only. Contact the school directly to verify enrollment eligibility.
Price & Sales History for 2814 Crystal Falls Dr
Date
Details
Price
Change
Source
5/29/2026
Listed
$459,900
—
MLS
Disclaimer: Historical sales information is derived from public records provided by the county offices. Information is not guaranteed and should be independently verified.

Tax History
Tax History for 2814 Crystal Falls Dr
Year
Property Taxes
Change
Tax Assessment
Change
2025
$3,410
-5%
$443,824
-2%
2023
$3,587
—
$452,838
11%
2022
$3,587
-51%
$409,087
11%
2022
$7,284
3%
$367,492
14%
2021
$7,073
7%
$321,497
12%
2020
$6,583
-15%
$285,997
—
2019
$7,757
-11%
$286,173
-7%
2018
$8,758
—
$307,156
—
2017
$8,745
8%
$307,156
8%
2016
$8,123
4%
$285,074
5%
2015
$7,799
—
$272,269
8%
2015
$7,799
19%
$251,527
12%
2013
$6,550
—
$225,017
—
Disclaimer: Historical tax information is derived from public records provided by the county offices. Information is not guaranteed and should be independently verified.
Estimate the Cost
Estimate the Cost for 2814 Crystal Falls Dr
2814 Crystal Falls Drive, Kingwood, TX 77345 (MLS# 33105041) is a Single Family property with 4 bedrooms, 2 full bathrooms and 1 partial bathroom. 2814 Crystal Falls Drive is currently listed for $459,900 and was received on May 29, 2026. Want to learn more about 2814 Crystal Falls Drive? Do you have questions about finding other Single Family real estate for sale in Downtown Houston? You can browse all Downtown Houston real estate or contact a Coldwell Banker agent to request more information.