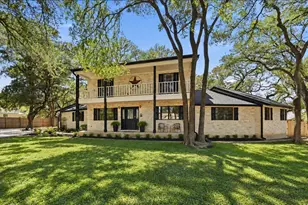
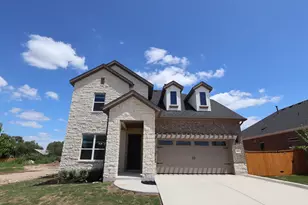
This is a carousel with tiles that activate property listing cards. Use the previous and next buttons to navigate.
1/40
$225,000 -$4,000 (-1.75%) Price Reduced
This is a carousel with tiles that activate property listing cards. Use the previous and next buttons to navigate.
1/40
Property Description
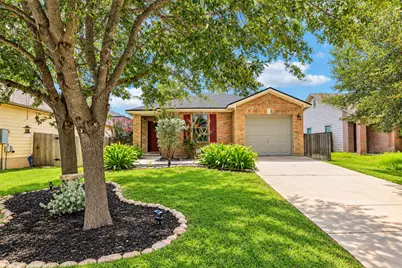
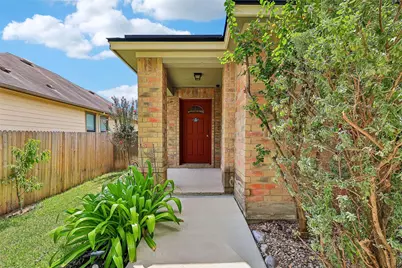
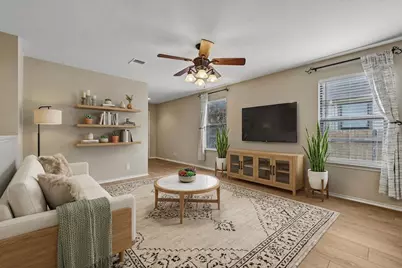
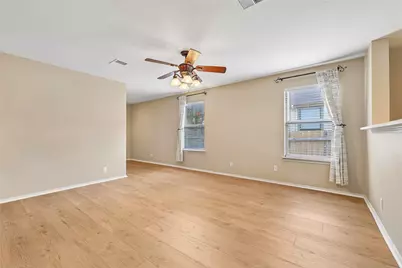
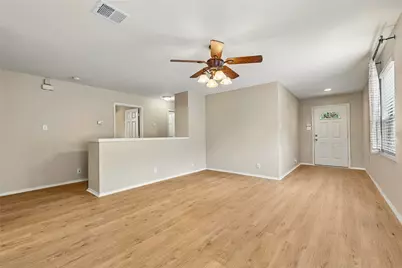
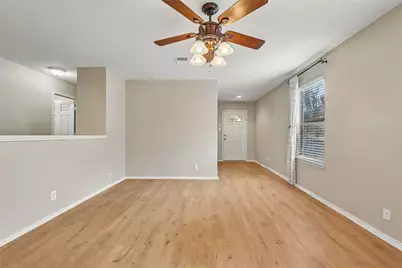
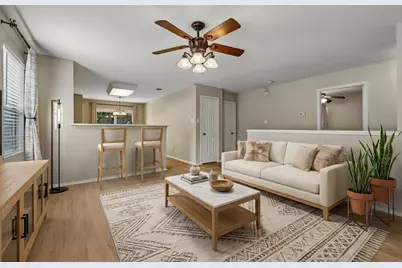
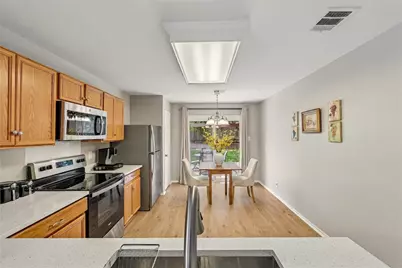
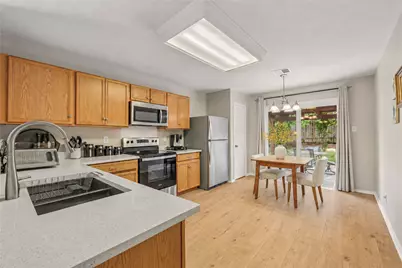
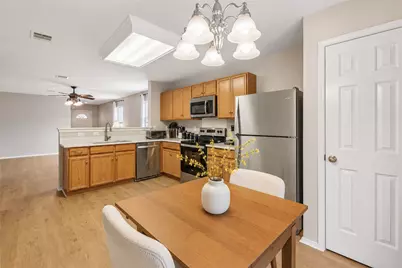
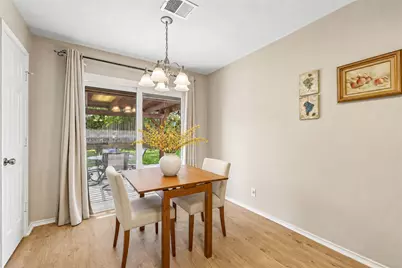
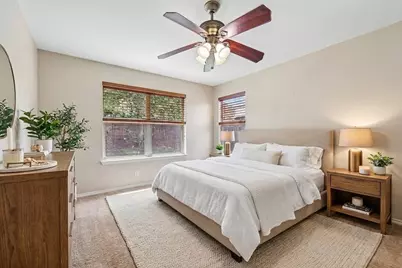
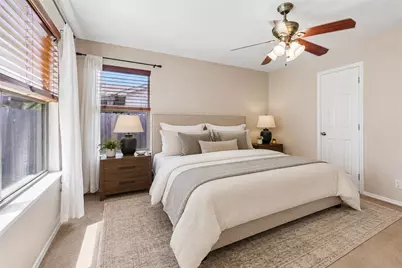
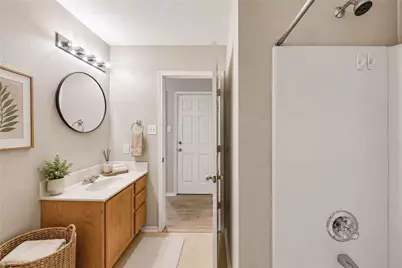
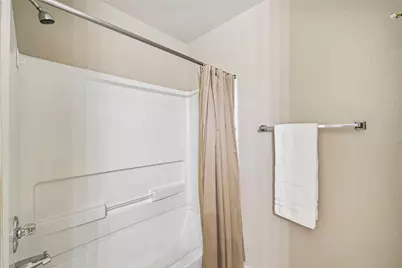
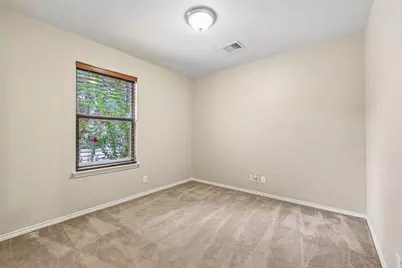
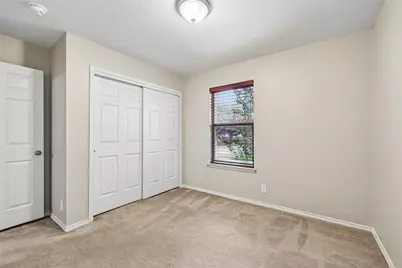
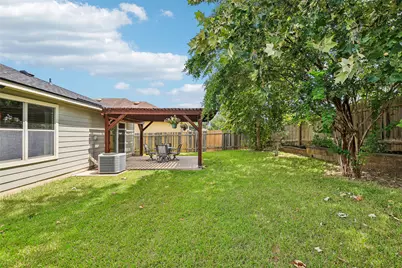
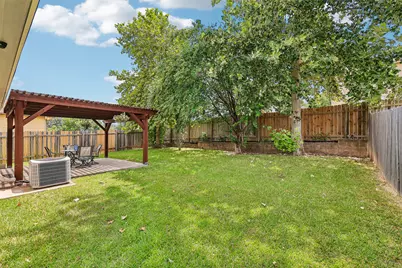
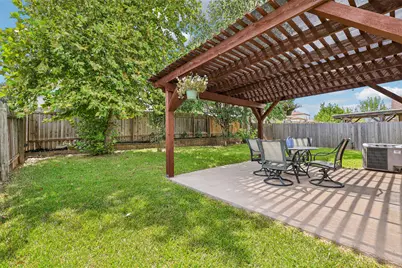
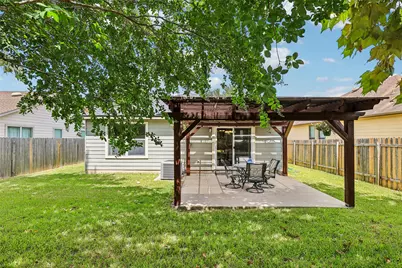
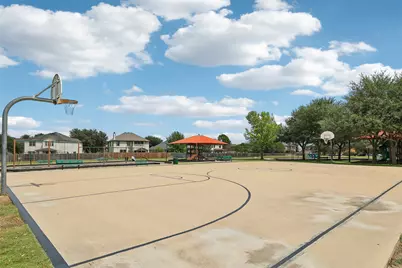
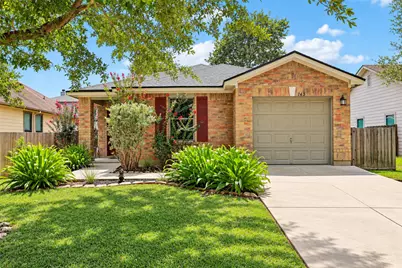
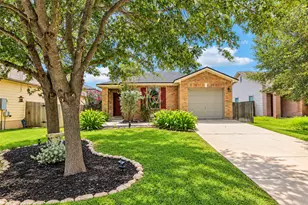
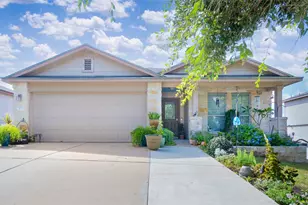
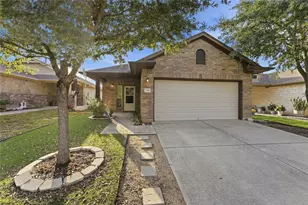
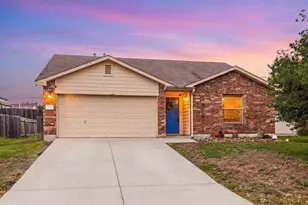
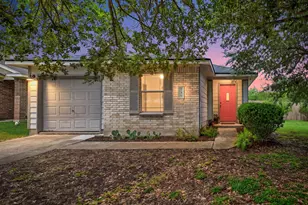
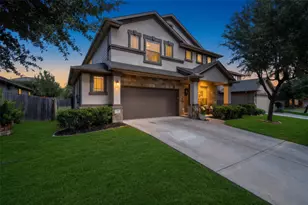
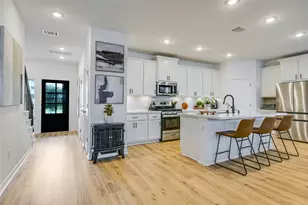
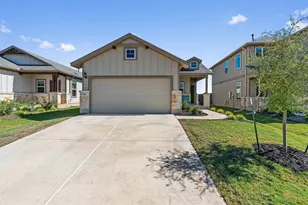
Welcome to 145 Myrtle Street, a pristine, single-story sanctuary with a BRAND-NEW roof in the Waterleaf community of Kyle. Immaculate curb appeal greets you with vibrant crepe myrtles, leading into an open, light-filled layout seamlessly connected by blonde vinyl-plank flooring. The spacious kitchen features new stainless steel appliances, upgraded white quartz countertops, a breakfast bar, dedicated pantry, and ample cabinet and counter space. The primary bedroom overlooks the private backyard and includes a large walk-in closet, while the en-suite bathroom offers a wide vanity with a built-in seating area and a grab bar for added safety when exiting the shower. The secondary bedrooms are thoughtfully positioned for privacy, with one featuring a ceiling fan and the third located at the front of the home. Full secondary bath with an oversized linen closet provide ample comfort and flexibility for family or guests. Upgrades abound throughout, including a deep living area storage closet, security system, a large laundry room with built-in shelving for easy storage, and a seamless new glass sliding door takes you outdoors. Step outside to your tranquil backyard oasis featuring a large, pergola-covered patio, fresh fencing, customized stone landscaping with an integrated drainage system, a scheduled sprinkler system, and solar-powered accent garden and spot lights that beautifully illuminate the home at dusk. Mature trees including a 70 ft Sycamore tree in the backyard. The community has amazing amenities including a sand volleyball court, basketball court, pool, playground, swings, and so much more and with refreshingly low HOA fees you get all the bang for your buck. Lovely community and friendly neighbors, whoever lives here next is truly in for a treat!
Full Property Details
Full Property Details for 145 Myrtle St
General
- Price: $225,000
- HOA FEE: $32/month
- Taxes: $6,775 (2025)
- Status: Active
- Type: Single Family
- Source: Austin_MLS
- MLS ID: 3148303
- Updated: 10/5/2026
- Added to Site: 59 day(s) ago
Interior
- Interior Features: Breakfast Bar, Built-in Features, Ceiling Fan(s), Chandelier, Entrance Foyer, Eat-in Kitchen, Granite Counters, High Ceilings, Main Level Primary, No Interior Steps, Open Floorplan, Pantry, Quartz Counters, Recessed Lighting, Storage, Walk-In Closet(s)
- Appliances: Built-In Oven, Dishwasher, Electric Cooktop, Electric Oven, Electric Range, Electric Water Heater, Disposal, Microwave, Stainless Steel Appliance(s), Vented Exhaust Fan
- Flooring: Carpet, Laminate, Vinyl
Rooms
Bathrooms
- Total Bathrooms: 2
- Full Bathrooms: 2
Bedrooms
- Total Bedrooms: 3
- Bedrooms Main: 3
Other Rooms
- Laundry: Inside, In Hall, Main Level, Laundry Room, Washer Hookup, Electric Dryer Hookup
Additional Information
- Shared Amenities: Common Grounds/Area, Clubhouse, Community Mailbox, Dog Park, Playground, Park, Pool, Sport Court(s), Suburban, Sidewalks, Trails/Paths, Curbs
- Shared Pool: Yes
- Pool: Yes
- Pool Description: None, Community
- Spa Description: None
- Security/Safety: Security System Owned, Security System, Smoke Detector(s)
Exterior
- Exterior Features: Lighting, Private Yard
- Porch/Patio/Deck: Rear Porch, Covered, Front Porch, Patio, Porch
Parking
- Garage: Yes
- Garage Spaces: 1
- Covered Spaces: 1
- Total Spaces: 2
- Parking Features: Attached, Driveway, Garage Faces Front, Garage, Garage Door Opener
Location
- Area: HH
- County: Hays
- Subdivision: Waterleaf
- Driving Directions: From I 35 S Take exit 213 toward RM-150/Kyle. Use the left 2 lanes to turn left onto E Center St/W FM 150. Turn left onto New Country Rd. Turn right onto Tower Dr. Turn left onto Myrtle St. Home will be on the left.
- Direction Faces: Northeast
School Information
- Elem School District: HaysCONSISD
- Midd School District: HaysCONSISD
- High School District: HaysCONSISD
- Elementary School: Tobias
- Middle School: D J Red Simon
- High School: Lehman
Community
- Association: Yes
- Assoc. Name: Waterleaf HOA
- Assoc. Fees Include: Common Area Maintenance
Heating & Cooling
- Central air: Yes
- Air Conditioning: Yes
- Cooling Type: Central Air, Ceiling Fan(s), Electric
- Heating Type: Central, Electric
Utilities
- Sewer: Public Sewer
- Water: Public
- Cable Available: Yes
- Utility Description: Cable Available, Electricity Connected, High Speed Internet Available, Sewer Connected, Water Connected
Structural Information
- Detached/Attached: Detached
- Builder: KB Homes
- Construction: HardiPlank Type, Stone, Stone Veneer
- Roof: Composition, Shingle, See Remarks
- Windows: Blinds, Screens
- Stories/Levels: 1
- Square Feet: 1,332
- Sq. Ft. Source: Public Records
- Living Area: 1,332 Sq. Ft.
- Year Built: 2006
- Year Built Source: Public Records
- Property Condition: Resale
Additional Structures
- Other Structures: Pergola
Lot Features
- Property View: Neighborhood
- Lot Size (Acres): 0.1341
- Lot Size (Sq. Ft.): 5,841.4
- Lot Dimensions: 52' x 118'
- Sidewalks: Yes
- Fence: Yes
- Lot Features: Back Yard, Front Yard, Sprinklers In Front, Landscaped, Moderate Trees, Sprinklers Automatic, Sprinklers In Ground, Trees Large Size, Trees Medium Size, Xeriscape
- Fencing (Description): Back Yard, Fenced, Gate, Privacy, Wood
Green Features
- Energy Efficient: Lighting
- Water Conservation: Water-Smart Landscaping
Financial Considerations
- Association Fee: $32
- Assoc Fee Freq.: Monthly
- Assessment Amount: $276,920
- Tax Amount: $6,775.32
- Tax Year: 2025
- Terms: Cash, Conventional, FHA, Texas Vet, VA Loan
Disclosures and Reports
- Special Conditions: Standard
- Documents Avail.: Aerial, Survey
- Legal Description: WATERLEAF PHASE B SEC 1, BLOCK H, LOT 31
- Disclosures/Reports: Home Warranty, Other, Seller Disclosure, See Remarks
- Property ID: 119338000H031002
- Block: H
- Lot Number: 31
Listed by Keller Williams Realty

Get Pre-Approved Today
Schools
Schools serving 145 Myrtle St
School District:Hays Consolidated Independent School District
| Name | Grades | Distance |
|---|---|---|
Tobias Elementary School 1005 East Farm to Market Road 150, Kyle, TX 78640 | PK-5 | 1.1 mi |
D J Red Simon Middle School 3839 East Farm to Market Road 150, Kyle, TX 78640 | 6-8 | 1.9 mi |
Lehman High School 1700 Lehman Road, Kyle, TX 78640 | 9-12 | 1.8 mi |
Disclaimer:
School attendance boundaries provided by ATTOM Data Solutions and are for reference only. Contact the school directly to verify enrollment eligibility.
Price & Sales History for 145 Myrtle St
Date
Details
Price
Change
Source
10/05/2026
Price Reduced
$225,000
-1.75%
MLS
9/14/2026
Price Reduced
$229,000
-4.18%
MLS
9/06/2026
Price Reduced
$239,000
-2.45%
MLS
8/12/2026
Listed
$245,000
—
MLS
Disclaimer: Historical sales information is derived from public records provided by the county offices. Information is not guaranteed and should be independently verified.

Tax History
Tax History for 145 Myrtle St
Year
Property Taxes
Change
Tax Assessment
Change
2025
$2,533
-19%
$276,920
7%
2023
$3,132
-23%
$259,806
10%
2022
$4,064
—
$236,187
10%
2022
$4,064
-12%
$214,715
10%
2021
$4,630
7%
$195,195
10%
2020
$4,330
-8%
$177,450
4%
2019
$4,702
8%
$171,000
9%
2018
$4,338
3%
$157,040
4%
2017
$4,193
5%
$151,400
7%
2016
$4,003
11%
$142,000
12%
2015
$3,592
26%
$126,760
10%
2013
$2,847
—
$115,236
10%
2013
$2,847
—
$104,760
—
Disclaimer: Historical tax information is derived from public records provided by the county offices. Information is not guaranteed and should be independently verified.
Estimate the Cost
Estimate the Cost for 145 Myrtle St
145 Myrtle Street, Kyle, TX 78640 (MLS# 3148303) is a Single Family property with 3 bedrooms and 2 full bathrooms. 145 Myrtle Street is currently listed for $225,000 and was received on August 12, 2026. Want to learn more about 145 Myrtle Street? Do you have questions about finding other Single Family real estate for sale in Kyle? You can browse all Kyle real estate or contact a Coldwell Banker agent to request more information.