

This is a carousel with tiles that activate property listing cards. Use the previous and next buttons to navigate.
1/30
$2,250
This is a carousel with tiles that activate property listing cards. Use the previous and next buttons to navigate.
1/30
Property Description
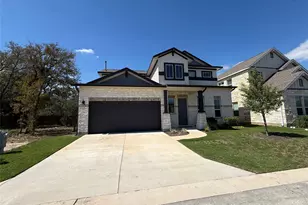
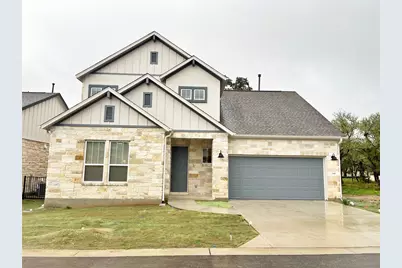
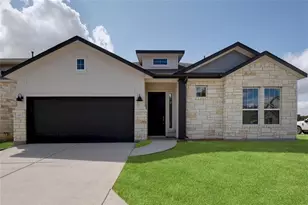
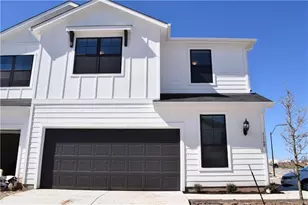
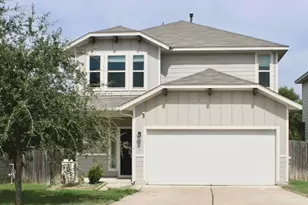
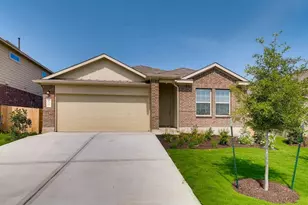
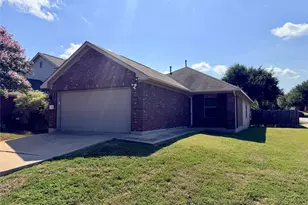
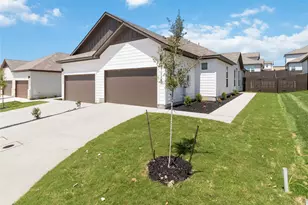
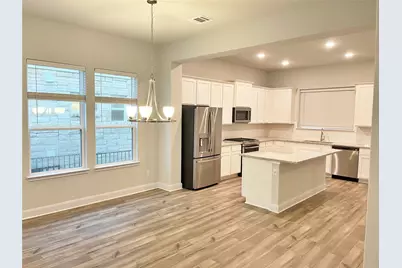
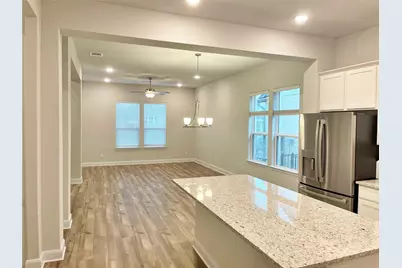
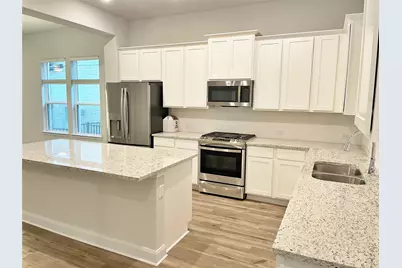
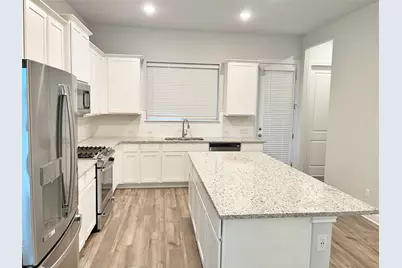
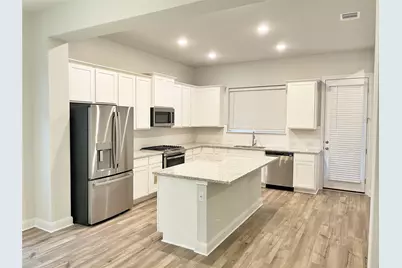
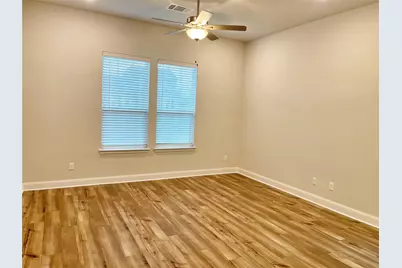
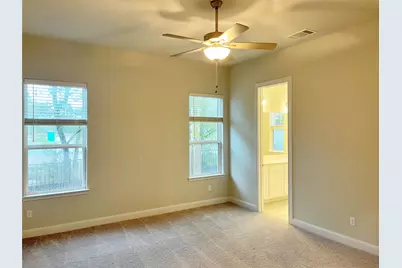
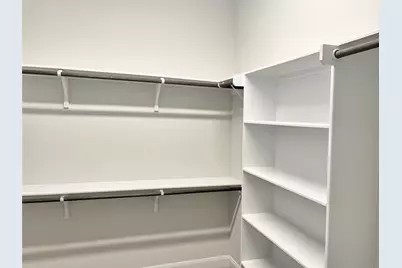
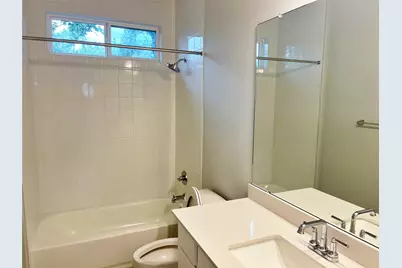
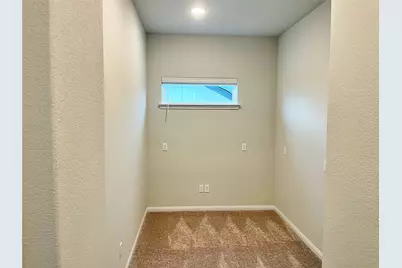
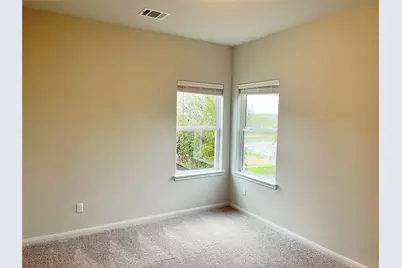
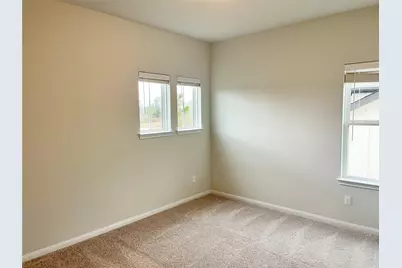
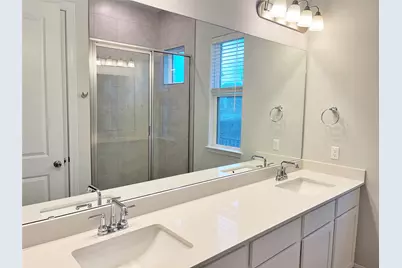
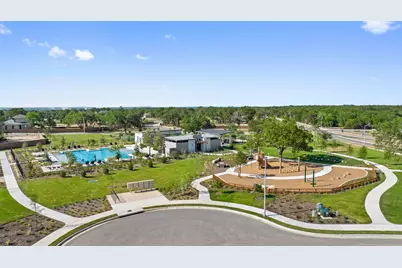
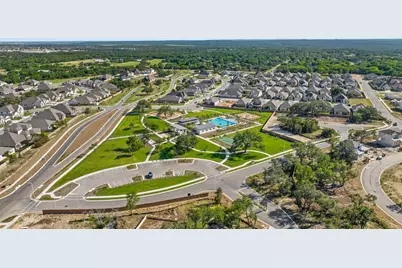
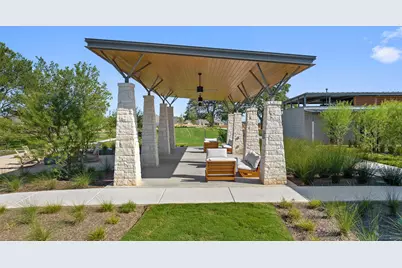
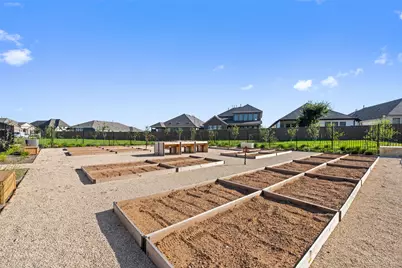
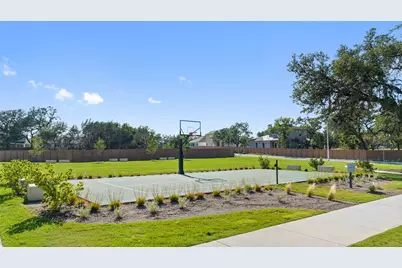
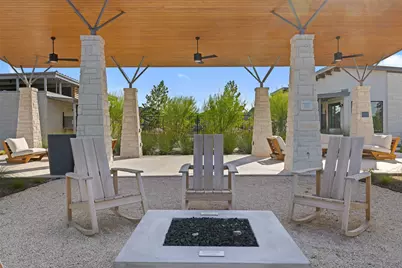
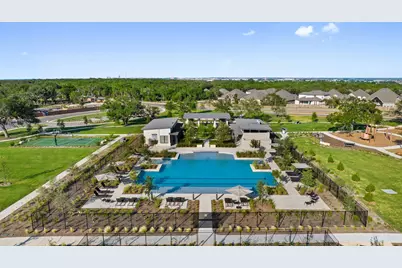
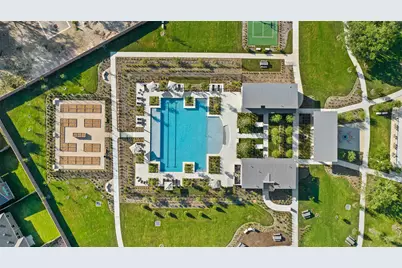
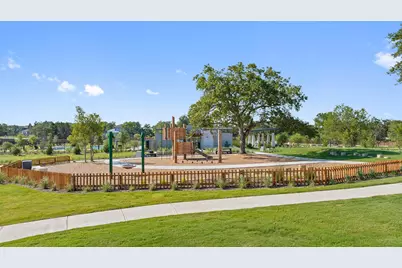
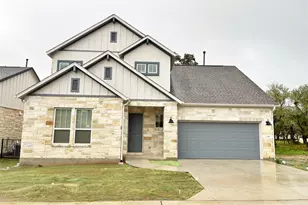
3-bedroom 2.5-bathroom modern style home situated in the Anthem Cottage gated community! This gorgeous home boasts an open concept and high-ceiling floor plan, featuring a formal dining area and a study/office room on the main level. The interior is adorned with stunning finishes, including water proof designer Vinyl Plank floors, tiles and granite counter-tops. The stunning kitchen is equipped with stainless steel appliances and gas cooktop.The primary suite, conveniently located on the main level, offers dual sinks, free standing shower and a walk-in closet. The home is situated in a prime location with easy access to 1626 & I-35, as well as proximity to Costco, Starbucks, and many other shops and retails. Additionally, residents can take advantage of the Anthem community amenities, including lap pool with beach entry, butterfly garden, soccer play field, pickle ball half court, basketball court, fire pit, open air pavilion, fruit orchard, playgrounds and the clubhouse! The landlord pays the HOA due, which covers the cost of front yard maintenance. Don't miss the great opportunity of living here! Basic Tenant Requirements: 1. No eviction record, no criminal record, no unpaid rent or housing, utility related collection; 2. Income at least three times of rent and debt to income ratio less than 50%; 3. Applicants should have 700 or better credit score and no recent negative credit record; 4. Renter's insurance is mandatory (at least liability for $300,000); 5. Other conditions may apply. 6. Landlord may accept tenant not fully satisfied above requirement but has somewhere strong. 7. Please use RentSpree for application including applicant's copy of ID and income documents. No refund of RentSpree application fee. 8. Landlord will still market houses and screen applicants to choose the best one until both parties sign a lease and first rent and deposit paid.
Full Property Details
Full Property Details for 240 Revere Dr
General
- Rent: $2,250
- Status: Active
- Type: Condo
- Source: Austin_MLS
- MLS ID: 1957474
- Updated: 8/17/2026
- Added to Site: 15 day(s) ago
Rental Information
- Lease/Rent Term: 12 Months
Interior
- Interior Features: Ceiling Fan(s), High Ceilings, Kitchen Island
- Appliances: Cooktop, Dishwasher, Microwave, Oven, Refrigerator
- Furnishings: Unfurnished
- Flooring: Carpet, Tile, Vinyl
Rooms
Bathrooms
- Total Bathrooms: 3
- Full Bathrooms: 2
- Half Bathrooms: 1
Bedrooms
- Total Bedrooms: 3
- Bedrooms Main: 1
Other Rooms
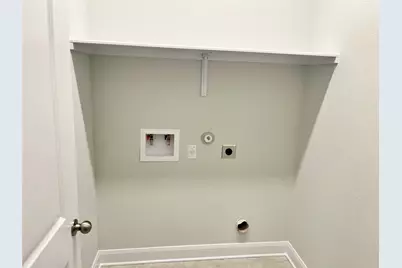
- Laundry: Laundry Room, Washer Hookup, Electric Dryer Hookup
Additional Information
- Shared Amenities: Barbecue, Clubhouse, Playground, Pool
- Shared Pool: Yes
- Pool: Yes
- Pool Description: None, Community
- Spa Description: None
- Security/Safety: Prewired
Exterior
- Exterior Features: Private Yard
- Porch/Patio/Deck: Covered, Front Porch
Parking
- Garage: Yes
- Garage Spaces: 2
- Covered Spaces: 2
- Total Spaces: 4
- Parking Features: Attached, Driveway
Location
- Area: HH
- County: Hays
- Subdivision: Anthem Cottages Condo
- Driving Directions: From downtown Kyle, Go West on W. Center ST/FM 150 for 4 Miles (past the intersection of 2770). Anthem community will be on the right.
- Direction Faces: West
School Information
- Elem School District: HaysCONSISD
- Midd School District: HaysCONSISD
- High School District: HaysCONSISD
- Elementary School: Laura B Negley
- Middle School: R C Barton
- High School: Jack C Hays
Community
- Association: Yes
Heating & Cooling
- Central air: Yes
- Air Conditioning: Yes
- Cooling Type: Central Air
Utilities
- Sewer: Municipal Utility District
- Water: Municipal Utility District
- Utility Description: Electricity Available, Natural Gas Available, Sewer Available
Structural Information
- Detached/Attached: Detached
- Construction: HardiPlank Type, Stucco
- Roof: Asphalt, Shingle
- Windows: Blinds, Double Pane Windows
- Stories/Levels: 2
- Square Feet: 1,807
- Sq. Ft. Source: Builder
- Living Area: 1,807 Sq. Ft.
- Year Built: 2023
Lot Features
- Property View: Neighborhood
- Fence: Yes
- Lot Features: Back Yard, Front Yard, Sprinklers In Ground
- Fencing (Description): Back Yard, Fenced
Financial Considerations
- For Sale/Rent/Lease: Lease
- Security Deposit: $2,250
- Pet Deposit: $400
- Owner Pays: Taxes
- Tenant Pays: All Utilities
Disclosures and Reports
- Legal Description: ANTHEM COTTAGES CONDOMINIUMS, UNIT 43, 0.80% COMMON AREA INTEREST
- Disclosures/Reports: None, Renters Insurance Required
- Property ID: 1500460000000432
Listed by All Side Realty
Schools
Schools serving 240 Revere Dr
School District:Hays Consolidated Independent School District
| Name | Grades | Distance |
|---|---|---|
R C Barton Middle School 4950 Jack C Hays Trail, Buda, TX 78610 | 6-8 | 0.8 mi |
Jack C Hays High School 4800 Jack C Hays Trail, Buda, TX 78610 | 9-12 | 1 mi |
Disclaimer:
School attendance boundaries provided by ATTOM Data Solutions and are for reference only. Contact the school directly to verify enrollment eligibility.
Price History for 240 Revere Dr
Date
Details
Price
Change
Source
8/11/2026
Listed
$2,250
—
MLS
Disclaimer: Historical sales information is derived from public records provided by the county offices. Information is not guaranteed and should be independently verified.

240 Revere Drive, Kyle, TX 78640 (MLS# 1957474) is a Condo property with 3 bedrooms, 2 full bathrooms and 1 partial bathroom. 240 Revere Drive is currently listed for rent at $2,250 and was received on August 11, 2026. Want to learn more about 240 Revere Drive? Do you have questions about finding other real estate for sale or rent in Kyle? You can browse all Kyle rentals or contact a Coldwell Banker agent to request more information.