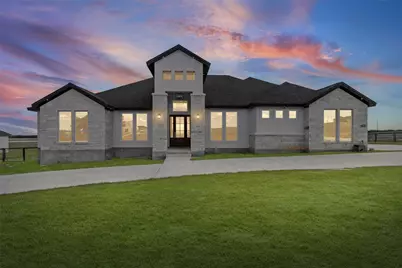
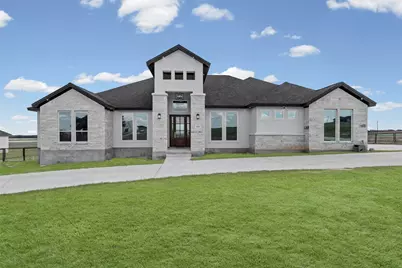
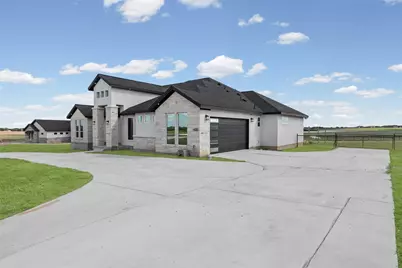
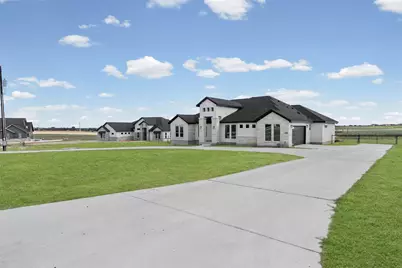
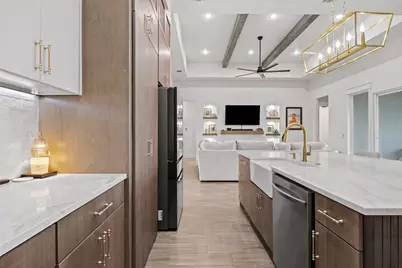
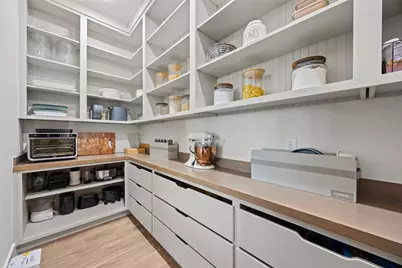
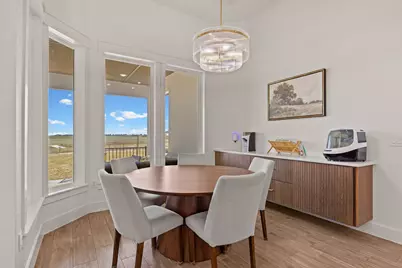
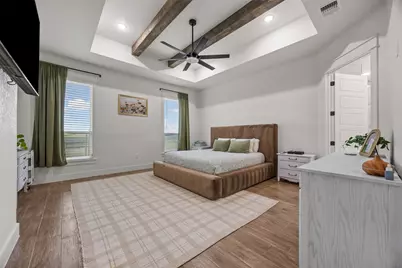
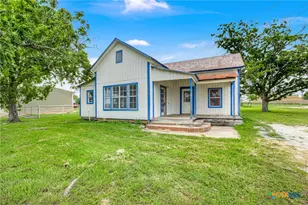
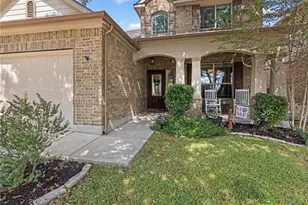
Full Property Details for 112 Pioneer Dr
General
- Price: $649,999
- HOA FEE: $25/month
- HOA FEE FREQ.: Annually
- Taxes: $1,066 (2025)
- Status: Active
- Type: Single Family
- Source: Austin_MLS
- MLS ID: 1892022
- Updated: 9/29/2026
- Added to Site: 31 day(s) ago
Interior
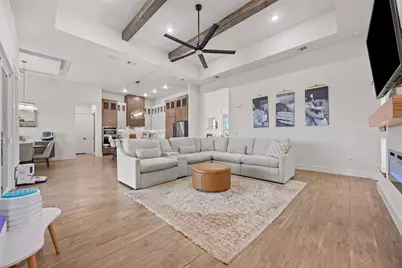
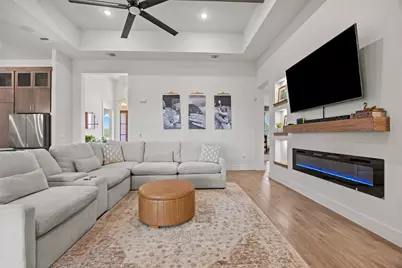
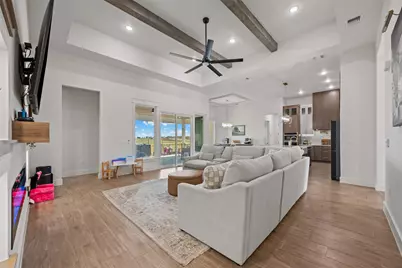
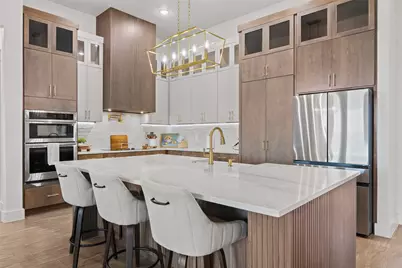
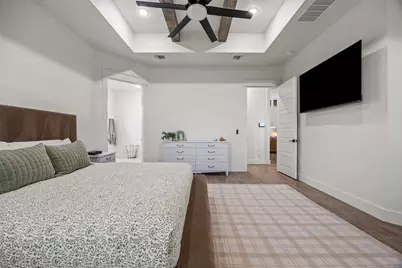
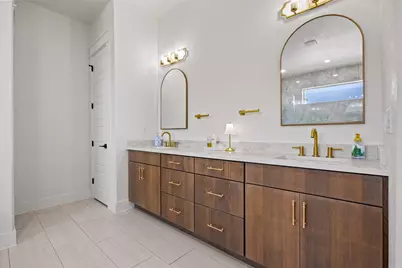
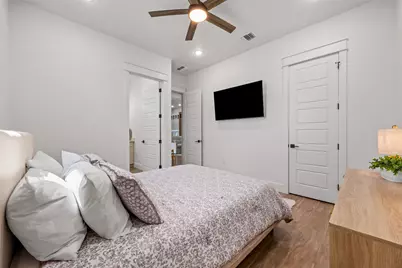
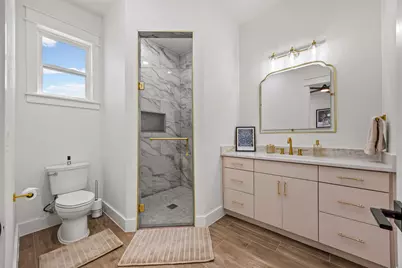
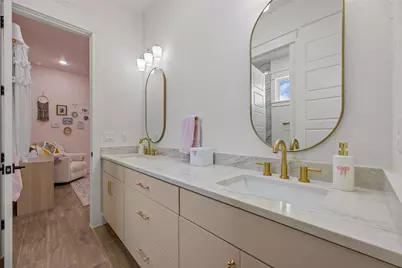
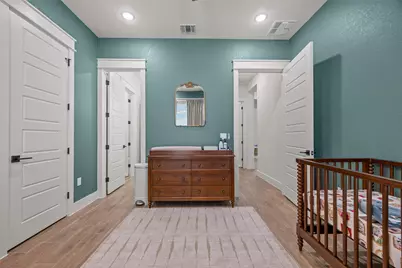
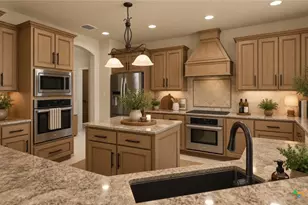
- Interior Features: Breakfast Bar, Built-in Features, Ceiling Fan(s), Double Vanity, Eat-in Kitchen, French Door(s)/Atrium Door(s), High Ceilings, Kitchen Island, Main Level Primary, Open Floorplan, Pantry, Stone Counters, Recessed Lighting, Walk-In Closet(s)
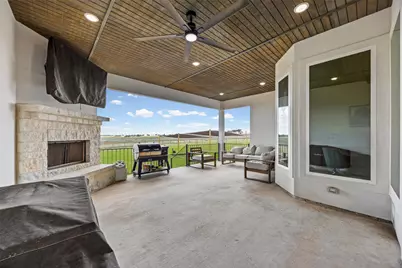
- Fireplace: Yes
- Number of Fireplaces: 3
- Fireplace(s): Insert, Family Room
- Appliances: Dishwasher, Electric Water Heater, Microwave, Range, Water Softener
- Flooring: Tile
Rooms
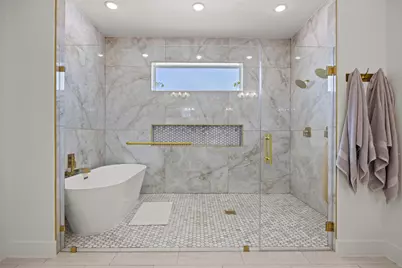
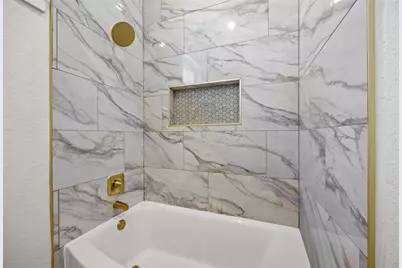
- Total Bathrooms: 4
- Full Bathrooms: 3
- Half Bathrooms: 1
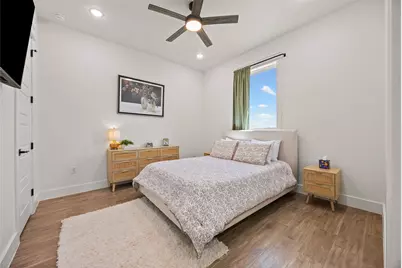
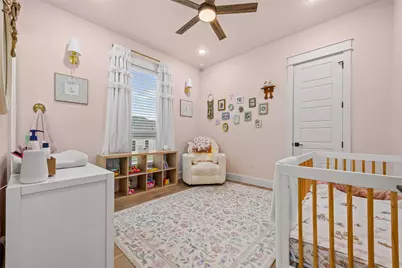
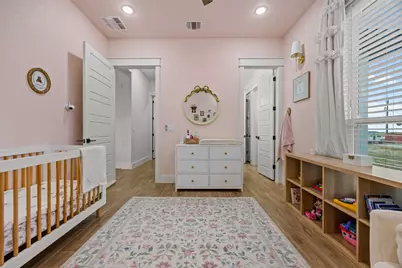
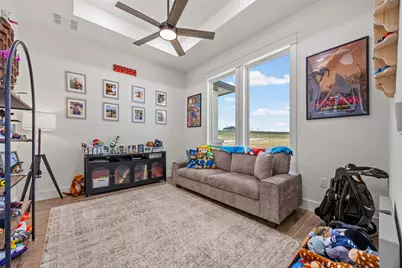
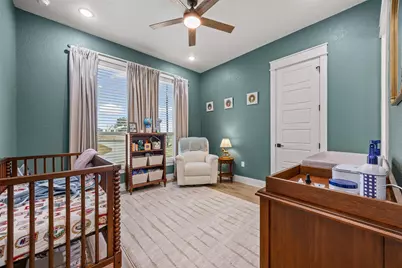
- Total Bedrooms: 6
- Bedrooms Main: 6
- Laundry: Laundry Room, Washer Hookup, Electric Dryer Hookup
Additional Information
- Shared Amenities: None
- Security/Safety: Security System
Exterior
- Exterior Features: Private Yard
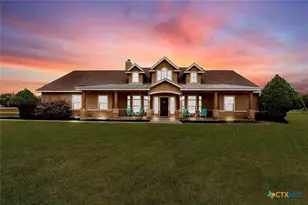
- Porch/Patio/Deck: Rear Porch, Covered, Front Porch
Parking
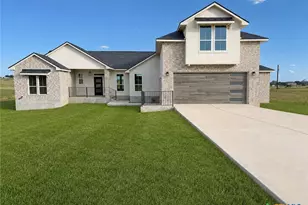
- Garage: Yes
- Garage Spaces: 2
- Covered Spaces: 2
- Total Spaces: 6
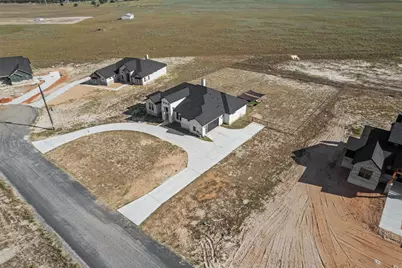
- Parking Features: Circular Driveway, Garage
Location
- Area: Out of Area
- County: Wilson
- Subdivision: THE ESTATES AT TRIPLE R RANCH
- Driving Directions: ON CR 319, turn into The Estates SD on Estates Dr. Turn left then turn right on pioneer Dr, property on right side
- Direction Faces: North
School Information
- Elem School District: Floresville Isd
- Midd School District: Floresville Isd
- High School District: Floresville Isd
- Elementary School: Outside School District
- Middle School: Outside School District
- High School: Outside School District
Community
- Association: Yes
- Assoc. Name: THE ESTATES AT TRIPPLE R
- Assoc. Fees Include: See Remarks
Heating & Cooling
- Central air: Yes
- Air Conditioning: Yes
- Cooling Type: Central Air
- Heating Type: Central, Electric
Utilities
- Sewer: Septic Tank
- Water: Public
- Utility Description: Electricity Available, Electricity Connected, Sewer Available, Sewer Connected, Water Available, Water Connected
Structural Information
- Detached/Attached: Detached
- Builder: PREMIRE WORKS SA
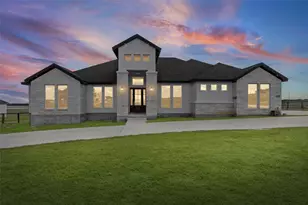
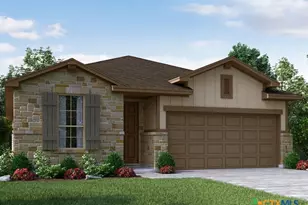
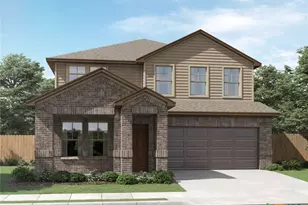
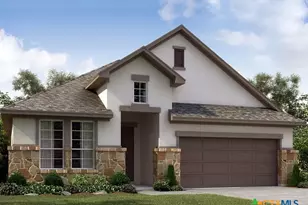
- Construction: Stone, Stucco
- Roof: Composition
- Windows: Tinted Windows, Window Coverings
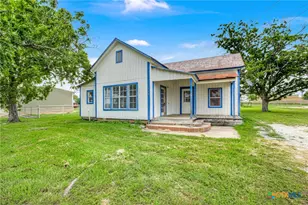
- Stories/Levels: 1
- Square Feet: 2,925
- Sq. Ft. Source: Builder
- Living Area: 2,925 Sq. Ft.
- Year Built: 2025
- Year Built Source: Builder
- Property Condition: Resale
Additional Structures
Lot Features
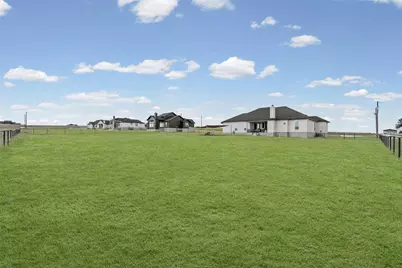
- Property View: Pasture
- Lot Size (Acres): 1.01
- Lot Size (Sq. Ft.): 43,995.6
- Lot Dimensions: 166 x 265
- Fence: Yes
- Lot Features: Back Yard, Cleared, Front Yard, Level
- Fencing (Description): Back Yard, Fenced, Gate
Green Features
- Energy Efficient: Windows
Financial Considerations
- Association Fee: $300
- Assoc Fee Freq.: Annually
- Assessment Amount: $69,050
- Tax Amount: $1,066
- Tax Year: 2025
- Terms: Cash, Conventional, FHA, USDA Loan, VA Loan
Disclosures and Reports
- Special Conditions: Standard
- Documents Avail.: None, Survey
- Legal Description: THE ESTATES AT TRIPLE R RANCH, LOT 105, UNIT 2, ACRES 1.01
- Disclosures/Reports: Seller Disclosure
- Property ID: 20135161
- Lot Number: 105
Listed by Lone Star Realty - Lockhart