This is a carousel with tiles that activate property listing cards. Use the previous and next buttons to navigate.
1/46
$635,000
This is a carousel with tiles that activate property listing cards. Use the previous and next buttons to navigate.
1/46
Property Description
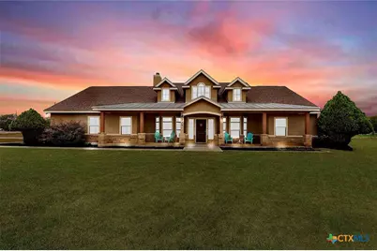
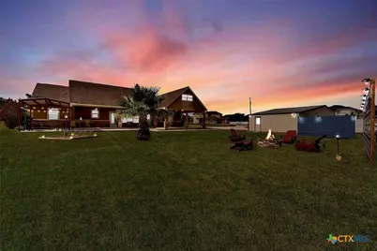
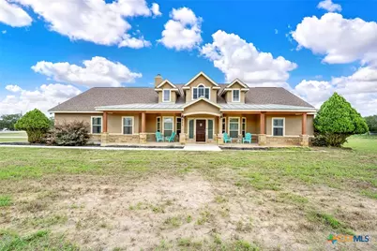
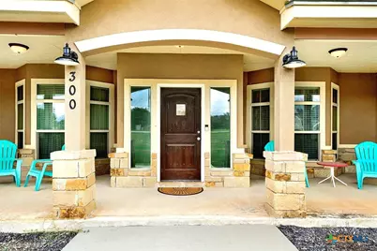
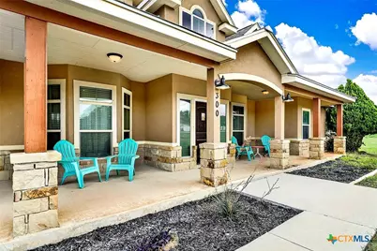
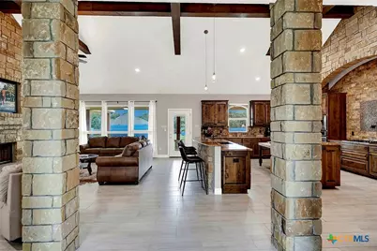
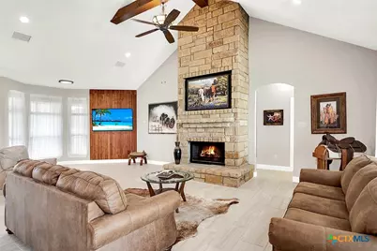
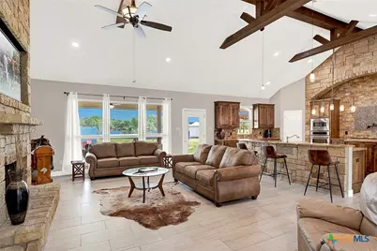
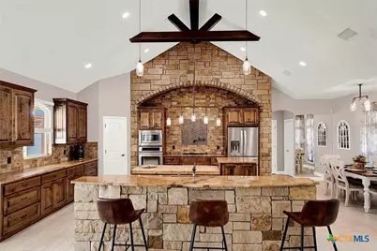
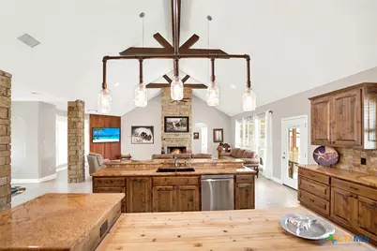
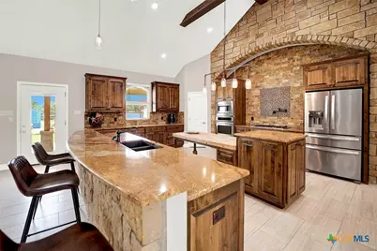
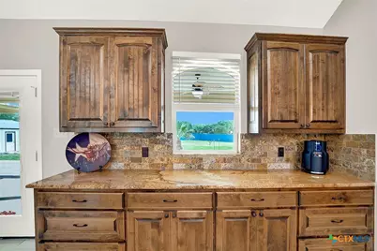
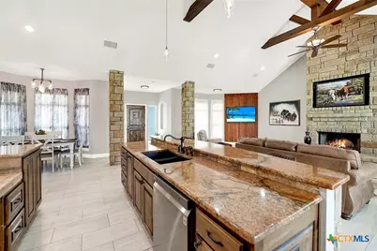
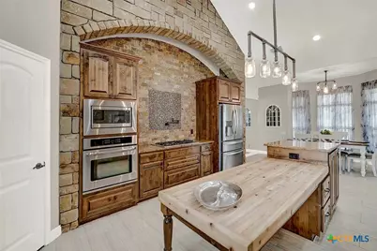
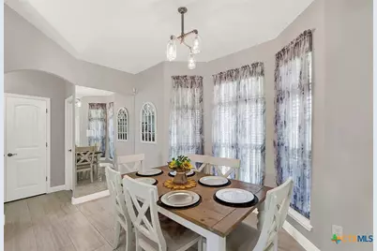
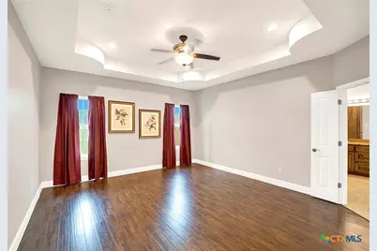
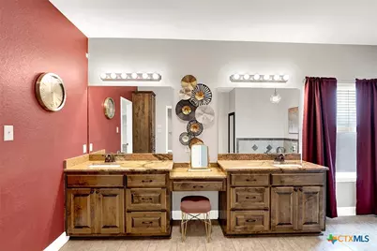
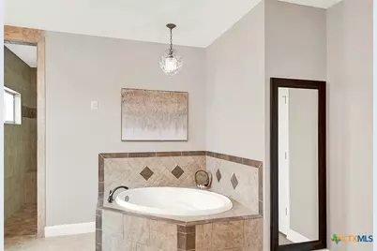
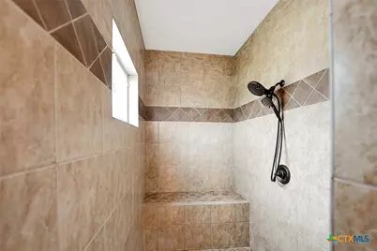
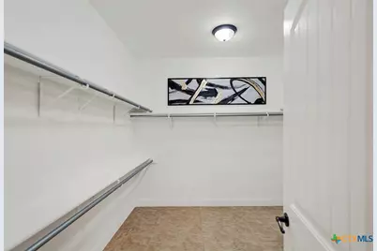
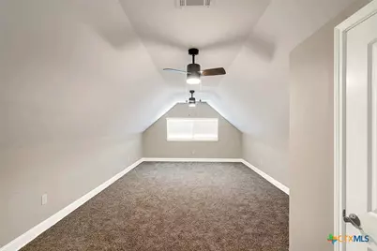
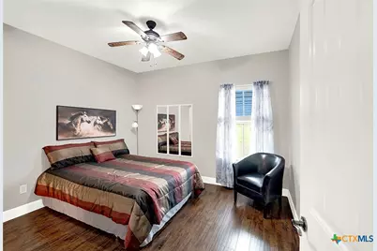
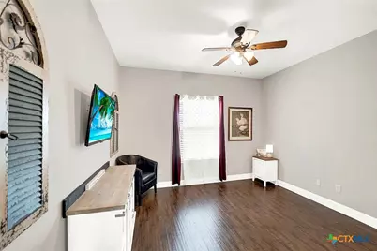
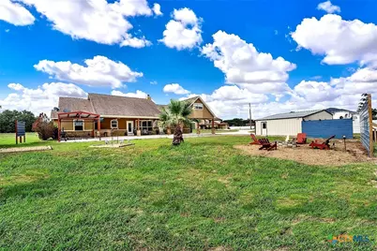
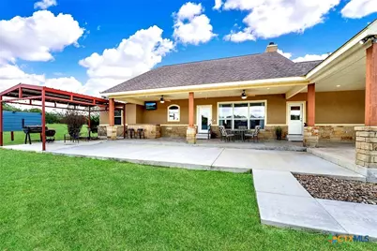
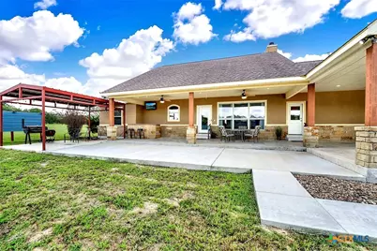
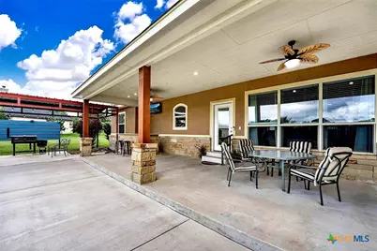
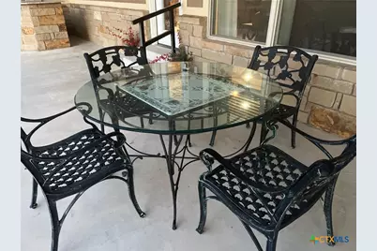
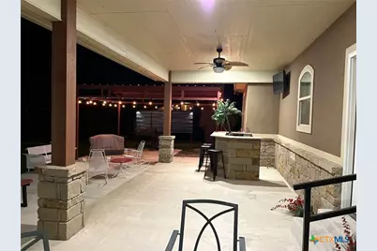
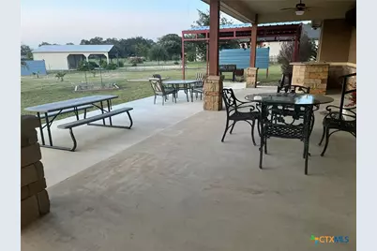
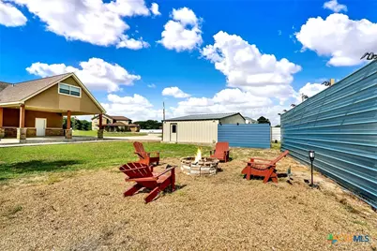
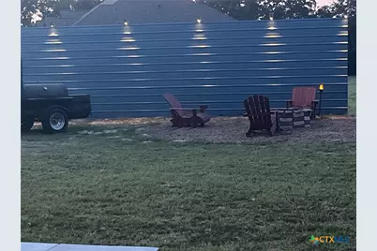
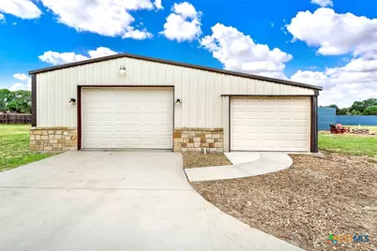
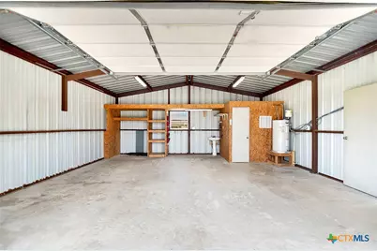
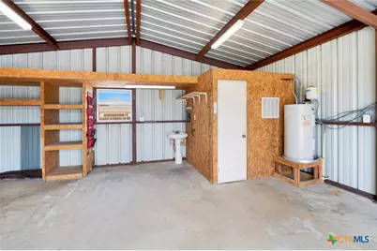
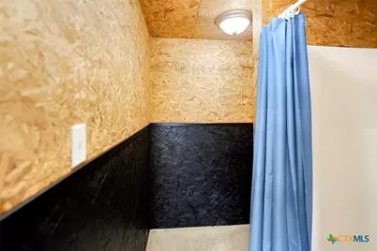
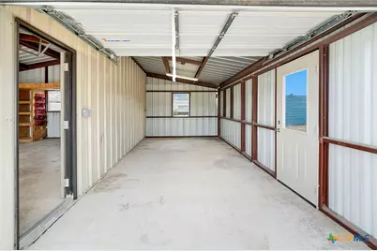
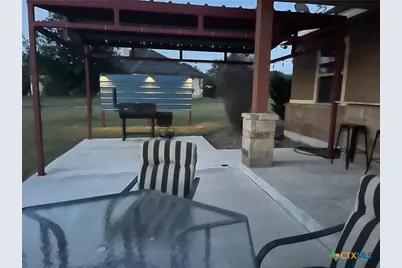
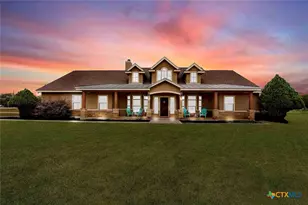
Exquisite custom home, situated on a 1.49 acre corner lot in Rosewood Subdivision! Home is move in ready with new flooring, fresh paint and very nicely maintained. Interior has 4 bedrooms, 2.5 bathrooms with massive open living, dining, kitchen area with high ceilings and custom lighting throughout make it a great house for entertaining guest. Grand rock wood-burning fireplace. Dream Island kitchen with stone wall frames the cooking area. Optional gas or electric stove top with pot filler. Custom cabinetry designed for maximum storage and lots of counter space. Built in oven & walk-in pantry. Private master suite featuring large walk in closet & oversized shower & spa bath. All rooms are downstairs, except for one additional bedroom up. The corner lot becomes private with strategically placed screening walls to define the outdoor space, featuring new outdoor lighting to create a beautiful evening setting to enjoy the fire pit area or just relax under the stars. Lots of outdoor covered area featuring 2 car carport attached, Covered back patio, bar and BBQ area great for entertaining out back. Features an Additional Shop/Garage space with a full bath.
Full Property Details
Full Property Details for 300 Rose Meadow Dr
General
- Price: $635,000
- Status: Active
- Type: Single Family
- Source: Central_Texas_MLS
- MLS ID: 616835
- Updated: 6/17/2026
- Added to Site: 29 day(s) ago
Interior
- Number of Rooms: 10
- Interior Features: Built-in Features, Ceiling Fan(s), Chandelier, Double Vanity, Entrance Foyer, Garden Tub/Roman Tub, High Ceilings, Primary Downstairs, Main Level Primary, Open Floorplan, Storage, Separate Shower, Walk-In Closet(s), Breakfast Bar, Custom Cabinets, Eat-in Kitchen, Kitchen Island, Kitchen/Family Room Combo, Kitchen/Dining Combo, Pantry, Pot Filler
- Fireplace: Yes
- Fireplace(s): Living Room, Wood Burning
- Appliances: Dryer, Dishwasher, Electric Range, Disposal, Gas Range, Oven, Refrigerator, Washer, Some Electric Appliances, Some Gas Appliances, Built-In Oven, Cooktop, Microwave
- Flooring: Carpet, Ceramic Tile, Wood
Rooms
Bathrooms
- Total Bathrooms: 3
- Full Bathrooms: 2
- Half Bathrooms: 1
Bedrooms
- Total Bedrooms: 4
Other Rooms
- Laundry: Washer Hookup, Electric Dryer Hookup, Main Level, Lower Level, Laundry Room
Exterior
- Exterior Features: Covered Patio, Fire Pit, Lighting, Porch, Private Yard, Propane Tank - Owned
- Porch/Patio/Deck: Bar, Covered, Patio, Porch
Parking
- Garage: Yes
- Garage Spaces: 3
- Carports: Yes
- Carport Spaces: 2
Location
- County: Wilson
- Subdivision: Rosewood
- Driving Directions: Turn into Rosewood subdivision off of FM 775, Right onto Rose Garden, Right onto Rose Meadow, House is on the Right
School Information
- Elem School District: La Vernia ISD
- Midd School District: La Vernia ISD
- High School District: La Vernia ISD
Heating & Cooling
- Central air: Yes
- Air Conditioning: Yes
- Cooling Type: Central Air, 1 Unit
- Heating Type: Central, Fireplace(s)
Utilities
- Electric Available: Yes
- Sewer: Not Connected (at lot), Public Sewer, Septic Tank
- Cable Available: Yes
- Utility Description: Cable Available, Electricity Available, Natural Gas Available, Natural Gas Connected, High Speed Internet Available, Propane
Structural Information
- Architectural Style: Ranch, Traditional
- Builder: Gembler Custom Homes
- Construction: Masonry, Stucco
- Stories/Levels: 1
- Square Feet: 2,818
- Sq. Ft. Source: Appraiser
- Living Area: 2,818 Sq. Ft.
- Year Built: 2013
- Year Built Source: Assessor
- Property Condition: Resale
Additional Structures
- Other Structures: Outbuilding, Workshop
Lot Features
- Lot Size (Acres): 1.419
- Fencing (Description): Back Yard, Partial
Financial Considerations
- Terms: Cash, Conventional, FHA, VA Loan
Disclosures and Reports
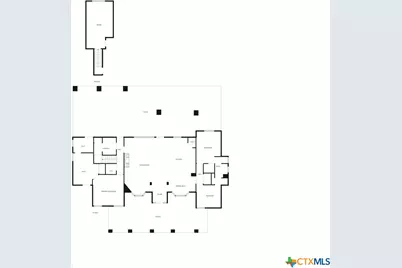
- Documents Avail.: Disclosure(s), Floorplan, Seller's Property Disclosure, Survey
- Legal Description: ROSEWOOD, U-3, LOT 95, ACRES 1.419
- Property ID: 0899-00000-09500
- Lot Number: 95
Listed by TKO Listings, LLC
Get Pre-Approved Today
Schools
Schools serving 300 Rose Meadow Dr
School District:La Vernia Independent School District
| Name | Grades | Distance |
|---|---|---|
La Vernia Intermediate School 369 Farm to Market 1346, La Vernia, TX 78121 | 3-5 | 4.6 mi |
La Vernia Primary School 249 Farm to Market 1346, La Vernia, TX 78121 | PK-2 | 4.7 mi |
La Vernia J High School 195 Bluebonnet Road, La Vernia, TX 78121 | 6-8 | 4.9 mi |
La Vernia High School 225 Bluebonnet Road, La Vernia, TX 78121 | 9-12 | 4.8 mi |
Disclaimer:
School attendance boundaries provided by ATTOM Data Solutions and are for reference only. Contact the school directly to verify enrollment eligibility.
Price & Sales History for 300 Rose Meadow Dr
Date
Details
Price
Change
Source
6/15/2026
Listed
$635,000
—
MLS
Disclaimer: Historical sales information is derived from public records provided by the county offices. Information is not guaranteed and should be independently verified.

Tax History
Tax History for 300 Rose Meadow Dr
Year
Property Taxes
Change
Tax Assessment
Change
2025
$8,053
-10%
$590,110
5%
2023
$8,951
40%
$559,500
10%
2018
$6,409
-38%
$510,770
-3%
2022
$10,384
22%
$526,590
23%
2021
$8,510
6%
$428,280
13%
2020
$8,055
1%
$377,930
3%
2019
$7,952
25%
$366,500
22%
2017
$6,376
—
$301,279
—
Disclaimer: Historical tax information is derived from public records provided by the county offices. Information is not guaranteed and should be independently verified.
Estimate the Cost
Estimate the Cost for 300 Rose Meadow Dr
300 Rose Meadow Drive, La Vernia, TX 78121 (MLS# 616835) is a Single Family property with 4 bedrooms, 2 full bathrooms and 1 partial bathroom. 300 Rose Meadow Drive is currently listed for $635,000 and was received on June 15, 2026. Want to learn more about 300 Rose Meadow Drive? Do you have questions about finding other Single Family real estate for sale in La Vernia? You can browse all La Vernia real estate or contact a Coldwell Banker agent to request more information.