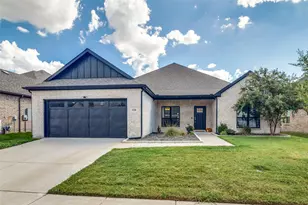
This is a carousel with tiles that activate property listing cards. Use the previous and next buttons to navigate.
1/24
$409,000 Just Listed
This is a carousel with tiles that activate property listing cards. Use the previous and next buttons to navigate.
1/24
Property Description
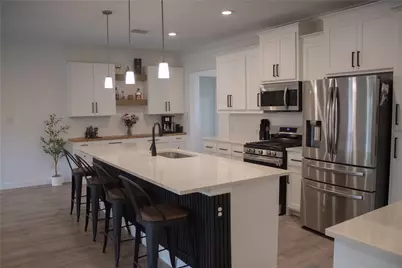
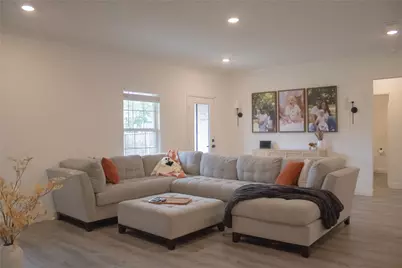
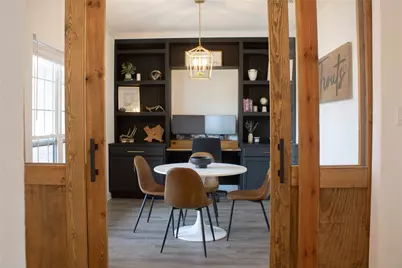
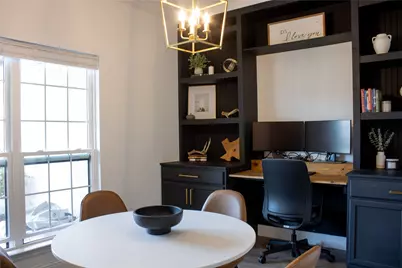
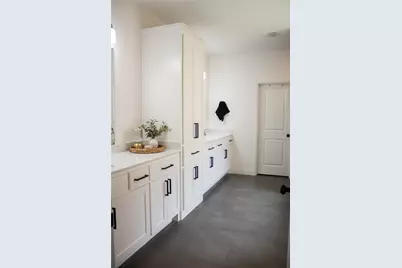
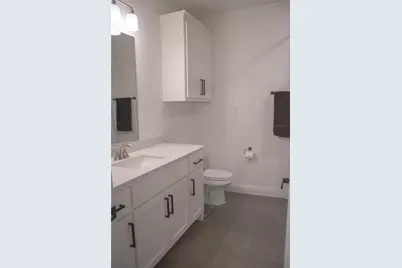
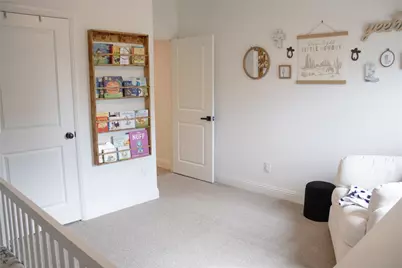
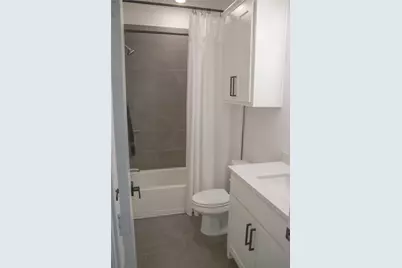
Welcome to this beautifully upgraded 4-bedroom, 3-bathroom home in Lavon. It offers 2,315 square feet of thoughtfully designed living space, custom features and a unique setting within the community. Enjoy added privacy with no backyard neighbors, along with a special location in front of the community butterfly garden - a charming feature that acts as a place for children to play, take a walk, read on the benches or take your pets to let out energy. Inside, the living room makes a statement with a dramatic floor to ceiling electric fireplace, complete with a custom mantel and bench. The primary bedroom also features it's own built in fireplace with a mantel, adding an extra touch of comfort and charm to your private retreat. Designed with both function and style one bedroom features a full custom murphy bed surrounded by cabinetry and bookshelves offering a versatile space for guests or additional living needs. The dining room double as a dedicated home office, which showcases a custom built in desk with integrated bookshelves and cabinetry, creating an organized and functional workspace while leaving room for a dining room table. The kitchen has been enhanced from the stock (builder) design with extended upper and lower cabinetry, additional countertop space, and stylish floating shelves, providing expanded storage while adding a distinctive custom touch. With four bedrooms, three bathrooms and thoughtfully designed custom built-ins throughout, the home offers flexibility for a variety of lifestyles, from working remotely to entertaining guests and enjoying everyday life. Come discover the custom details and special setting that make this home stand out
Full Property Details
Full Property Details for 332 Lakeside Dr
General
- Price: $409,000
- HOA FEE: $63/month
- HOA FEE FREQ.: Annually
- Taxes: $6,554
- Status: Active
- Type: Single Family
- Source: NTREIS
- MLS ID: 21410320
- Updated: 10/14/2026
- Added to Site: Today
Interior
- Interior Features: Built-in Features, Decorative/Designer Lighting Fixtures, Eat-in Kitchen, High Speed Internet, Kitchen Island, Open Floorplan, Walk-In Closet(s)
- Fireplace: Yes
- Number of Fireplaces: 2
- Fireplace(s): Bedroom, Electric, Family Room, Primary Bedroom
- Appliances: Dishwasher, Disposal, Gas Range, Gas Water Heater, Refrigerator, Vented Exhaust Fan
- Flooring: Carpet, Ceramic Tile, Luxury Vinyl Plank
Rooms
Bathrooms
- Total Bathrooms: 3
- Full Bathrooms: 3
Bedrooms
- Total Bedrooms: 4
Other Rooms
- Laundry: Washer Hookup, Dryer Hookup, ElectricDryer Hookup, Laundry in Utility Room
Additional Information
- Shared Pool: Yes
- Pool: Yes
- Pool Description: None, Community
- Security/Safety: Security System, Carbon Monoxide Detector(s), Fire Alarm, Smoke Detector(s)
Exterior
- Porch/Patio/Deck: Covered, Front Porch, Patio
Parking
- Garage: Yes
- Attached garage: Yes
- Garage Spaces: 2
- Covered Spaces: 2
- Parking Features: Additional Parking, Door-Multi, Driveway, Garage Faces Front, Garage, Garage Door Opener
Location
- County: Collin
- Subdivision: Lakepointe Ph Iia
- Driving Directions: Located off of St Hw 78. Turn onto Lakepoint Blvd, turn right at the first stop sign onto Brookstone Dr. Continue straight on Brookstone Dr. and take a left curve. After the curve, the road turns into Lakeside Dr. Continue Straight on Lakeside Dr. Home is located in front of the butterfly garden.
School Information
- Elem School District: Community ISD
- Midd School District: Community ISD
- High School District: Community ISD
- Elementary School: John & Barbara Roderick
- Middle School: Community Trails
- High School: Community
Community
- Association: Yes
- Assoc. Name: Essex Management Association
- Assoc. Fees Include: All Facilities
Heating & Cooling
- Central air: Yes
- Air Conditioning: Yes
- Cooling Type: Central Air, Ceiling Fan(s)
- Heating Type: Central, Electric, Fireplace(s)
Utilities
- Sewer: Public Sewer
- Water: Public
- Utility Description: Sewer Available, Water Available
Structural Information
- Property Detached: Yes
- Architectural Style: Detached
- Structure Type: House
- Detached/Attached: Detached
- Construction: Brick, Concrete
- Roof: Shingle
- Stories/Levels: 1
- Living Area: 2,315 Sq. Ft.
- Year Built: 2023
- Property Condition: Resale
Lot Features
- Lot Size (Acres): 0.165
- Lot Size (Sq. Ft.): 7,187.4
- Sidewalks: Yes
Financial Considerations
- For Sale/Rent/Lease: For Sale
- Association Fee: $750
- Assoc Fee Freq.: Annually
- Tax Amount: $6,554
- Terms: Assumable, Cash, Conventional, FHA 203(k), FHA, VA Loan
Disclosures and Reports
- Legal Description: LAKEPOINTE PHASE IIA (CLA), BLK U, LOT 32
- Exclusions: All TV's and mounted equipment. All gym equipment and it's mounted equipment.
- Property ID: R1253200U03201
- Block: U
- Lot Number: 32
Listed by Bradford Elite Real Estate LLC, Darin Trout
Get Pre-Approved Today
Schools
Schools serving 332 Lakeside Dr
School District:Community Independent School District
| Name | Grades | Distance |
|---|---|---|
Community High School 440 North Farm To Market 1138, Nevada, TX 75173 | 9-12 | 3.9 mi |
Disclaimer:
School attendance boundaries provided by ATTOM Data Solutions and are for reference only. Contact the school directly to verify enrollment eligibility.
Price & Sales History for 332 Lakeside Dr
Date
Details
Price
Change
Source
10/13/2026
Listed
$409,000
—
MLS
Disclaimer: Historical sales information is derived from public records provided by the county offices. Information is not guaranteed and should be independently verified.

Tax History
Tax History for 332 Lakeside Dr
Year
Property Taxes
Change
Tax Assessment
Change
2024
$9,694
114%
$400,721
-3%
2023
$4,531
100%
$415,228
507%
2022
-100%
$68,400
—
2022
$4,020
—
$68,400
—
Disclaimer: Historical tax information is derived from public records provided by the county offices. Information is not guaranteed and should be independently verified.
Estimate the Cost
Estimate the Cost for 332 Lakeside Dr
332 Lakeside Drive, Lavon, TX 75166 (MLS# 21410320) is a Single Family property with 4 bedrooms and 3 full bathrooms. 332 Lakeside Drive is currently listed for $409,000 and was received on October 13, 2026. Want to learn more about 332 Lakeside Drive? Do you have questions about finding other Single Family real estate for sale in Lavon? You can browse all Lavon real estate or contact a Coldwell Banker agent to request more information.