This is a carousel with tiles that activate property listing cards. Use the previous and next buttons to navigate.
1/23
$2,500 Just Listed
This is a carousel with tiles that activate property listing cards. Use the previous and next buttons to navigate.
1/23
Property Description
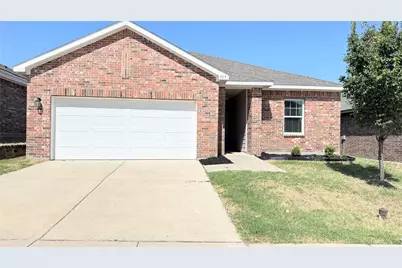
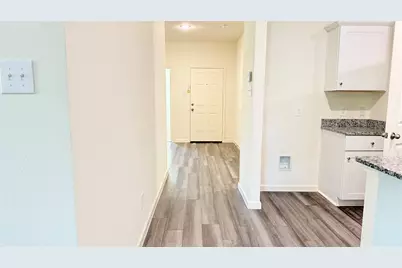
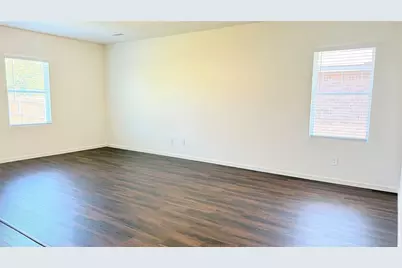
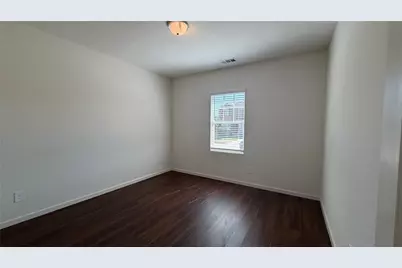
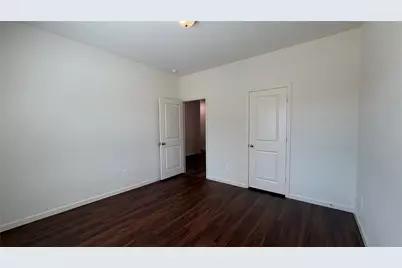
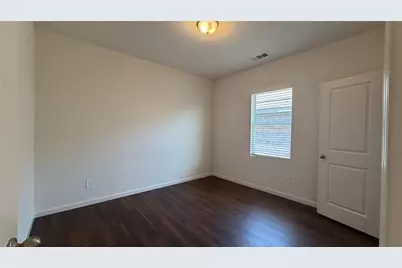
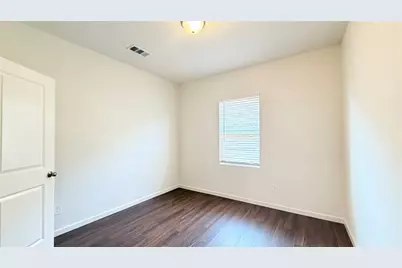
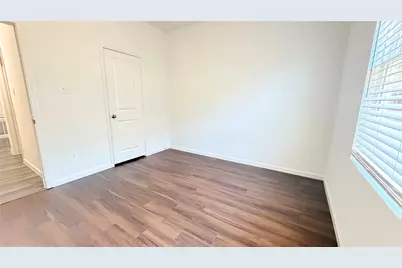
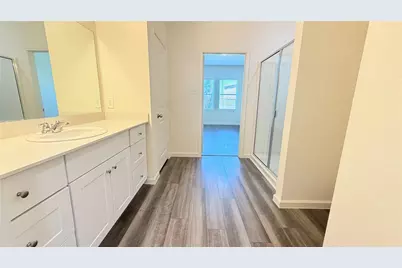
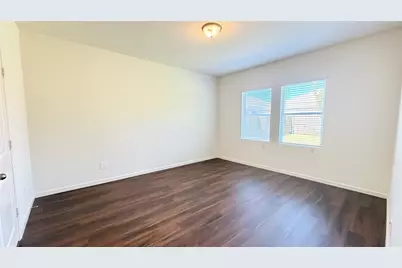
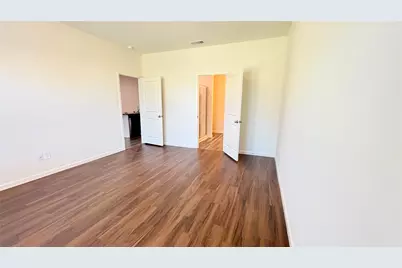
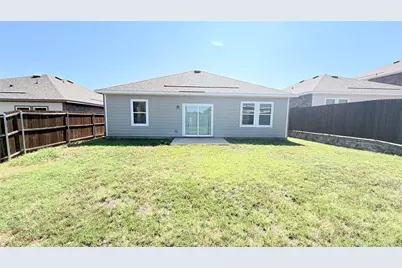
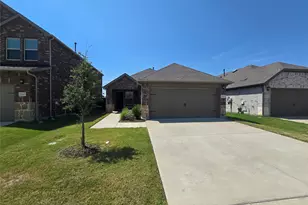
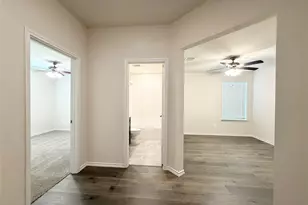
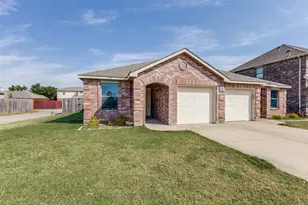
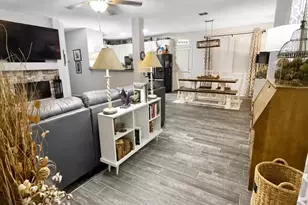
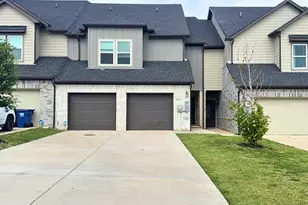
Welcome home! This rare beautiful 4-bedroom, 2-bath home offers a spacious open concept floor plan with LVP flooring throughout the main living areas. The kitchen features stainless steel appliances, a large kitchen island, plenty of counter space, and opens seamlessly to the dining and oversized living area. This is open concept living! The spacious primary bedroom features a private ensuite bathroom with a separate shower, vanity, and walk in closet. Three additional bedrooms provide plenty of flexibility for extra space, guests, or a home office! One of the bedroom comes with a walk in closet. Step outside to a huge backyard with plenty of room to relax, play, or entertain. Enjoy neighborhood sidewalks and nearby walking trails for morning or evening strolls. Conveniently located near Clear Lake and Lake Ray Hubbard, offering easy access to outdoor recreation, fishing, and lake activities. Just minutes from Rockwall and Wylie, with plenty of nearby shopping, dining, and entertainment. Come see everything this home has to offer!
Full Property Details
Full Property Details for 717 Yorkshire Dr
General
- Rent: $2,500
- Status: Active
- Type: Single Family
- Source: NTREIS
- MLS ID: 21360578
- Updated: 8/14/2026
- Added to Site: Today
Rental Information
- Date Available: 8/14/2026
Interior
- Interior Features: Decorative/Designer Lighting Fixtures, Kitchen Island, Open Floorplan
- Appliances: Dishwasher, Electric Oven, Electric Range, Disposal, Microwave
- Furnishings: Unfurnished
- Flooring: Ceramic Tile, Luxury Vinyl Plank
Rooms
Bathrooms
- Total Bathrooms: 2
- Full Bathrooms: 2
Bedrooms
- Total Bedrooms: 4
Other Rooms
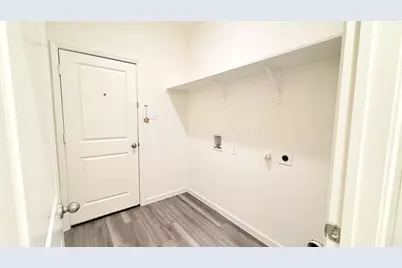
- Laundry: Laundry in Utility Room
Additional Information
- Security/Safety: Smoke Detector(s)
Parking
- Garage: Yes
- Attached garage: Yes
- Garage Spaces: 2
- Covered Spaces: 2
- Parking Features: Garage Faces Front
Location
- County: Collin
- Subdivision: Crestridge Meadows PH 2
- Driving Directions: Take I 30 E to 205. Exit 205, make a left. Go Straight and make a right onto Hwy 485. Go Straight and make a right onto Crestridge Drive. Go straight and make a left onto Yorkshire. Use GPS
School Information
- Elem School District: Community ISD
- Midd School District: Community ISD
- High School District: Community ISD
- Elementary School: Nesmith
- Middle School: Leland Edge
- High School: Community
Community
- Association: Yes
- Assoc. Name: SBB Management
- Assoc. Fees Include: Association Management
Heating & Cooling
- Central air: Yes
- Air Conditioning: Yes
- Cooling Type: Central Air, Electric
- Heating Type: Central, Electric
Utilities
- Sewer: Public Sewer
- Water: Public
- Utility Description: Sewer Available, Water Available
Structural Information
- Architectural Style: Traditional, Detached
- Structure Type: House
- Detached/Attached: Attached
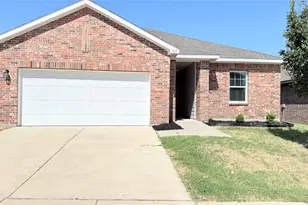
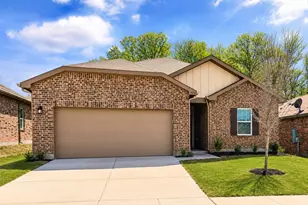
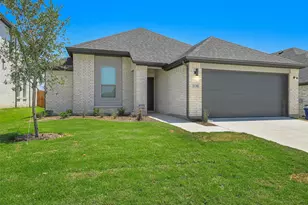
- Construction: Brick
- Roof: Composition
- Windows: Window Coverings
- Stories/Levels: 1
- Living Area: 1,884 Sq. Ft.
- Year Built: 2022
- Property Condition: Resale
Lot Features
- Lot Size (Acres): 0.14
- Lot Size (Sq. Ft.): 6,098.4
- Lot Features: Back Yard, Lawn
- Fencing (Description): Wood
Financial Considerations
- For Sale/Rent/Lease: For Lease
- Assoc Fee Freq.: Annually
- Security Deposit: $2,500
- Tenant Pays: All Utilities, Grounds Care, Pest Control, Security
Disclosures and Reports
- Property ID: 2847238
- Block: 76
- Lot Number: A
Listed by Kimberly Adams Realty, Emily Vo

Schools
Schools serving 717 Yorkshire Dr
School District:Community Independent School District
| Name | Grades | Distance |
|---|---|---|
Nesmith Elementary School 801 Presidents Boulevard, Lavon, TX 75166 | PK-5 | 0.4 mi |
Community High School 440 North Farm To Market 1138, Nevada, TX 75173 | 9-12 | 5.6 mi |
Disclaimer:
School attendance boundaries provided by ATTOM Data Solutions and are for reference only. Contact the school directly to verify enrollment eligibility.
Price History for 717 Yorkshire Dr
Date
Details
Price
Change
Source
8/14/2026
Listed
$2,500
—
MLS
Disclaimer: Historical sales information is derived from public records provided by the county offices. Information is not guaranteed and should be independently verified.
717 Yorkshire Drive, Lavon, TX 75166 (MLS# 21360578) is a Single Family property with 4 bedrooms and 2 full bathrooms. 717 Yorkshire Drive is currently listed for rent at $2,500 and was received on August 14, 2026. Want to learn more about 717 Yorkshire Drive? Do you have questions about finding other real estate for sale or rent in Lavon? You can browse all Lavon rentals or contact a Coldwell Banker agent to request more information.