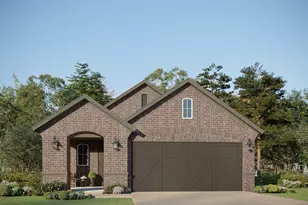
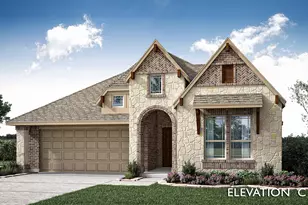
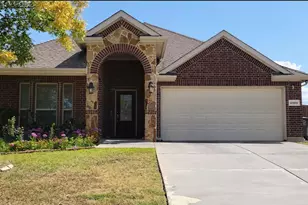
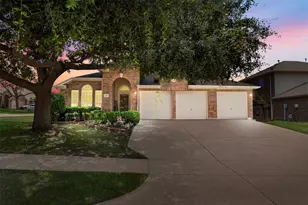
This is a carousel with tiles that activate property listing cards. Use the previous and next buttons to navigate.
1/3
$409,990 Just Listed
This is a carousel with tiles that activate property listing cards. Use the previous and next buttons to navigate.
1/3
Property Description
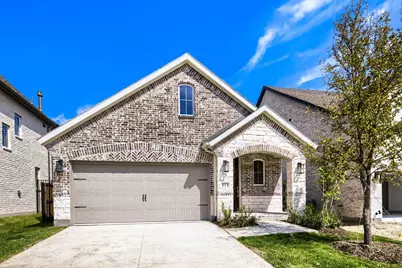
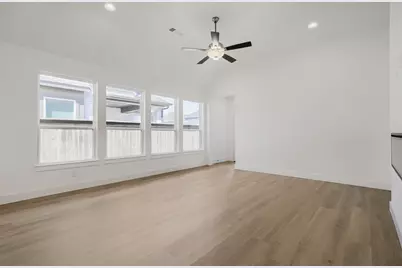
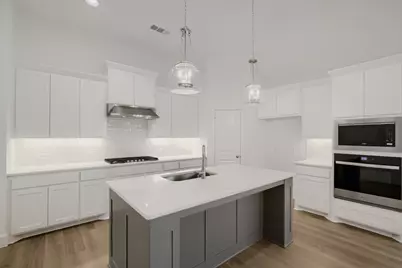
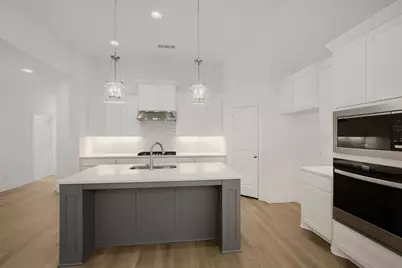
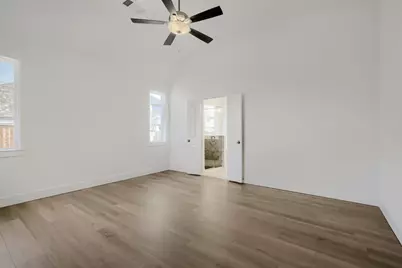
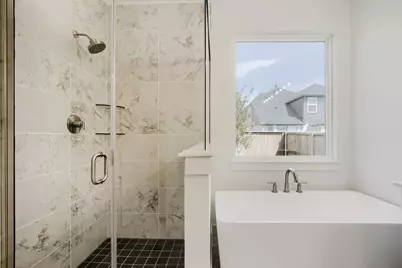
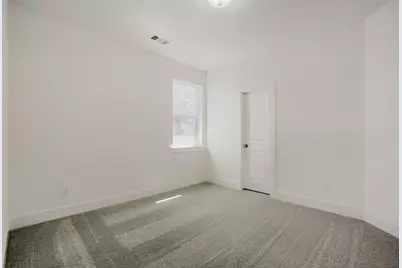
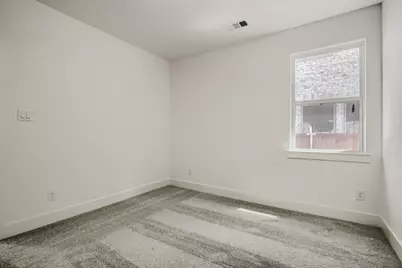
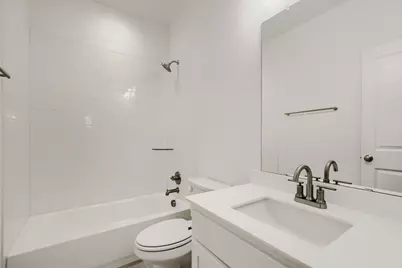
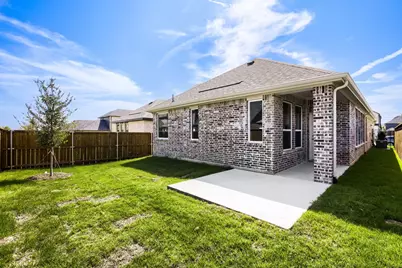
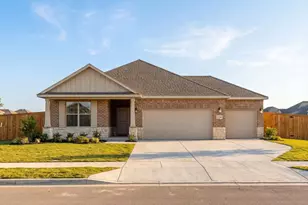
Bright, open and thoughtfully designed, this beautiful one-story home offers the perfect blend of style, comfort and everyday functionality. Soaring 12-foot vaulted ceilings and an abundance of oversized windows fill the living spaces with natural light, creating an open, airy feel that makes the home live even larger than its square footage. As you step inside, you're welcomed by a convenient mud area with a built-in backpack rack, perfect for keeping everyday essentials neatly organized, followed by an elegant art niche that adds character to the entryway. At the heart of the home is a beautifully designed gourmet kitchen featuring a large center island, generous counter space, a corner walk-in pantry and an open layout that flows seamlessly into the dining area and family room, making it ideal for both entertaining and everyday living. The inviting family room is anchored by a sleek modern electric fireplace, adding warmth and contemporary style. The private primary suite is a relaxing retreat, where a large window and two accent windows create a bright, inviting space filled with natural light. The spa-inspired bathroom features dual vanities, a stunning freestanding soaking tub, a walk-in shower and an oversized walk-in closet with thoughtfully designed shelving for clothing, shoes and accessories. The two spacious secondary bedrooms are thoughtfully positioned, and each include a walk-in closet with built-in shelving, providing comfort, storage and flexibility for family members, guests or a home office. Beautiful finishes, abundant natural light, smart storage solutions and carefully selected designer touches come together to create a home that is as practical as it is beautiful.
Full Property Details
Full Property Details for 811 Stone Grv Rd
General
- Price: $409,990
- HOA FEE: $79/month
- HOA FEE FREQ.: Annually
- Status: Active
- Type: Single Family
- Source: NTREIS
- MLS ID: 21325270
- Updated: 7/8/2026
- Added to Site: 1 day(s) ago
Interior
- Interior Features: Decorative/Designer Lighting Fixtures, Double Vanity, High Speed Internet, Kitchen Island, Open Floorplan, Smart Home, Vaulted Ceiling(s), Walk-In Closet(s), Wired for Sound
- Fireplace: Yes
- Number of Fireplaces: 1
- Fireplace(s): Electric
- Appliances: Dishwasher, Electric Oven, Gas Cooktop, Disposal, Tankless Water Heater, Vented Exhaust Fan
- Flooring: Carpet, Ceramic Tile, Laminate
Rooms
Bathrooms
- Total Bathrooms: 2
- Full Bathrooms: 2
Bedrooms
- Total Bedrooms: 3
Additional Information
- Shared Pool: Yes
- Pool: Yes
- Pool Description: None, Community
- Security/Safety: Prewired, Security System, Carbon Monoxide Detector(s), Smoke Detector(s)
Exterior
- Exterior Features: Outdoor Living Area, Rain Gutters
- Porch/Patio/Deck: Covered
Parking
- Garage: Yes
- Attached garage: Yes
- Garage Spaces: 2
- Covered Spaces: 2
- Parking Features: Garage Faces Front, Garage, Garage Door Opener, Oversized
Location
- County: Collin
- Subdivision: Hillstead
- Driving Directions: FROM DALLAS: I-30 east towards Rockwall, then SH 205 north towards Lavon. Right on CR 483. Hillstead will be approx. 1 mile up on the right. FROM PLANO: George Bush Turnpike East. Exit SH 78 north, towards Lavon. Right on SH 205. Left on FM 483. Hillstead will be approx. 1 mile up on the right.
School Information
- Elem School District: Wylie ISD
- Midd School District: Wylie ISD
- High School District: Wylie ISD
- Elementary School: Kreymer
- Middle School: Harrison
- High School: Wylie East
Community
- Association: Yes
- Assoc. Name: Legacy Southwest Management
- Assoc. Fees Include: All Facilities, Maintenance Grounds
Heating & Cooling
- Central air: Yes
- Air Conditioning: Yes
- Cooling Type: Attic Fan, Central Air, Ceiling Fan(s), Zoned
- Heating Type: Central, Zoned
Utilities
- Sewer: Public Sewer
- Water: Public
- Cable Available: Yes
- Utility Description: Cable Available, Sewer Available, Underground Utilities, Water Available
Structural Information
- Architectural Style: Traditional, Detached
- Structure Type: House
- Detached/Attached: Attached
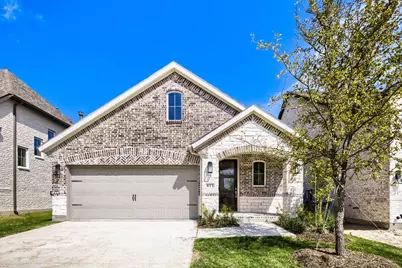
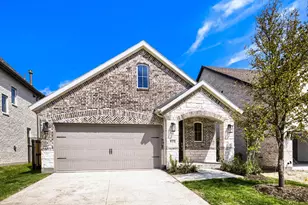
- Construction: Brick, Rock, Stone
- Roof: Composition
- Stories/Levels: 1
- Living Area: 1,803 Sq. Ft.
- Year Built: 2026
Lot Features
- Lot Size (Acres): 0.1102
- Lot Size (Sq. Ft.): 4,800
- Sidewalks: Yes
- Lot Features: Interior Lot, Landscaped, Subdivision, Sprinkler System
- Fencing (Description): Wood
Green Features
- Energy Efficient: Appliances, HVAC, Insulation, Roof, Rain/Freeze Sensors, Thermostat, Windows
- Indoor Air Quality: Ventilation
- Water Conservation: Low-Flow Fixtures, Water-Smart Landscaping
Financial Considerations
- For Sale/Rent/Lease: For Sale
- Association Fee: $950
- Assoc Fee Freq.: Annually
- Terms: Cash, Conventional, FHA, Texas Vet, VA Loan
Disclosures and Reports
- Disclosures/Rstr.: Municipal Utility District Disclosure
- Property ID: R-13340-00F-0280-1
- Block: F
- Lot Number: 28
Listed by American Legend Homes, CCB Realty Stanley

Get Pre-Approved Today
Schools
Schools serving 811 Stone Grv Rd
School District:Wylie Independent School District
| Name | Grades | Distance |
|---|---|---|
P M Akin Elementary School 1100 Springwood Lane, Wylie, TX 75098 | K-4 | 4 mi |
Grady Burnett J High School 516 Hilltop Lane, Wylie, TX 75098 | 7-8 | 4.6 mi |
Wylie East High School 3000 Wylie East Drive, Wylie, TX 75098 | 9-12 | 2.7 mi |
Disclaimer:
School attendance boundaries provided by ATTOM Data Solutions and are for reference only. Contact the school directly to verify enrollment eligibility.
Price & Sales History for 811 Stone Grv Rd
Date
Details
Price
Change
Source
7/08/2026
Listed
$409,990
—
MLS
Disclaimer: Historical sales information is derived from public records provided by the county offices. Information is not guaranteed and should be independently verified.
Tax History
Tax History for 811 Stone Grv Rd
Year
Property Taxes
Change
Tax Assessment
Change
2025
$1,375
—
$125,000
—
Disclaimer: Historical tax information is derived from public records provided by the county offices. Information is not guaranteed and should be independently verified.
Estimate the Cost
Estimate the Cost for 811 Stone Grv Rd
811 Stone Grove Road, Lavon, TX 75166 (MLS# 21325270) is a Single Family property with 3 bedrooms and 2 full bathrooms. 811 Stone Grove Road is currently listed for $409,990 and was received on July 08, 2026. Want to learn more about 811 Stone Grove Road? Do you have questions about finding other Single Family real estate for sale in Lavon? You can browse all Lavon real estate or contact a Coldwell Banker agent to request more information.