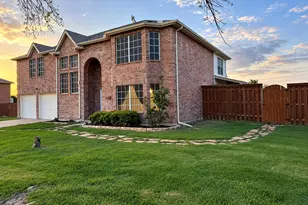
This is a carousel with tiles that activate property listing cards. Use the previous and next buttons to navigate.
1/27
$287,500 Sale Pending
This is a carousel with tiles that activate property listing cards. Use the previous and next buttons to navigate.
1/27
Property Description
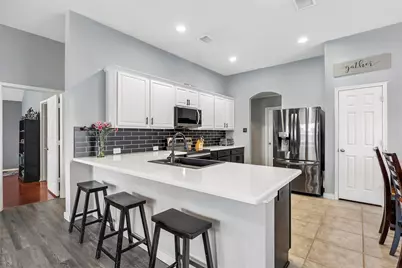
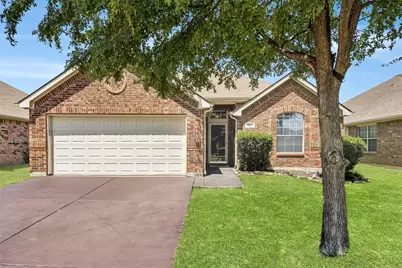
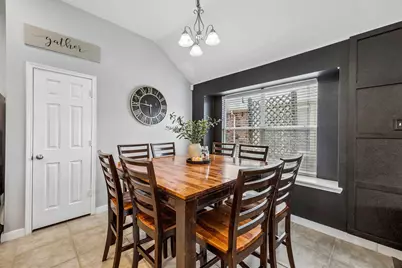
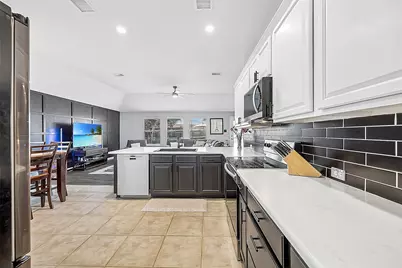
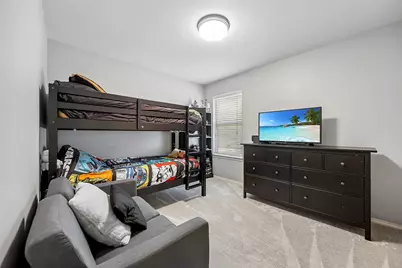
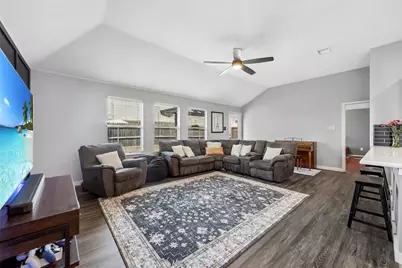
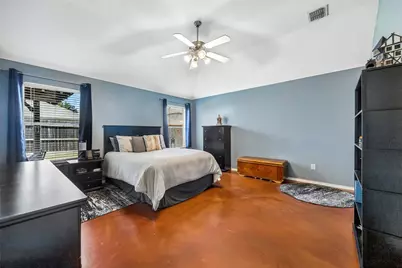
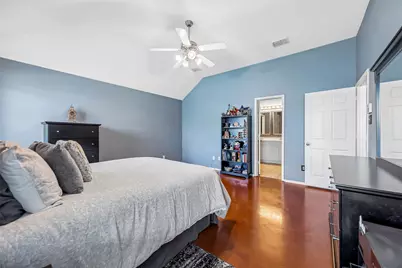
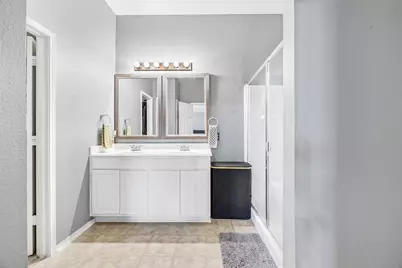
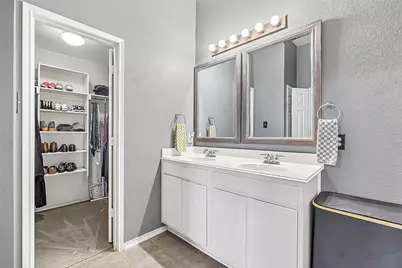
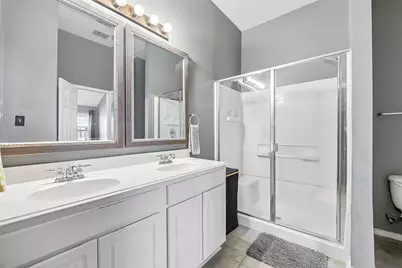
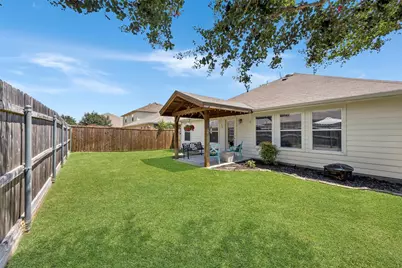
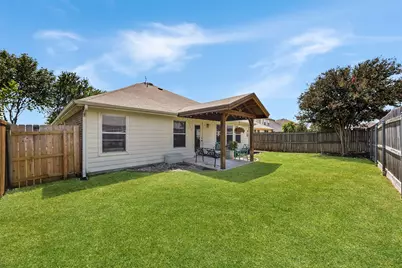
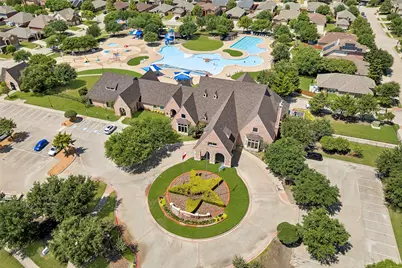
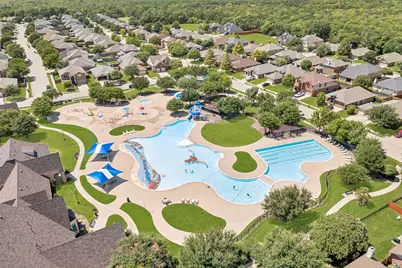
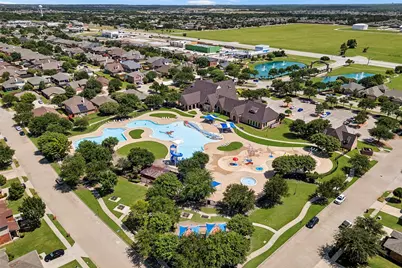
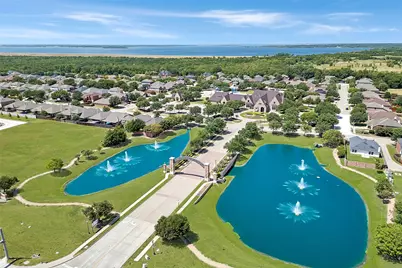
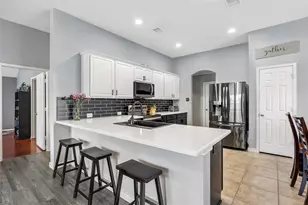
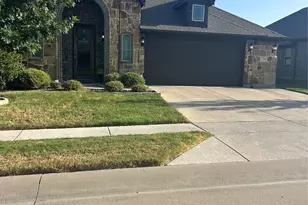
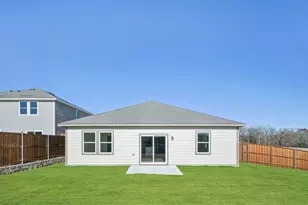
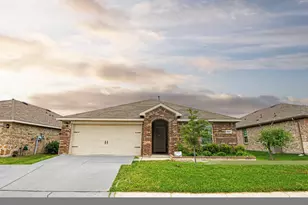
POOL, CLUBHOUSE & FITNESS CENTER JUST 100 YARDS AWAY! Welcome to this beautifully maintained, move-in-ready 4-bedroom home in Grand Heritage, ideally positioned near the community's pool, fitness center and clubhouse. The open, split-bedroom floor plan offers an easy combination of everyday comfort, entertaining space and privacy. The updated kitchen is a standout, featuring quartz countertops, abundant cabinetry and an open view into the spacious living room. The generous primary suite offers a relaxing retreat with a large shower and walk-in closet, while the secondary bedrooms provide flexibility for family, guests or a home office. Easy-care LVP flooring extends through the main living areas, with new carpet added to two bedrooms in 2026. Recent improvements include a new HVAC system and water heater (2024), providing added peace of mind. The garage also features an EV charging station-a $2,000 upgrade already installed and ready to use. Outside, enjoy a spacious backyard with a covered patio, ideal for grilling, entertaining or simply unwinding at the end of the day. Grand Heritage offers an array of amenities, including a community pool, fitness center, clubhouse, playground and walking trails. Plus, both Lake Lavon and Lake Ray Hubbard are nearby for boating, fishing and outdoor recreation, with shopping, dining and entertainment also within easy reach. Schedule your showing today!
Full Property Details
Full Property Details for 821 Austin Ln
General
- Price: $287,500
- HOA FEE: $120/month
- HOA FEE FREQ.: Annually
- Taxes: $5,131
- Status: Pending
- Type: Single Family
- Source: NTREIS
- MLS ID: 21350013
- Updated: 9/16/2026
- Added to Site: 57 day(s) ago
Interior
- Interior Features: Decorative/Designer Lighting Fixtures, Eat-in Kitchen, High Speed Internet, Cable TV
- Appliances: Dishwasher, Electric Cooktop, Electric Oven, Electric Water Heater, Disposal, Microwave, Vented Exhaust Fan
- Flooring: Carpet, Concrete, Ceramic Tile, Luxury Vinyl Plank
Rooms
Bathrooms
- Total Bathrooms: 2
- Full Bathrooms: 2
Bedrooms
- Total Bedrooms: 4
Other Rooms
- Laundry: Electric Dryer Hookup, Laundry in Utility Room
Additional Information
- Shared Pool: Yes
- Pool: Yes
- Pool Description: None, Community
Exterior
- Porch/Patio/Deck: Patio, Covered
Parking
- Garage: Yes
- Attached garage: Yes
- Garage Spaces: 2
- Covered Spaces: 2
- Parking Features: Covered, Garage Faces Front, Inside Entrance, Kitchen Level
Location
- County: Collin
- Subdivision: Grand Heritage Club
- Driving Directions: From 190 exit Hwy78, go North approx 11 miles to Grand Heritage on the left. just past 205
School Information
- Elem School District: Community ISD
- Midd School District: Community ISD
- High School District: Community ISD
- Elementary School: Nesmith
- Middle School: Community Trails
- High School: Community
Community
- Association: Yes
- Assoc. Name: Grand Heritage HOA
- Assoc. Fees Include: All Facilities
Heating & Cooling
- Central air: Yes
- Air Conditioning: Yes
- Cooling Type: Central Air, Ceiling Fan(s), Electric
- Heating Type: Central, Electric
Utilities
- Sewer: Public Sewer
- Water: Public
- Cable Available: Yes
- Utility Description: Sewer Available, Underground Utilities, Water Available, Cable Available
Structural Information
- Architectural Style: Traditional, Detached
- Structure Type: House
- Detached/Attached: Attached
- Construction: Brick
- Roof: Composition
- Windows: Window Coverings
- Stories/Levels: 1
- Living Area: 1,790 Sq. Ft.
- Year Built: 2006
Lot Features
- Lot Size (Acres): 0.126
- Lot Size (Sq. Ft.): 5,488.56
- Sidewalks: Yes
- Lot Features: Interior Lot, Landscaped
- Fencing (Description): Wrought Iron
Financial Considerations
- For Sale/Rent/Lease: For Sale
- Association Fee: $1,444
- Assoc Fee Freq.: Annually
- Tax Amount: $5,131
- Terms: Cash, Conventional, FHA, VA Loan
Disclosures and Reports
- Legal Description: GRAND HERITAGE CLUB (CLA), BLK B, LOT 26
- Exclusions: Personal property, Decor
- Property ID: R903200B02601
- Block: B
- Lot Number: 26
Listed by Keller Williams Realty Allen, Jason Otts

Get Pre-Approved Today
Schools
Schools serving 821 Austin Ln
School District:Community Independent School District
| Name | Grades | Distance |
|---|---|---|
Nesmith Elementary School 801 Presidents Boulevard, Lavon, TX 75166 | PK-5 | 0.9 mi |
Community High School 440 North Farm To Market 1138, Nevada, TX 75173 | 9-12 | 5.5 mi |
Disclaimer:
School attendance boundaries provided by ATTOM Data Solutions and are for reference only. Contact the school directly to verify enrollment eligibility.
Price & Sales History for 821 Austin Ln
Date
Details
Price
Change
Source
8/26/2026
Price Reduced
$287,500
-1.88%
MLS
8/13/2026
Listed
$293,000
—
MLS
Disclaimer: Historical sales information is derived from public records provided by the county offices. Information is not guaranteed and should be independently verified.
Tax History
Tax History for 821 Austin Ln
Year
Property Taxes
Change
Tax Assessment
Change
2025
$3,945
-6%
$276,109
-7%
2023
$4,206
-15%
$298,413
-1%
2022
$4,961
—
$300,984
10%
2022
$4,961
2%
$273,983
28%
2021
$4,881
—
$214,672
3%
2020
$4,877
2%
$207,753
—
2019
$4,770
3%
$207,094
7%
2018
$4,623
5%
$193,605
4%
2017
$4,382
10%
$186,247
10%
2016
$3,999
9%
$168,720
10%
2015
$3,662
10%
$153,382
10%
2014
$3,329
4%
$139,438
5%
2013
$3,198
—
$133,162
—
Disclaimer: Historical tax information is derived from public records provided by the county offices. Information is not guaranteed and should be independently verified.
Estimate the Cost
Estimate the Cost for 821 Austin Ln
821 Austin Lane, Lavon, TX 75166 (MLS# 21350013) is a Single Family property with 4 bedrooms and 2 full bathrooms. 821 Austin Lane is currently listed for $287,500 and was received on August 13, 2026. Want to learn more about 821 Austin Lane? Do you have questions about finding other Single Family real estate for sale in Lavon? You can browse all Lavon real estate or contact a Coldwell Banker agent to request more information.