
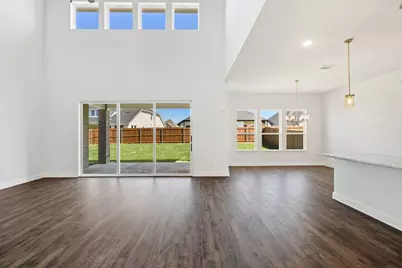
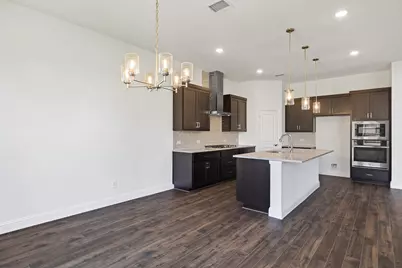
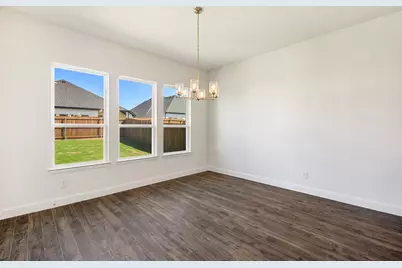
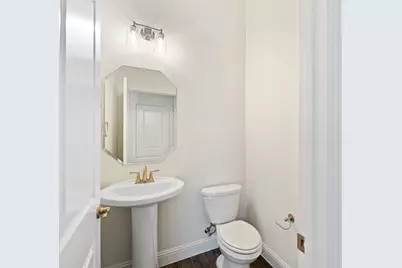
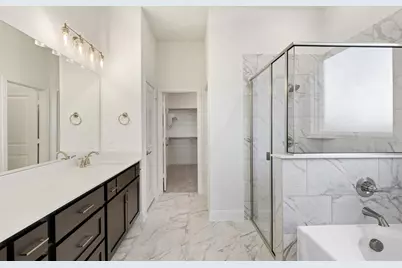
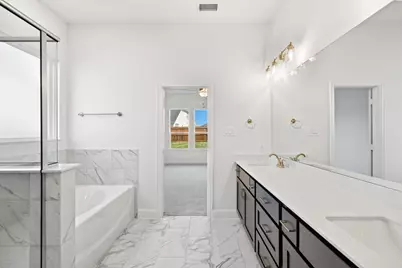

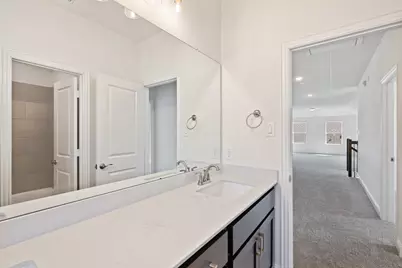
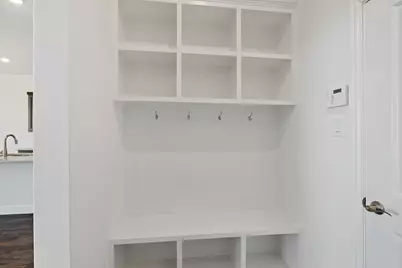
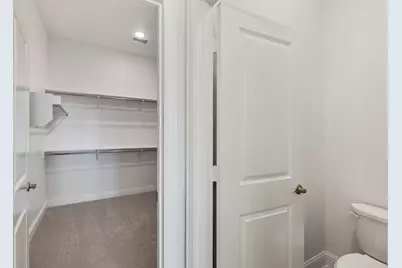
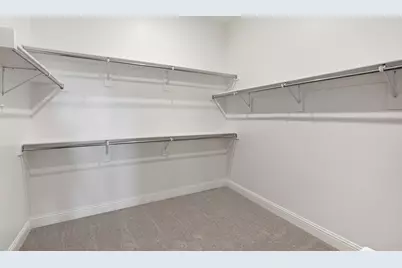
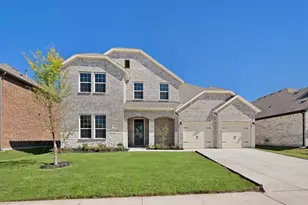
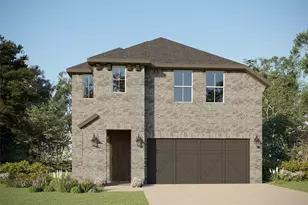
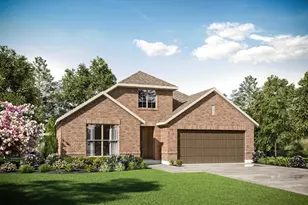
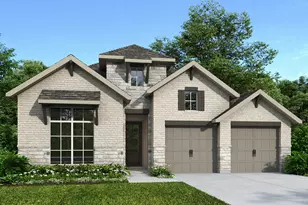
This is a carousel with tiles that activate property listing cards. Use the previous and next buttons to navigate.
1/40
$528,000
This is a carousel with tiles that activate property listing cards. Use the previous and next buttons to navigate.
1/40
Property Description
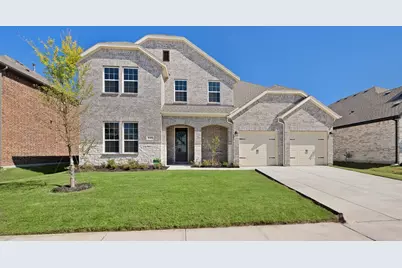
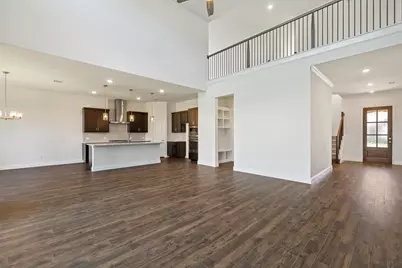
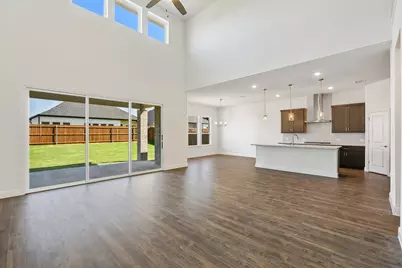
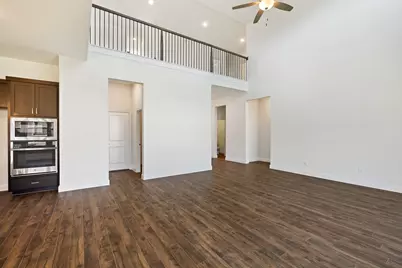

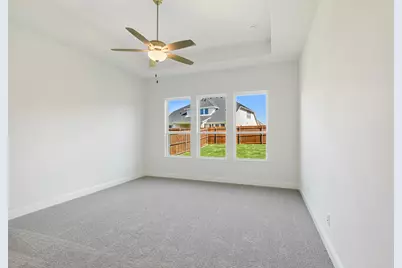
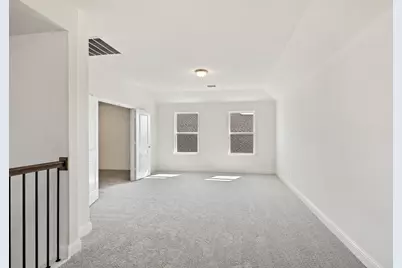
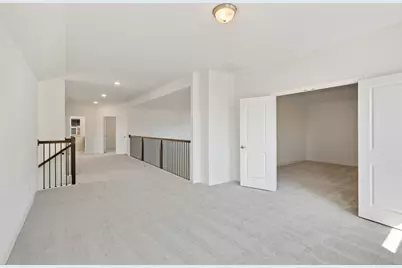
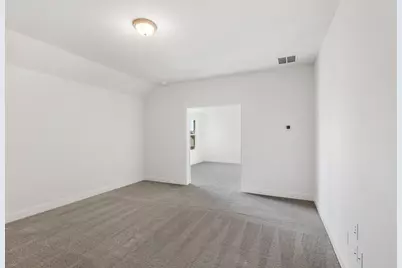
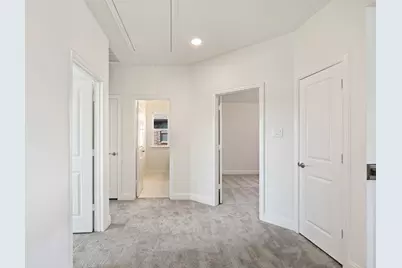
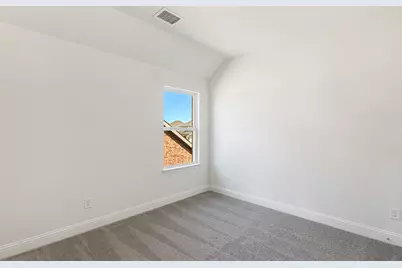
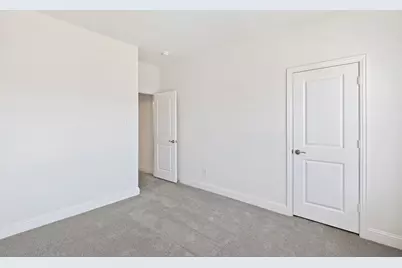
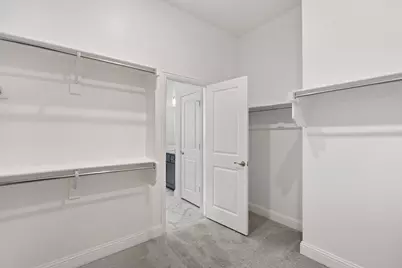
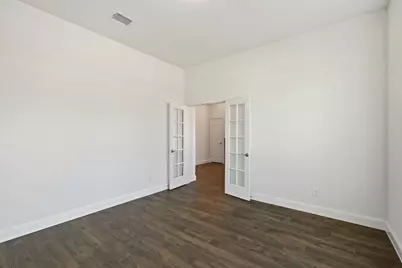
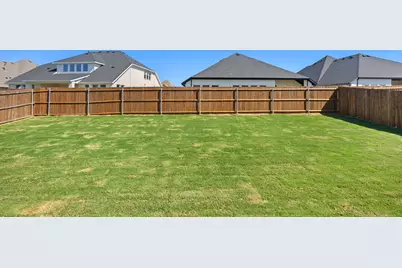

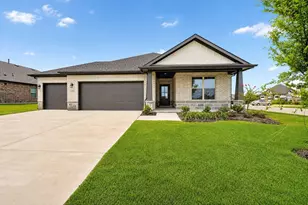
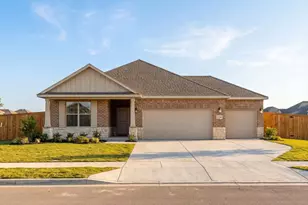
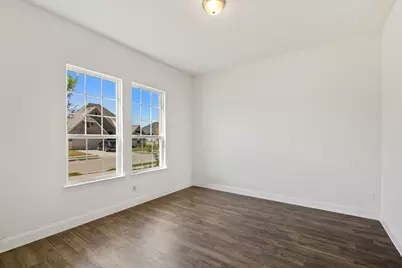
MLS# 20985245 - Built by UnionMain Homes - Ready Now! ~ This stunning 4-bedroom, 3-bathroom single-family residence in the desirable Lake Breeze subdivision is set for completion by September 2025. Boasting an open floorplan, the heart of the home features a spacious kitchen with granite counters, a large island, and a pantry, seamlessly flowing into the living area highlighted by a cozy gas fireplace. The primary suite includes a walk-in closet and ensuite bath, complemented by three additional well-sized bedrooms. Enjoy outdoor living on the covered patio overlooking a beautifully landscaped backyard complete with a sprinkler system. With a 3-car garage, ENERGY STAR heating and cooling, and conveniently located within the Community ISD, this traditional-style home is ideal for modern living. Experience the perfect blend of comfort and sophistication in this upcoming gem.
Full Property Details
Full Property Details for 840 Oak St
General
- Price: $528,000
- HOA FEE: $67/month
- HOA FEE FREQ.: Annually
- Status: Active
- Type: Single Family
- Source: NTREIS
- MLS ID: 20985245
- Updated: 5/1/2026
- Added to Site: 330 day(s) ago
Interior
- Interior Features: Decorative/Designer Lighting Fixtures, Granite Counters, High Speed Internet, Kitchen Island, Open Floorplan, Pantry, Cable TV, Walk-In Closet(s)
- Fireplace: Yes
- Number of Fireplaces: 1
- Fireplace(s): Gas, Living Room
- Appliances: Dishwasher, Electric Oven, Gas Cooktop, Disposal, Microwave
- Flooring: Carpet, Ceramic Tile
Rooms
Bathrooms
- Total Bathrooms: 3
- Full Bathrooms: 2
- Half Bathrooms: 1
Bedrooms
- Total Bedrooms: 4
Other Rooms
- Laundry: Washer Hookup, Gas Dryer Hookup, Laundry in Utility Room
Additional Information
- Security/Safety: Security System, Carbon Monoxide Detector(s), Smoke Detector(s)
Exterior
- Exterior Features: Lighting
- Porch/Patio/Deck: Covered
Parking
- Garage: Yes
- Attached garage: Yes
- Garage Spaces: 3
- Covered Spaces: 3
- Parking Features: Garage Faces Front
Location
- County: Collin
- Subdivision: Lake Breeze
- Driving Directions: Follow US-75 N, E President George Bush Tpke and S State Hwy 78 N to Lake Rd in Lavon 35 min (27.9 mi) Turn left onto Lake Rd Destination will be on the right Model located: 711 Oak Street.
School Information
- Elem School District: Community ISD
- Midd School District: Community ISD
- High School District: Community ISD
- Elementary School: Nesmith
- Middle School: Leland Edge
- High School: Community
Community
- Association: Yes
- Assoc. Name: FirstService Residential
- Assoc. Fees Include: All Facilities
Heating & Cooling
- Central air: Yes
- Air Conditioning: Yes
- Cooling Type: Central Air, Ceiling Fan(s), ENERGY STAR Qualified Equipment
- Heating Type: ENERGY STAR Qualified Equipment, Natural Gas
Utilities
- Sewer: Public Sewer
- Water: Public
- Cable Available: Yes
- Utility Description: Natural Gas Available, Sewer Available, Separate Meters, Water Available, Cable Available
Structural Information
- Property Detached: Yes
- Architectural Style: Traditional, Detached
- Structure Type: House
- Detached/Attached: Detached
- Construction: Brick
- Roof: Composition
- Stories/Levels: 2
- Living Area: 3,297 Sq. Ft.
- Year Built: 2025
Lot Features
- Lot Size (Acres): 0.1928
- Lot Size (Sq. Ft.): 8,400
- Lot Dimensions: 50'-70'
- Sidewalks: Yes
- Lot Features: Back Yard, Lawn, Landscaped, Subdivision, Sprinkler System, Few Trees
- Fencing (Description): Back Yard, Full, Gate, Wood
Green Features
- Energy Efficient: Insulation
Financial Considerations
- For Sale/Rent/Lease: For Sale
- Association Fee: $800
- Assoc Fee Freq.: Annually
Disclosures and Reports
- Property ID: R-12782-00B-0050-1
- Block: B
- Lot Number: 5
Listed by HomesUSA.com, Ben Caballero

Get Pre-Approved Today
Schools
Schools serving 840 Oak St
School District:Community Independent School District
| Name | Grades | Distance |
|---|---|---|
Nesmith Elementary School 801 Presidents Boulevard, Lavon, TX 75166 | PK-5 | 1.8 mi |
Community High School 440 North Farm To Market 1138, Nevada, TX 75173 | 9-12 | 3.9 mi |
Disclaimer:
School attendance boundaries provided by ATTOM Data Solutions and are for reference only. Contact the school directly to verify enrollment eligibility.
Price & Sales History for 840 Oak St
Date
Details
Price
Change
Source
5/01/2026
Price Increased
$528,000
0.57%
MLS
4/16/2026
Price Increased
$525,000
3.35%
MLS
4/08/2026
Price Increased
$508,000
3.89%
MLS
3/18/2026
Price Reduced
$489,000
-8.43%
MLS
2/03/2026
Price Increased
$534,000
7.01%
MLS
11/29/2025
Price Reduced
$499,000
-7.42%
MLS
10/09/2025
Price Reduced
$539,000
-1.1%
MLS
9/24/2025
Price Reduced
$545,000
-1.45%
MLS
9/17/2025
Price Reduced
$553,000
-1.07%
MLS
9/05/2025
Price Reduced
$559,000
-2.27%
MLS
7/25/2025
Price Increased
$572,000
5.34%
MLS
6/30/2025
Listed
$543,000
—
MLS
Disclaimer: Historical sales information is derived from public records provided by the county offices. Information is not guaranteed and should be independently verified.
Tax History
Tax History for 840 Oak St
Year
Property Taxes
Change
Tax Assessment
Change
2024
$1,216
2%
$72,500
14%
2023
$1,196
100%
$63,800
2%
2022
—
$62,700
—
Disclaimer: Historical tax information is derived from public records provided by the county offices. Information is not guaranteed and should be independently verified.
Estimate the Cost
Estimate the Cost for 840 Oak St
840 Oak Street, Lavon, TX 75166 (MLS# 20985245) is a Single Family property with 4 bedrooms, 2 full bathrooms and 1 partial bathroom. 840 Oak Street is currently listed for $528,000 and was received on June 30, 2025. Want to learn more about 840 Oak Street? Do you have questions about finding other Single Family real estate for sale in Lavon? You can browse all Lavon real estate or contact a Coldwell Banker agent to request more information.