




This is a carousel with tiles that activate property listing cards. Use the previous and next buttons to navigate.
1/38
$1,150,000
This is a carousel with tiles that activate property listing cards. Use the previous and next buttons to navigate.
1/38
Property Description
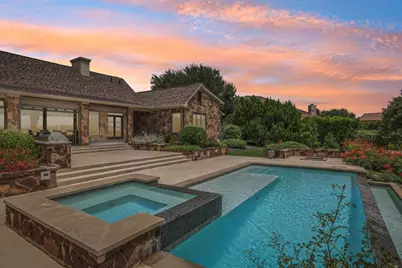
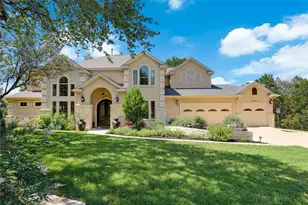
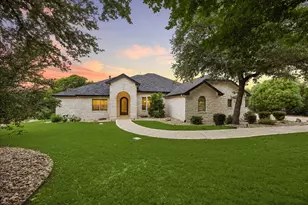
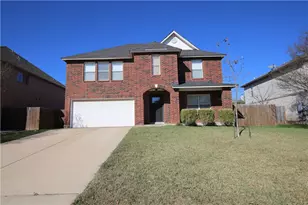
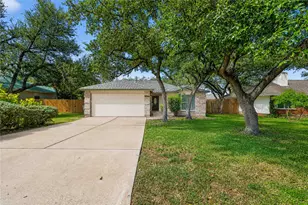
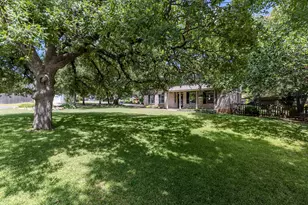
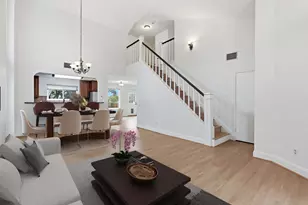
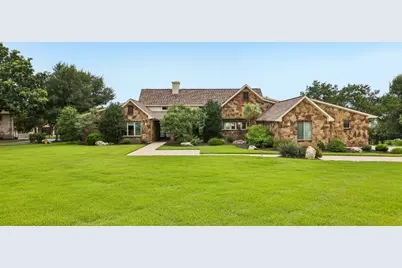
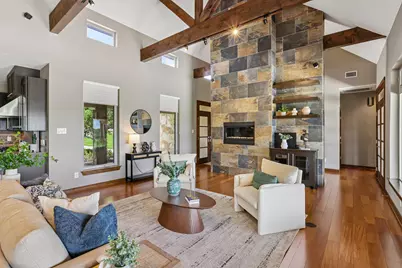
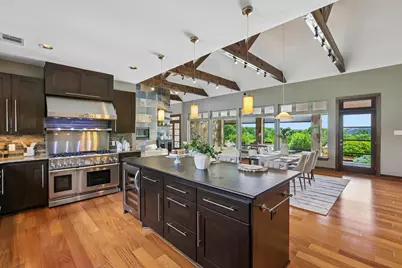
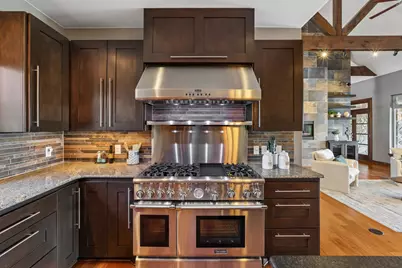
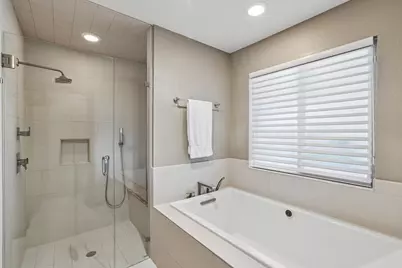
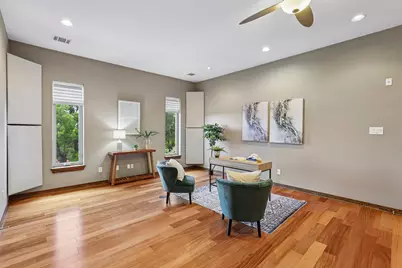
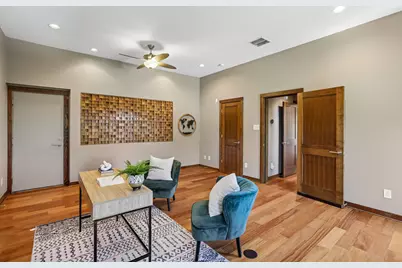
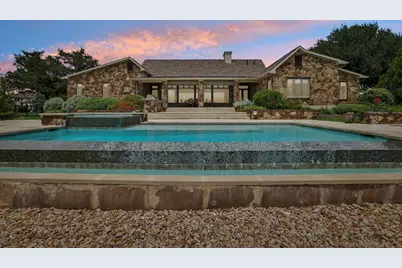
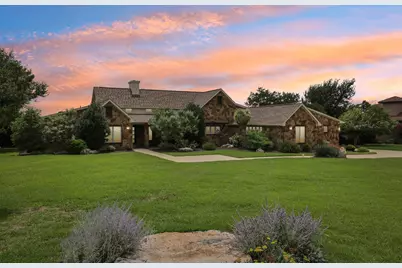
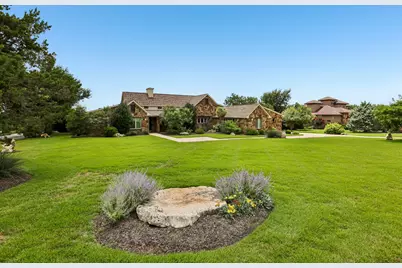
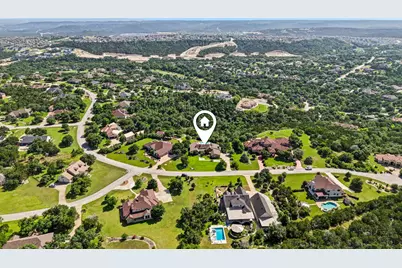
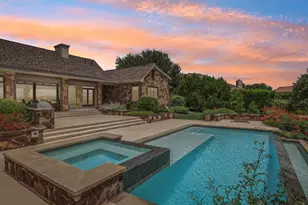
Some homes are built to fit a floor plan. This one was designed to tell a story. From the portfolio of architect Ann L. Patterson, this true custom Modern Rustic residence offers a level of originality and craftsmanship rarely found in today's market. Created for those who appreciate authentic design over mass-produced volume builder finishes, every space reflects thoughtful architecture, exceptional materials, and timeless character. Natural light fills the home, framing breathtaking sunrises and colorful evening sunsets while creating a relaxed, uncluttered atmosphere that feels both warm and sophisticated. Real hardwood flooring, impressive solid fir beams, and solid fir and hemlock doors throughout showcase the quality and attention to detail that distinguish a true custom home. The kitchen is designed for those who love to cook and entertain, featuring premium Thermador appliances, while the luxurious primary bath invites you to unwind with a BubbleMassage soaking tub. Every finish has been carefully selected to create a home that is as functional as it is beautiful. If you've been searching for a home with personality, craftsmanship, and architectural integrity, not simply another production built house, this is an opportunity to own something genuinely distinctive. Homes of this caliber and originality rarely become available. Bring your realtor and come visit this distinctive home this weekend to feel the "Custom Difference".
Full Property Details
Full Property Details for 1528 El Cielo
General
- Price: $1,150,000
- HOA FEE: $105/month
- Taxes: $23,908 (2026)
- Status: Active
- Type: Single Family
- Source: Austin_MLS
- MLS ID: 2682704
- Updated: 7/8/2026
- Added to Site: 23 day(s) ago
Interior
- Interior Features: Built-in Features, Ceiling Fan(s), Cathedral Ceiling(s), Separate/Formal Dining Room, Kitchen Island, Multiple Living Areas, Multiple Dining Areas, Main Level Primary, No Interior Steps, Open Floorplan, Pantry, Recessed Lighting, Natural Woodwork
- Fireplace: Yes
- Number of Fireplaces: 1
- Fireplace(s): Gas, Glass Doors, Gas Log, Living Room
- Appliances: Built-In Gas Oven, Built-In Gas Range, Built-In Refrigerator, Convection Oven, Double Oven, Dryer, Dishwasher, Exhaust Fan, Disposal, Gas Oven, Microwave, Plumbed For Ice Maker, Range Hood, Self Cleaning Oven, Stainless Steel Appliance(s), Tankless Water Heater, Wine Refrigerator, Washer
- Flooring: Carpet, Tile, Wood
Rooms
Bathrooms
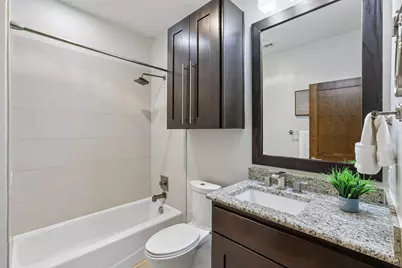
- Total Bathrooms: 4
- Full Bathrooms: 4
Bedrooms
- Total Bedrooms: 4
- Bedrooms Main: 4
Other Rooms
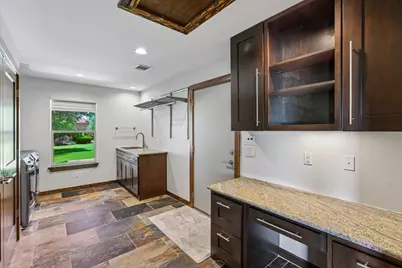
- Laundry: Main Level, Laundry Room
Additional Information
- Shared Amenities: Common Grounds/Area, Community Mailbox, Golf, Park, Pool, Trails/Paths
- Shared Pool: Yes
- Pool: Yes
- Private Pool: Yes
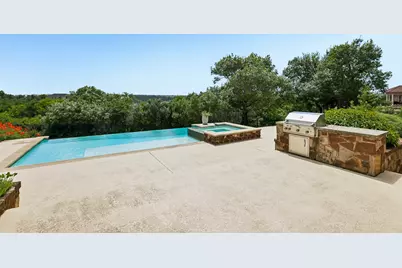
- Pool Description: Heated, Infinity, In Ground, Outdoor Pool, Pool/Spa Combo, Community
- Spa: Yes
- Spa Description: Heated
- Security/Safety: Security System Owned, Security System
Exterior
- Exterior Features: Gas Grill, Lighting, No Exterior Steps, Outdoor Grill, Rain Gutters
- Porch/Patio/Deck: Covered, Patio, Porch
Parking
- Garage: Yes
- Garage Spaces: 3
- Covered Spaces: 3
- Total Spaces: 6
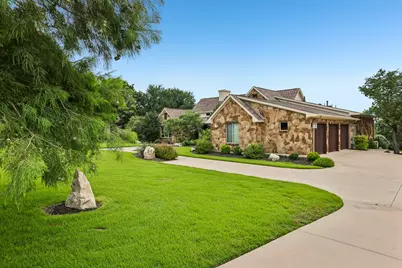
- Parking Features: Attached, Door-Multi, Driveway, Garage, Garage Door Opener, Garage Faces Side
Location
- Area: CLN
- County: Travis
- Subdivision: Grand Mesa 02 At Crystal Falls
- Driving Directions: Crystal Falls Pkwy to Mira Vista take a right to the gate. GATE CODE IS 1800. Follow Mira Vista to Palos Verdes, make left, drive for 2 miles to El Cielo, make left, follow to 1528 El Cielo
- Direction Faces: Northeast
School Information
- Elem School District: Leander ISD
- Midd School District: Leander ISD
- High School District: Leander ISD
- Elementary School: Whitestone
- Middle School: Running Brushy
- High School: Leander High
Community
- Association: Yes
- Assoc. Name: Crystal Falls HOA
Heating & Cooling
- Central air: Yes
- Air Conditioning: Yes
- Cooling Type: Central Air, Ceiling Fan(s), Electric
- Heating Type: Central, Exhaust Fan, Fireplace(s), Natural Gas, Radiant Ceiling
Utilities
- Sewer: Aerobic Septic
- Water: Public
- Utility Description: Cable Connected, Electricity Connected, Natural Gas Connected, Phone Connected, Water Connected, Underground Utilities
Structural Information
- Detached/Attached: Detached
- Builder: Ann L Patterson- Architect
- Construction: Masonry, Stone
- Roof: Composition
- Windows: Double Pane Windows, Screens, Vinyl, Window Treatments
- Stories/Levels: 1
- Square Feet: 3,079
- Sq. Ft. Source: Public Records
- Living Area: 3,079 Sq. Ft.
- Year Built: 2010
- Year Built Source: Public Records
- Property Condition: Resale
Additional Structures
- Other Structures: None
Lot Features
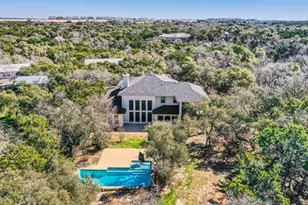
- Property View: Canyon, Park/Greenbelt, Panoramic, Pool, Trees/Woods
- Lot Size (Acres): 1.428
- Lot Size (Sq. Ft.): 62,203.68
- Fence: Yes
- Lot Features: Back Yard, Front Yard, Backs to Greenbelt/Park, Rolling Slope, Many Trees, Sprinklers Automatic, Sprinklers In Ground, Trees Medium Size
- Fencing (Description): Back Yard, Wrought Iron
Financial Considerations
- Association Fee: $105
- Assoc Fee Freq.: Monthly
- Assessment Amount: $1,034,269
- Tax Amount: $23,908.11
- Tax Year: 2026
- Terms: Cash, Conventional
Disclosures and Reports
- Special Conditions: Standard
- Documents Avail.: Deed Restriction, Survey
- Legal Description: LOT 19 GRAND MESA II AT CRYSTAL FALLS
- Disclosures/Reports: Seller Disclosure
- Property ID: 5125001210000
- Lot Number: 19
Listed by Compass RE Texas, LLC
Get Pre-Approved Today
Schools
Schools serving 1528 El Cielo
School District:Leander Independent School District
| Name | Grades | Distance |
|---|---|---|
Whitestone Elementary School 2000 Crystal Falls Parkway, Leander, TX 78641 | K-5 | 1.6 mi |
William J Winkley Elementary School 2100 Pow Wow, Leander, TX 78641 | PK-5 | 2 mi |
Bagdad Elementary School 800 Deercreek Lane, Leander, TX 78641 | K-5 | 2.5 mi |
Running Brushy Middle School 2303 N Lakeline Blvd, Cedar Park, TX 78613 | 6-8 | 2.4 mi |
Leander High School 3301 South Bagdad Road, Leander, TX 78641 | 9-12 | 2.9 mi |
Disclaimer:
School attendance boundaries provided by ATTOM Data Solutions and are for reference only. Contact the school directly to verify enrollment eligibility.
Price & Sales History for 1528 El Cielo
Date
Details
Price
Change
Source
6/19/2026
Listed
$1,150,000
—
MLS
Disclaimer: Historical sales information is derived from public records provided by the county offices. Information is not guaranteed and should be independently verified.

Tax History
Tax History for 1528 El Cielo
Year
Property Taxes
Change
Tax Assessment
Change
2025
$13,087
-3%
$1,034,269
10%
2024
$13,502
-9%
$940,245
-29%
2022
$14,897
—
$1,316,573
6%
2022
$14,897
—
$1,243,450
76%
2021
$14,970
-8%
$706,420
10%
2020
$16,349
-7%
$642,200
-2%
2020
$17,587
12%
$658,299
10%
2018
$15,716
7%
$598,454
10%
2016
$14,729
—
$544,049
—
2017
$14,729
-6%
$544,049
-3%
2015
$15,655
4%
$563,129
4%
2013
$14,989
—
$543,882
5%
2013
$14,989
—
$517,183
—
Disclaimer: Historical tax information is derived from public records provided by the county offices. Information is not guaranteed and should be independently verified.
Estimate the Cost
Estimate the Cost for 1528 El Cielo
1528 El Cielo, Leander, TX 78641 (MLS# 2682704) is a Single Family property with 4 bedrooms and 4 full bathrooms. 1528 El Cielo is currently listed for $1,150,000 and was received on June 19, 2026. Want to learn more about 1528 El Cielo? Do you have questions about finding other Single Family real estate for sale in Leander? You can browse all Leander real estate or contact a Coldwell Banker agent to request more information.