

This is a carousel with tiles that activate property listing cards. Use the previous and next buttons to navigate.
1/40
$595,000 Just Listed
This is a carousel with tiles that activate property listing cards. Use the previous and next buttons to navigate.
1/40
Property Description
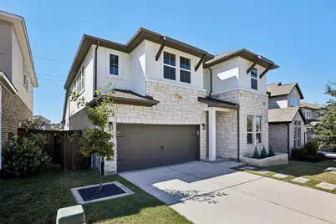
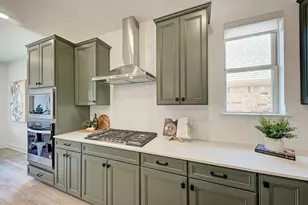
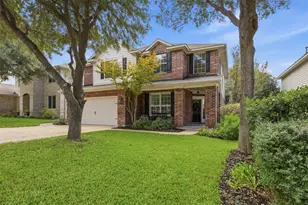
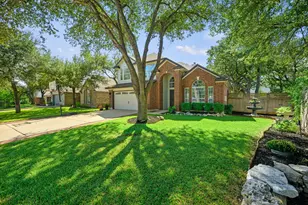
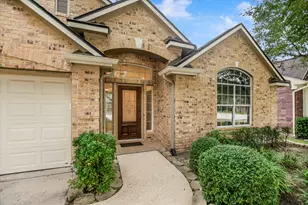
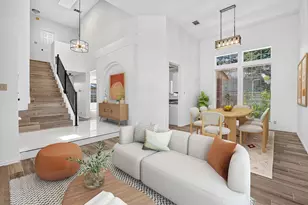
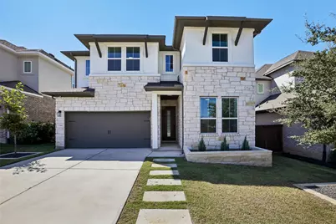
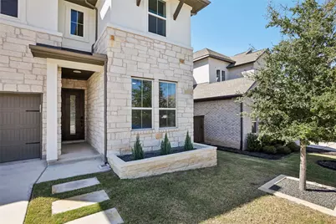
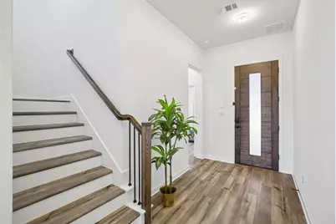
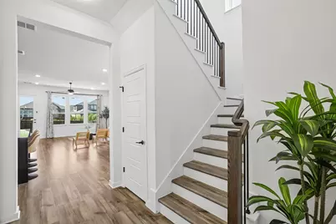
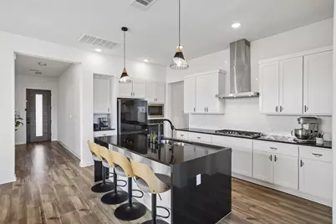
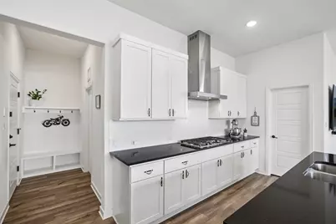
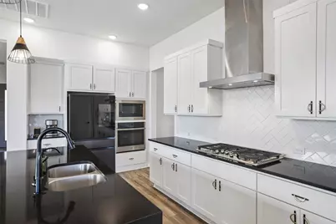
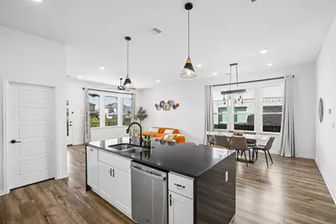
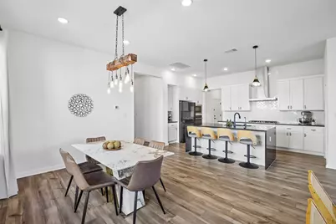
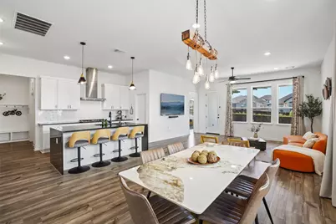
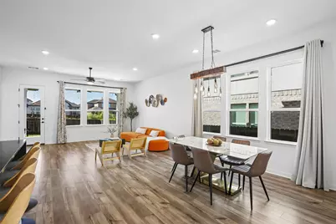
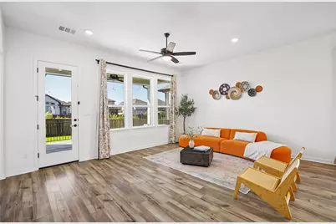
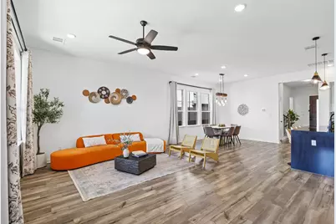
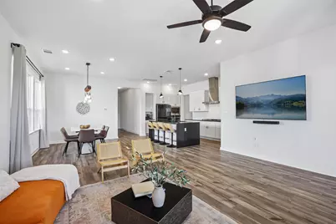
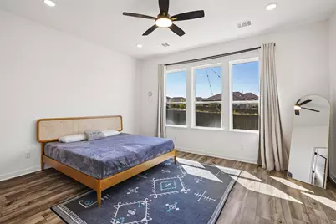
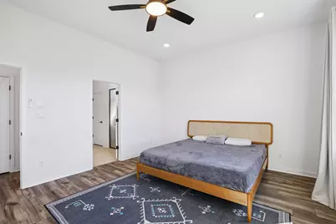
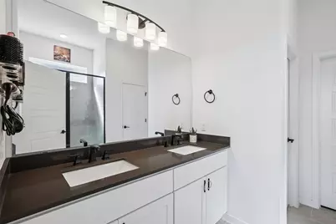
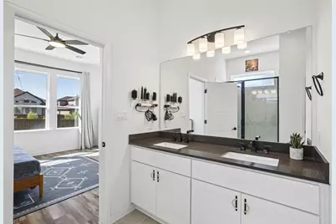
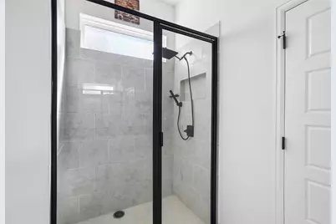
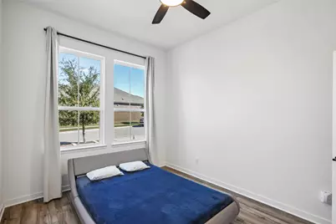
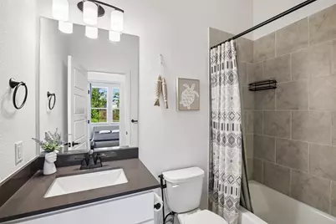
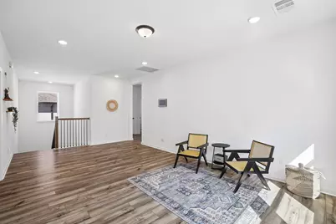
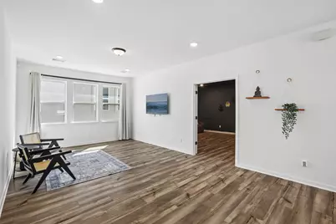
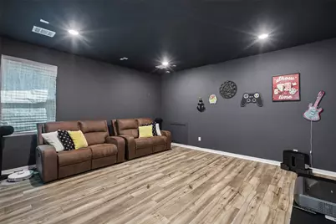
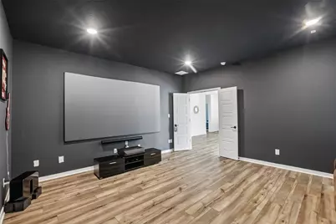
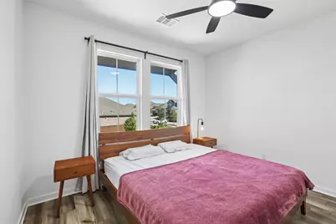
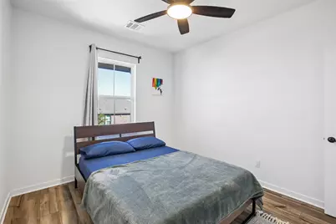
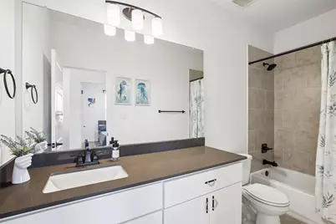
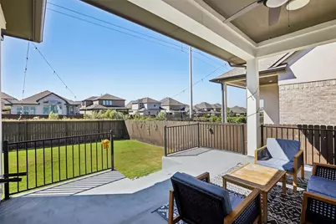
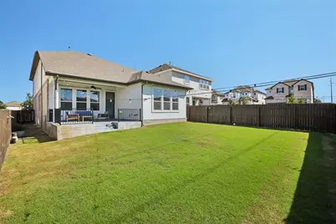
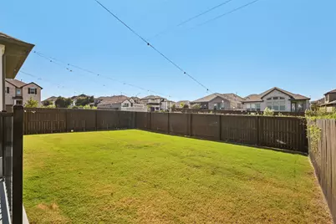
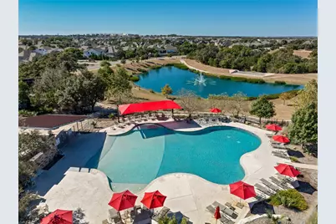
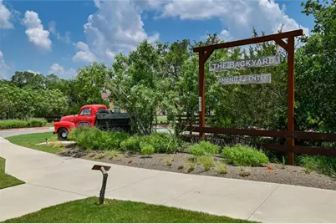
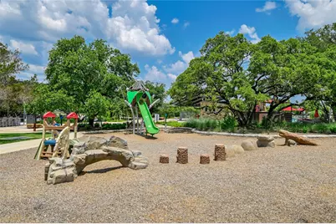
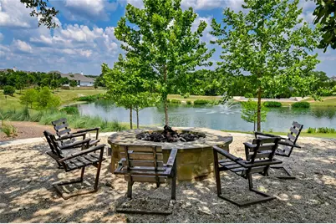
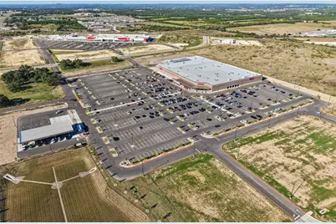
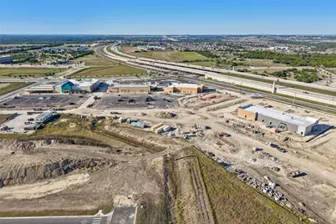
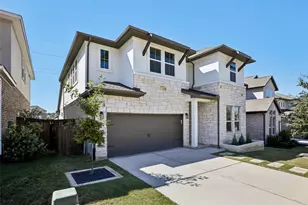
A striking kitchen for gathering. An upstairs made for movie nights and friendly competition. In a quiet pocket of Bryson, this nearly new Tri Pointe home brings modern style to a layout that gives everyone room to settle in. Clean architectural lines, a stone-accented exterior and upgraded front-yard hardscaping set the tone before you step inside. White cabinetry, dark quartz counters and sculptural pendant lighting make the kitchen a standout, with an expansive waterfall island inviting conversation over breakfast or a lingering glass of wine. Gas cooking, a built-in oven, generous cabinetry and a pantry keep everything close at hand, while the open living and dining spaces let the conversation flow. The home is carpet-free throughout. Tucked on the main level, the primary suite offers a restful retreat with dual vanities, a walk-in shower and a generous walk-in closet. A separate downstairs bedroom near a full bath welcomes overnight guests or creates a comfortable office away from the upstairs activity. When the evening gets louder, take the fun upstairs: a game room and a separate, dedicated media room give gaming, movies and weekend watch parties their own spaces, keeping the upstairs noise upstairs. Dark walls and a matching ceiling give the media room an immersive theater feel. Outside, the covered patio invites slow mornings and unhurried evenings overlooking the lawn. A rear easement adds separation from the homes behind, giving the backyard a welcome sense of breathing room. Beyond home, Bryson's pool, playground, trails, fishing pond and community events bring a little more fun to the everyday. The new Target and Liberty Hill Costco add nearby shopping options, while Northline's emerging downtown district is taking shape with plans for places to dine, shop and gather. Access to the 183A corridor connects this quieter neighborhood setting with the wider Austin area.
Full Property Details
Full Property Details for 1549 Martin Wls St
General
- Price: $595,000
- HOA FEE: $90/month
- Taxes: $14,557 (2025)
- Status: Active
- Type: Single Family
- Source: Austin_MLS
- MLS ID: 9540068
- Updated: 10/21/2026
- Added to Site: 2 day(s) ago
Interior
- Interior Features: Breakfast Bar, Bidet, Ceiling Fan(s), Double Vanity, Entrance Foyer, High Ceilings, Kitchen Island, Main Level Primary, Open Floorplan, Pantry, Quartz Counters, Recessed Lighting, Walk-In Closet(s)
- Appliances: Built-In Electric Oven, Convection Oven, Cooktop, Dishwasher, Microwave, Range Hood, Self Cleaning Oven
- Flooring: Vinyl
Rooms
Bathrooms
- Total Bathrooms: 3
- Full Bathrooms: 3
Bedrooms
- Total Bedrooms: 4
- Bedrooms Main: 2
Other Rooms
- Laundry: Main Level, Laundry Room
Additional Information
- Shared Amenities: Barbecue, Common Grounds/Area, Community Mailbox, Courtyard, Dog Park, Fishing, Pet Amenities, Playground, Park, Pool, Planned Social Activities, Sidewalks, Trails/Paths
- Shared Pool: Yes
- Pool: Yes
- Pool Description: None, Community
- Security/Safety: Security System, Smoke Detector(s)
Exterior
- Exterior Features: Private Entrance, Private Yard, Rain Gutters
- Porch/Patio/Deck: Covered, Patio
Parking
- Garage: Yes
- Garage Spaces: 2
- Covered Spaces: 2
- Total Spaces: 4
- Parking Features: Attached, Garage, Garage Door Opener
Location
- Area: CLN
- County: Williamson
- Subdivision: Bryson Ph 5 Sec 2
- Driving Directions: Drive north on East South St/RM 2243. You have arrived at your destination.
- Direction Faces: East
School Information
- Elem School District: Leander ISD
- Midd School District: Leander ISD
- High School District: Leander ISD
- Elementary School: North
- Middle School: Knox Wiley
- High School: Glenn
Community
- Association: Yes
- Assoc. Name: Bryson Community HOA
- Assoc. Fees Include: Common Area Maintenance, Maintenance Grounds, Maintenance Structure
Heating & Cooling
- Central air: Yes
- Air Conditioning: Yes
- Cooling Type: Central Air, Ceiling Fan(s)
- Heating Type: Central
Utilities
- Sewer: Public Sewer, Municipal Utility District
- Water: Public, Municipal Utility District
- Utility Description: Electricity Connected, Fiber Optic Available, Natural Gas Available
Structural Information
- Detached/Attached: Detached
- Roof: Composition
- Windows: Drapes, Screens
- Stories/Levels: 2
- Square Feet: 2,884
- Sq. Ft. Source: Public Records
- Living Area: 2,884 Sq. Ft.
- Year Built: 2023
- Year Built Source: Owner
- Property Condition: Resale
Additional Structures
- Other Structures: None
Lot Features
- Lot Size (Acres): 0.14
- Lot Size (Sq. Ft.): 6,098.4
- Sidewalks: Yes
- Fence: Yes
- Lot Features: Back Yard, Close to Clubhouse, Front Yard, Landscaped, Sprinklers Automatic
- Fencing (Description): Back Yard, Fenced, Gate, Wood
Financial Considerations
- Association Fee: $90
- Assoc Fee Freq.: Monthly
- Assessment Amount: $613,853
- Tax Amount: $14,557
- Tax Year: 2025
- Terms: Cash, Conventional, FHA, VA Loan
Disclosures and Reports
- Special Conditions: Standard
- Legal Description: S13047 - BRYSON PH 5 SEC 2, BLOCK D, LOT 32
- Disclosures/Reports: Seller Disclosure
- Property ID: 17W313520D0032
- Block: D
- Lot Number: 32
Listed by Compass RE Texas, LLC
Get Pre-Approved Today
Schools
Schools serving 1549 Martin Wls St
School District:Leander Independent School District
| Name | Grades | Distance |
|---|---|---|
North Elementary School, Leander, TX 1840 Pleasant Hill Road, Leander, TX 78641 | PK-5 | 0.4 mi |
Bagdad Elementary School 800 Deercreek Lane, Leander, TX 78641 | K-5 | 2.7 mi |
Knox Wiley Middle School 1526 Raider Way, Leander, TX 78641 | 6-8 | 2.8 mi |
Glenn High School 1320 Collaborative Way, Leander, TX 78641 | 9-12 | 2.3 mi |
Disclaimer:
School attendance boundaries provided by ATTOM Data Solutions and are for reference only. Contact the school directly to verify enrollment eligibility.
Price & Sales History for 1549 Martin Wls St
Date
Details
Price
Change
Source
10/21/2026
Listed
$595,000
—
MLS
Disclaimer: Historical sales information is derived from public records provided by the county offices. Information is not guaranteed and should be independently verified.
Tax History
Tax History for 1549 Martin Wls St
Year
Property Taxes
Change
Tax Assessment
Change
2025
$12,888
568%
$584,482
442%
2023
$1,928
—
$107,845
—
Disclaimer: Historical tax information is derived from public records provided by the county offices. Information is not guaranteed and should be independently verified.
Estimate the Cost
Estimate the Cost for 1549 Martin Wls St
1549 Martin Wells Street, Leander, TX 78641 (MLS# 9540068) is a Single Family property with 4 bedrooms and 3 full bathrooms. 1549 Martin Wells Street is currently listed for $595,000 and was received on October 21, 2026. Want to learn more about 1549 Martin Wells Street? Do you have questions about finding other Single Family real estate for sale in Leander? You can browse all Leander real estate or contact a Coldwell Banker agent to request more information.