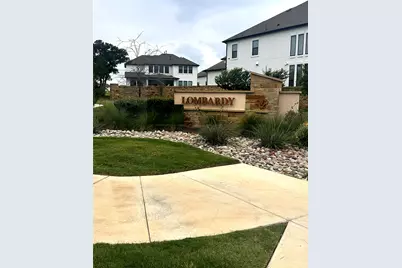
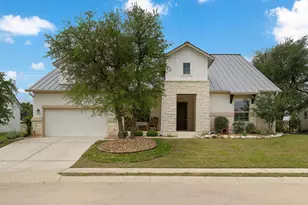
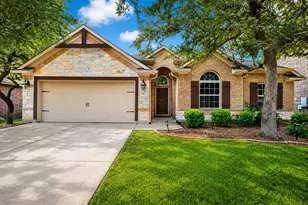
This is a carousel with tiles that activate property listing cards. Use the previous and next buttons to navigate.
1/38
$599,500
This is a carousel with tiles that activate property listing cards. Use the previous and next buttons to navigate.
1/38
Property Description
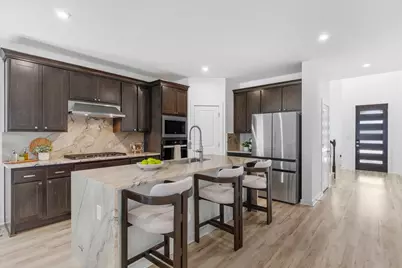
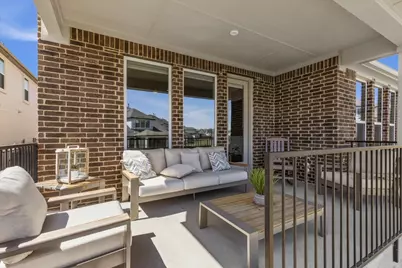
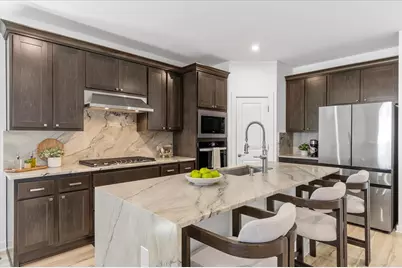
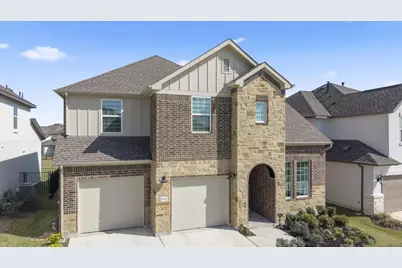
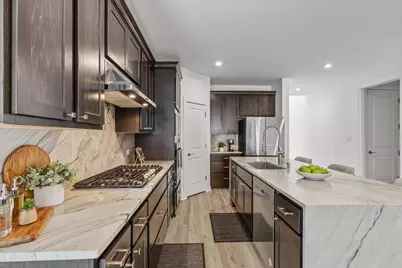
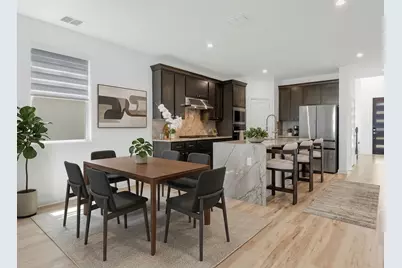
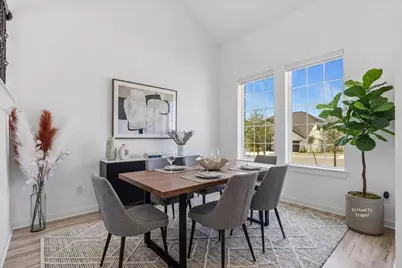
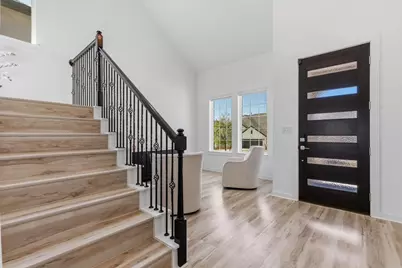
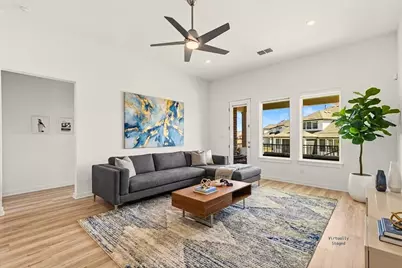
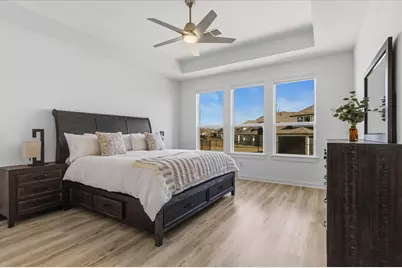
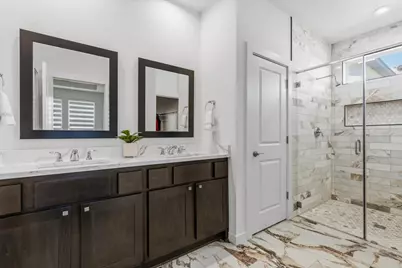
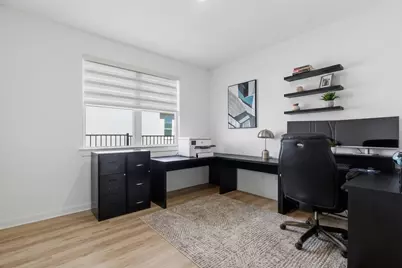
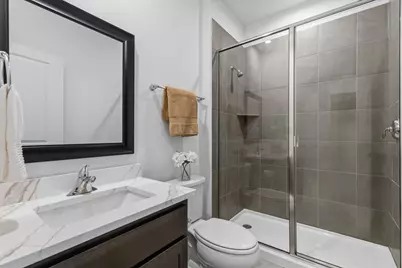
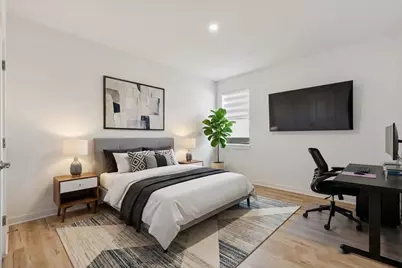
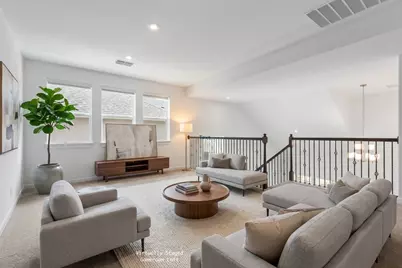
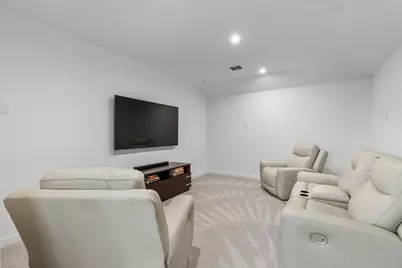
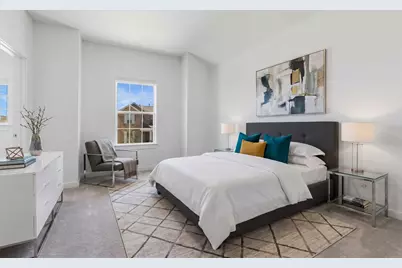
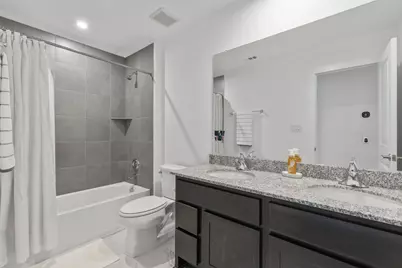
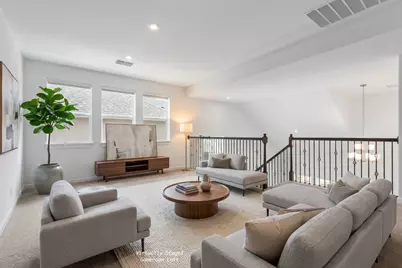
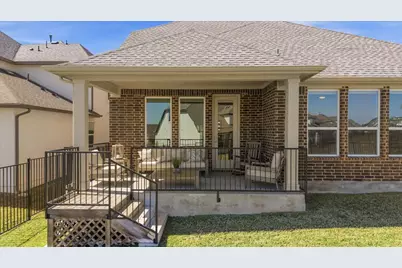
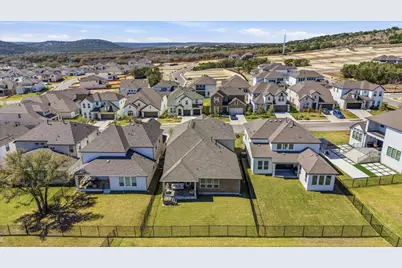
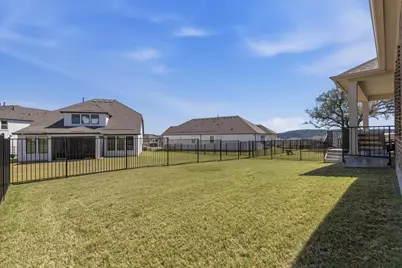
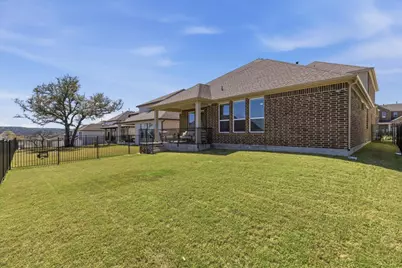
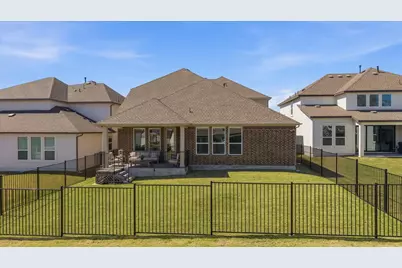
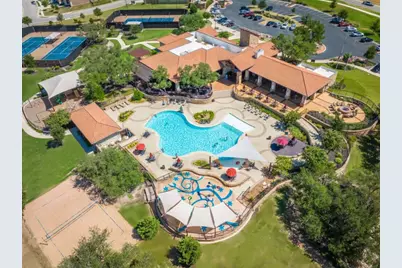
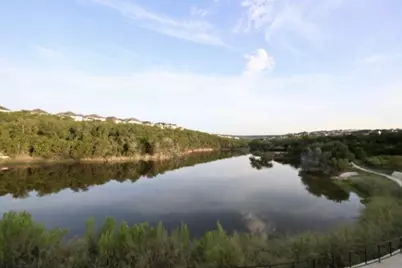
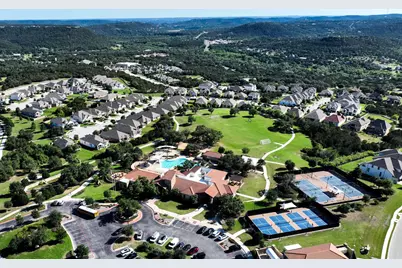
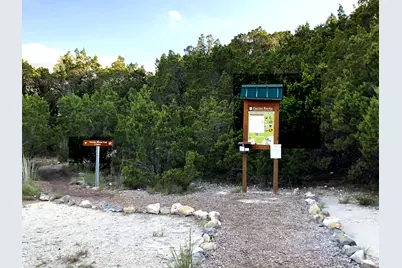
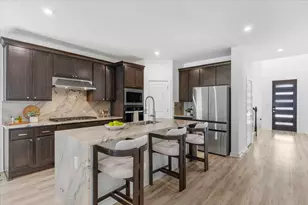
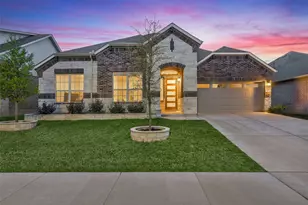
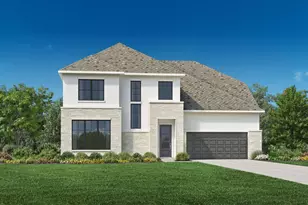
Back on the Market! Due to buyer financing. Your opportunity just arrived! Toll Brothers Capri Collection - Delano Floor Plan | Hill Country Views | Northwest-Facing Don't miss this incredible opportunity to own a beautifully upgraded 4-bedroom, 3-bath Toll Brothers home offering approximately 3,200 square feet in the award-winning Travisso community. From the moment you step inside, you'll be welcomed by soaring ceilings, abundant natural light, and an open-concept design that blends luxury with everyday comfort. The main level features a private study, elegant formal dining room, and an impressive family room with lots of natural lighting perfect for entertaining or relaxing while enjoying the scenic Hill Country views. Designed to impress, the chef's kitchen showcases a stunning marble waterfall island, marble backsplash, stainless steel appliances, abundant cabinetry, and generous prep space. Newly installed luxury vinyl plank flooring throughout the first floor and staircase adds warmth, durability, and a fresh, modern feel. The spacious primary suite offers a private retreat with a spa-inspired bathroom featuring a floor-to-ceiling marble walk-in shower, natural stone countertops, updated vanity mirrors, and custom tile flooring in the walk-in closet. A secondary bedroom and full bath with a walk-in shower on the first floor provide the perfect setup for guests or multigenerational living. Upstairs, you'll find a large game room, a dedicated media room, 2 bedrooms w/walk-in closets, & a full bath Step outside to the covered patio and unwind while taking in the beautiful Hill Country sunsets. World-class amenities including a resort-style clubhouse, state-of-the-art fitness center, sparkling pools, tennis and pickleball courts, playgrounds, scenic hiking trails. This is one of the best values currently available in Travisso. Schedule your private tour today and discover everything this exceptional home has to offer!
Full Property Details
Full Property Details for 1904 Varese Path
General
- Price: $599,500
- HOA FEE: $70/month
- HOA FEE FREQ.: Semi-Annually
- Taxes: (2023)
- Status: Active
- Type: Single Family
- Source: Austin_MLS
- MLS ID: 6135102
- Updated: 7/14/2026
- Added to Site: 115 day(s) ago
Interior
- Interior Features: Tray Ceiling(s), Ceiling Fan(s), Kitchen Island, Multiple Living Areas, Main Level Primary, Pantry, Recessed Lighting, Study, Walk-In Closet(s), High Speed Internet
- Appliances: Built-In Gas Oven, Dishwasher, ENERGY STAR Qualified Appliances, Disposal, Microwave, Range Hood, Self Cleaning Oven, Stainless Steel Appliance(s)
- Flooring: Carpet, Tile
Rooms
Bathrooms
- Total Bathrooms: 3
- Full Bathrooms: 3
Bedrooms
- Total Bedrooms: 4
- Bedrooms Main: 2
Other Rooms
- Laundry: Main Level, Laundry Room
Additional Information
- Shared Amenities: Barbecue, Clubhouse, Community Mailbox, Fitness Center, Internet Access, Playground, Park, Pool, Sport Court(s), Street Lights, Sidewalks, Tennis Court(s), Trails/Paths, Curbs
- Shared Pool: Yes
- Pool: Yes
- Pool Description: None, Community
- Tennis: Yes
- Security/Safety: Fire Sprinkler System
Exterior
- Exterior Features: Lighting
- Porch/Patio/Deck: Rear Porch, Covered
Parking
- Garage: Yes
- Garage Spaces: 2
- Covered Spaces: 2
- Total Spaces: 2
- Parking Features: Attached, Garage, Garage Door Opener
Location
- Area: LN
- County: Travis
- Subdivision: Travisso Ph 4 Sec 6A
- Driving Directions: From 1431 W/Whitestone Blvd go 3 miles, Take a Right into Travisso Pkwy, 2.3 mils Take a Right onto Novara Trl, Left on Brunelli Pass, Turn Left on Varese Path
- Direction Faces: Northwest
School Information
- Elem School District: Leander ISD
- Midd School District: Leander ISD
- High School District: Leander ISD
- Elementary School: CC Mason
- Middle School: Running Brushy
- High School: Leander High
Community
- Association: Yes
- Assoc. Name: CCMC
- Assoc. Fees Include: Common Area Maintenance
Heating & Cooling
- Central air: Yes
- Air Conditioning: Yes
- Cooling Type: Central Air, Zoned
- Heating Type: Central, Zoned
Utilities
- Sewer: Public Sewer, Municipal Utility District
- Water: Public, Municipal Utility District
- Cable Available: Yes
- Utility Description: Cable Available, Natural Gas Available, High Speed Internet Available, Underground Utilities
Structural Information
- Detached/Attached: Detached
- Builder: Toll Brothers, Inc.
- Construction: Brick, Frame, Stone
- Roof: Composition
- Windows: ENERGY STAR Qualified Windows
- Stories/Levels: 2
- Square Feet: 3,200
- Sq. Ft. Source: Builder
- Living Area: 3,200 Sq. Ft.
- Year Built: 2024
- Year Built Source: Builder
- Property Condition: Resale
Additional Structures
- Other Structures: None
Lot Features
- Lot Size (Acres): 0.138
- Lot Size (Sq. Ft.): 6,011.28
- Street Lights: Yes
- Sidewalks: Yes
- Fence: Yes
- Lot Features: Back Yard, Sprinklers In Rear, Sprinklers In Front, Landscaped, Sprinklers Automatic, Sprinklers In Ground, Sprinklers On Side, Trees Small Size
- Fencing (Description): Wrought Iron
Green Features
- Energy Efficient: Appliances
Financial Considerations
- Association Fee: $420
- Assoc Fee Freq.: Semi-Annually
- Tax Year: 2023
- Terms: Buyer Assistance Programs, Cash, Conventional, FHA, VA Loan
Disclosures and Reports
- Special Conditions: Standard
- Documents Avail.: Survey
- Legal Description: TRAVISSO PHS 4 SEC 6A BLK LL LOT 39
- Disclosures/Reports: Municipal Utility District Disclosure, Seller Disclosure
- Property ID: 1904 Varese
- Lot Number: 1904 Varese
Listed by Central Metro Realty

Get Pre-Approved Today
Schools
Schools serving 1904 Varese Path
School District:Leander Independent School District
| Name | Grades | Distance |
|---|---|---|
C. C. Mason Elementary School (Col. Charles Clayborn) 1501 Lakeline Boulevard, Cedar Park, TX 78613 | K-5 | 4 mi |
Deer Creek Elementary School 2420 Zeppelin Drive, Cedar Park, TX 78613 | PK-5 | 5.3 mi |
Running Brushy Middle School 2303 N Lakeline Blvd, Cedar Park, TX 78613 | 6-8 | 3.7 mi |
Cedar Park High School 2150 Cypress Creek Road, Cedar Park, TX 78613 | 9-12 | 6.1 mi |
Disclaimer:
School attendance boundaries provided by ATTOM Data Solutions and are for reference only. Contact the school directly to verify enrollment eligibility.
Price & Sales History for 1904 Varese Path
Date
Details
Price
Change
Source
7/14/2026
Price Increased
$599,500
0.08%
MLS
6/30/2026
Price Reduced
$599,000
-6.39%
MLS
6/27/2026
Price Reduced
$639,900
-4.28%
MLS
6/02/2026
Price Reduced
$668,500
-4.03%
MLS
4/24/2026
Price Reduced
$696,600
-4.12%
MLS
4/22/2026
Price Reduced
$726,500
-2.85%
MLS
3/21/2026
Listed
$747,850
—
MLS
Disclaimer: Historical sales information is derived from public records provided by the county offices. Information is not guaranteed and should be independently verified.
Tax History
Tax History for 1904 Varese Path
Year
Property Taxes
Change
Tax Assessment
Change
2025
$21,677
100%
$863,129
37%
2024
—
$628,988
—
Disclaimer: Historical tax information is derived from public records provided by the county offices. Information is not guaranteed and should be independently verified.
Estimate the Cost
Estimate the Cost for 1904 Varese Path
1904 Varese Path, Leander, TX 78641 (MLS# 6135102) is a Single Family property with 4 bedrooms and 3 full bathrooms. 1904 Varese Path is currently listed for $599,500 and was received on March 21, 2026. Want to learn more about 1904 Varese Path? Do you have questions about finding other Single Family real estate for sale in Leander? You can browse all Leander real estate or contact a Coldwell Banker agent to request more information.