This is a carousel with tiles that activate property listing cards. Use the previous and next buttons to navigate.
1/37
$1,875 Just Listed
This is a carousel with tiles that activate property listing cards. Use the previous and next buttons to navigate.
1/37
Property Description
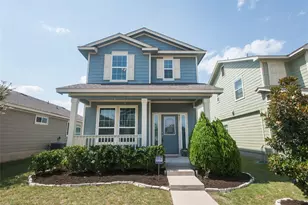
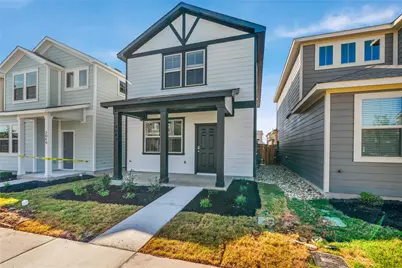
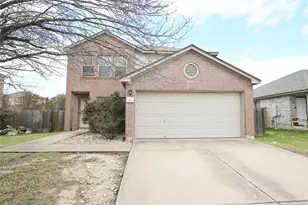
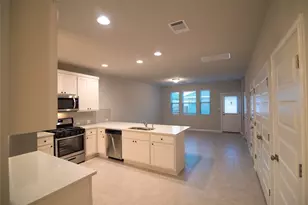
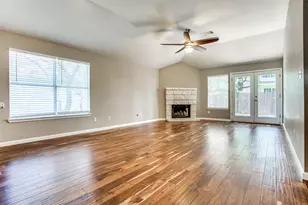
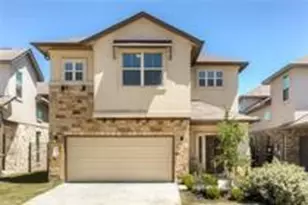
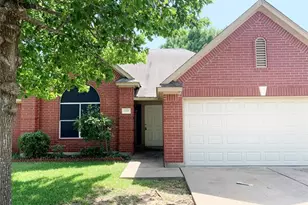
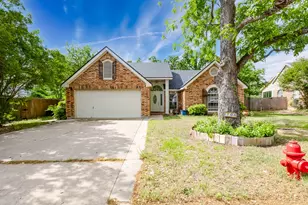
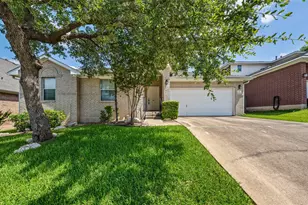
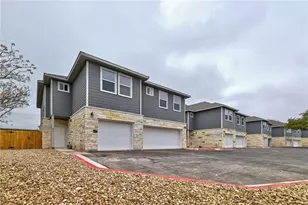
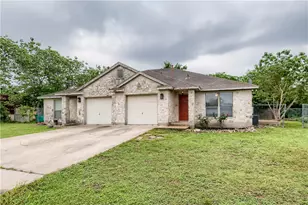
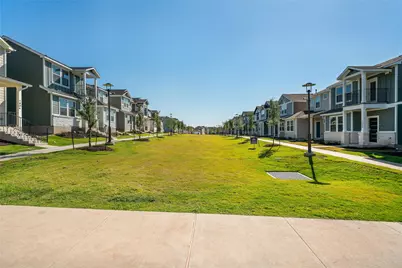
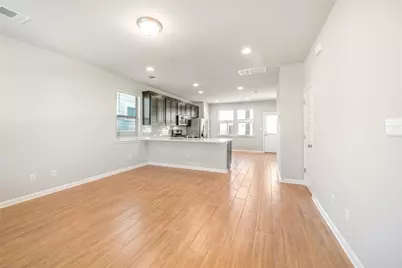
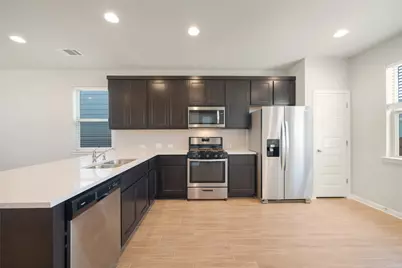
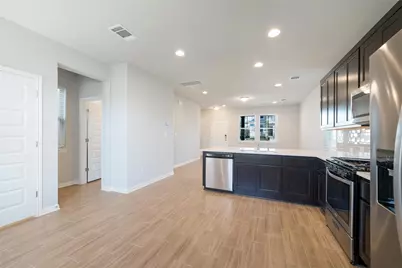
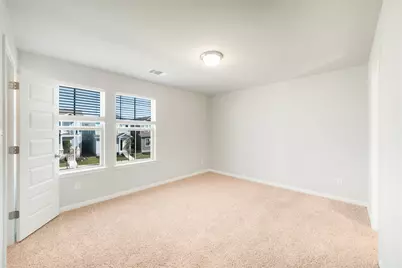
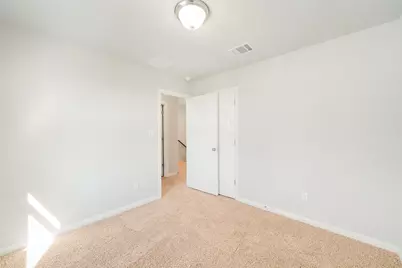
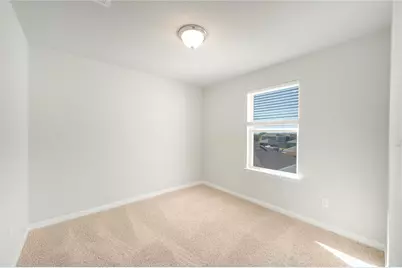
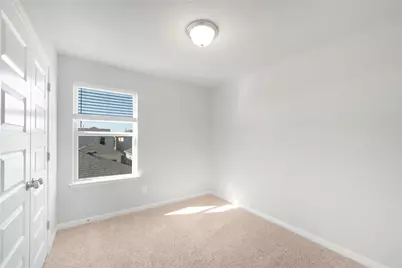
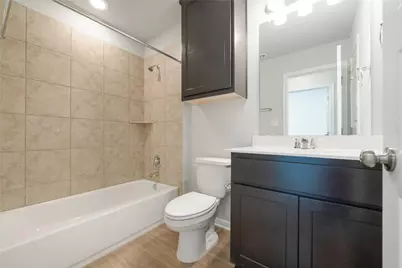
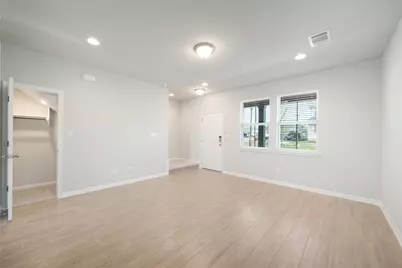
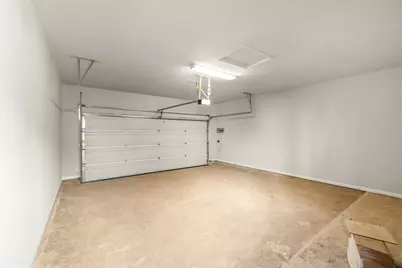
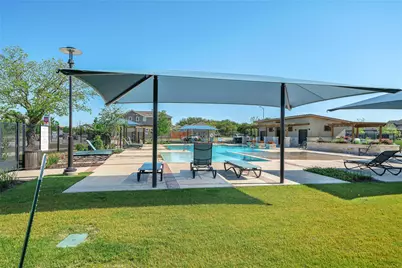
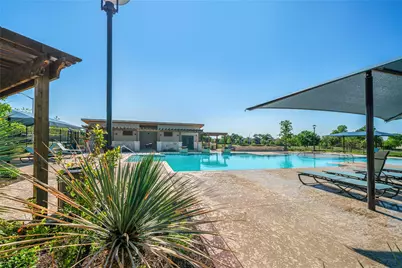
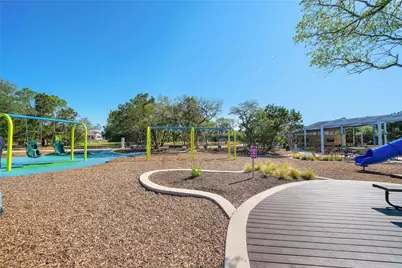
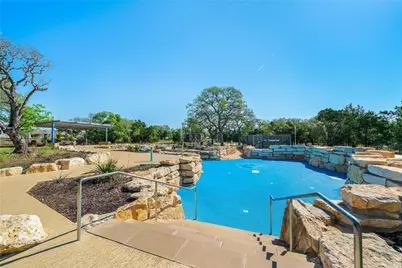
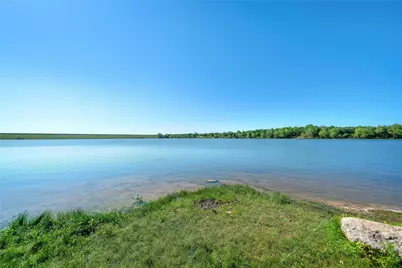
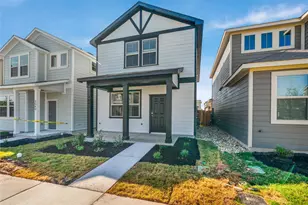
Welcome home to this charming Single-Family retreat overlooking a quaint, peaceful neighborhood. Family friendly community living at its finest. Walkable to schools. This home offers three spacious bedrooms and ample storage throughout, making everyday living easy and comfortable. Inside, you'll find new appliances, great natural light that gives every room an open, airy feel. Step outside to your own private yard - the perfect spot to relax or entertain. The attached two-car garage adds everyday convenience, and a washer and dryer are included for move-in-ready ease. Enjoy resort-style living with access to the community pool, just steps from popular Lakewood Park, featuring scenic walking paths, hike-and-bike trails, and kayaking. Nature and recreation are right outside your door. Commuters will love the quick jaunt to Hwy 183, putting the Domain, downtown Austin, Q2 Stadium, and HEB all within easy reach. Schedule your showing today!
Full Property Details
Full Property Details for 2045 Arendale Dr
General
- Rent: $1,875
- Status: Active
- Type: Single Family
- Source: Austin_MLS
- MLS ID: 5082107
- Updated: 7/3/2026
- Added to Site: 5 day(s) ago
Rental Information
- Lease/Rent Term: Negotiable
Interior
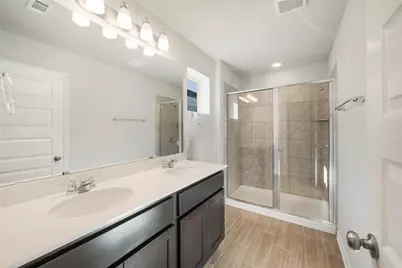
- Interior Features: Double Vanity, Interior Steps, Storage, Walk-In Closet(s)
- Appliances: Dryer, Dishwasher, Gas Cooktop, Disposal, Gas Range, Microwave, Refrigerator, Stainless Steel Appliance(s), Tankless Water Heater, Washer
- Flooring: Carpet, Tile
Rooms
Bathrooms
- Total Bathrooms: 3
- Full Bathrooms: 2
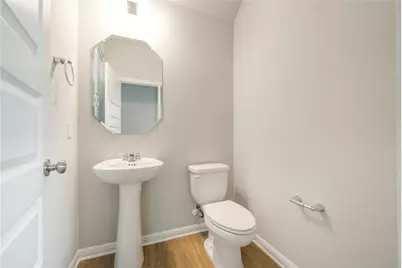
- Half Bathrooms: 1
Bedrooms
- Total Bedrooms: 3
Other Rooms
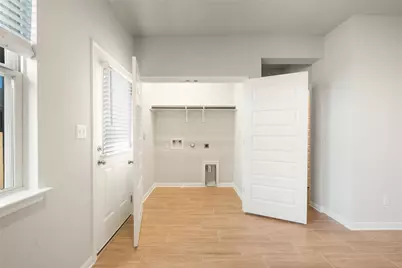
- Laundry: Laundry Closet, Main Level, Washer Hookup, Electric Dryer Hookup
Additional Information
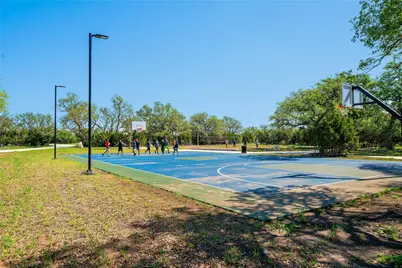
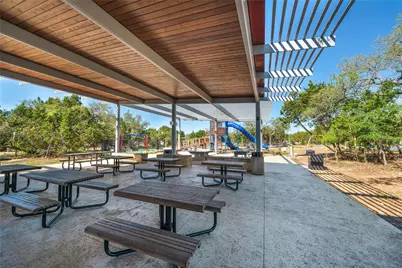
- Shared Amenities: Barbecue, Common Grounds/Area, Dog Park, Golf, Lake, Playground, Park, Pool, Sport Court(s), See Remarks, Sidewalks, Trails/Paths, Curbs
- Shared Pool: Yes
- Pool: Yes
- Pool Description: None, Community
- Spa Description: None
- Security/Safety: Prewired, Smoke Detector(s)
Exterior
- Exterior Features: Lighting, Private Entrance, Private Yard
- Porch/Patio/Deck: Covered, Porch, See Remarks
Parking
- Garage: Yes
- Garage Spaces: 2
- Covered Spaces: 2
- Total Spaces: 2
- Parking Features: Alley Access, Driveway, Detached, Garage, Garage Door Opener, Private, Garage Faces Rear
Location
- Area: CLN
- County: Williamson
- Subdivision: Crystal Springs
- Driving Directions: From Austin: take 183 or 183 A north to the Crystal Falls exit, turn right on Crystal Falls Pkwy, travel east just past Rouse and Wiley schools, and Crystal Springs is on your right (Artesian Springs Crossing). Turn on to Artesian Springs, then right to Yaupon Grove Ln and then Arendale.
- Direction Faces: Northeast
School Information
- Elem School District: Leander ISD
- Midd School District: Leander ISD
- High School District: Leander ISD
- Elementary School: Pleasant Hill (Leander ISD)
- Middle School: Knox Wiley
- High School: Rouse
Community
- Association: Yes
Heating & Cooling
- Central air: Yes
- Air Conditioning: Yes
- Cooling Type: Central Air
- Heating Type: Central, Natural Gas
Utilities
- Sewer: Public Sewer
- Water: Public
- Utility Description: Electricity Available, Natural Gas Available, Sewer Available, Water Available
Structural Information
- Detached/Attached: Detached
- Builder: Century Communities
- Construction: Frame, HardiPlank Type, Masonry, Concrete, Radiant Barrier
- Roof: Composition
- Windows: Double Pane Windows, Low-Emissivity Windows, Window Treatments
- Stories/Levels: 2
- Square Feet: 1,415
- Sq. Ft. Source: Builder
- Living Area: 1,415 Sq. Ft.
- Year Built: 2021
- Property Condition: Under Construction
Additional Structures
- Other Structures: None
Lot Features
- Lot Size (Acres): 0.06
- Lot Size (Sq. Ft.): 2,613.6
- Sidewalks: Yes
- Fence: Yes
- Lot Features: Alley, Sprinkler - Rain Sensor, Sprinklers Automatic, Subdivided, Sprinklers In Ground, Sprinklers Partial
- Fencing (Description): Back Yard, Fenced, Privacy, Wood
Financial Considerations
- For Sale/Rent/Lease: Lease
- Security Deposit: $1,875
- Pet Deposit: $500
- Owner Pays: Association Fees, See Remarks
- Tenant Pays: All Utilities
Disclosures and Reports
- Documents Avail.: See Remarks
- Legal Description: S12121 - CRYSTAL SPRINGS PH 2 SEC 1, BLOCK B, Lot 53
- Disclosures/Reports: Renters Insurance Required, Section 8 Approved, See Remarks
- Property ID: 17W3223140B053
- Block: Block B
- Lot Number: 53
Listed by REKonnection, LLC
Schools
Schools serving 2045 Arendale Dr
School District:Leander Independent School District
| Name | Grades | Distance |
|---|---|---|
Pleasant Hill Elementary School, Leander, TX 1800 Horizon Park Boulevard, Leander, TX 78641 | PK-5 | 1.1 mi |
Christine Camacho Elementary School 501 Municipal Drive, Leander, TX 78641 | K-5 | 2.5 mi |
Bagdad Elementary School 800 Deercreek Lane, Leander, TX 78641 | K-5 | 3.9 mi |
Knox Wiley Middle School 1526 Raider Way, Leander, TX 78641 | 6-8 | 0.5 mi |
Rouse High School 1222 Raider Way, Leander, TX 78641 | 9-12 | 0.6 mi |
Disclaimer:
School attendance boundaries provided by ATTOM Data Solutions and are for reference only. Contact the school directly to verify enrollment eligibility.
Price History for 2045 Arendale Dr
Date
Details
Price
Change
Source
7/03/2026
Listed
$1,875
—
MLS
Disclaimer: Historical sales information is derived from public records provided by the county offices. Information is not guaranteed and should be independently verified.

2045 Arendale Drive, Leander, TX 78641 (MLS# 5082107) is a Single Family property with 3 bedrooms, 2 full bathrooms and 1 partial bathroom. 2045 Arendale Drive is currently listed for rent at $1,875 and was received on July 03, 2026. Want to learn more about 2045 Arendale Drive? Do you have questions about finding other real estate for sale or rent in Leander? You can browse all Leander rentals or contact a Coldwell Banker agent to request more information.