
This is a carousel with tiles that activate property listing cards. Use the previous and next buttons to navigate.
1/40
$875,000 Just Listed
This is a carousel with tiles that activate property listing cards. Use the previous and next buttons to navigate.
1/40
Property Description
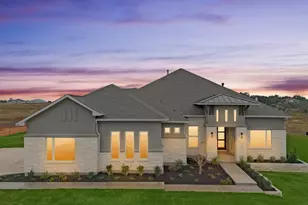
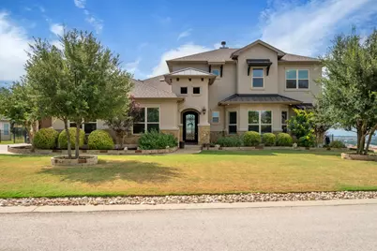
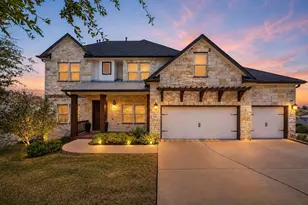
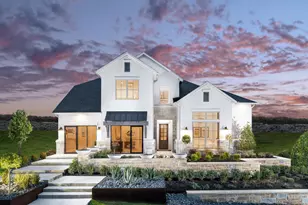
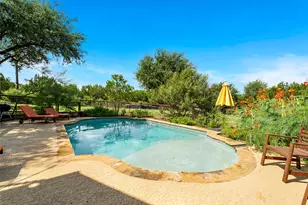
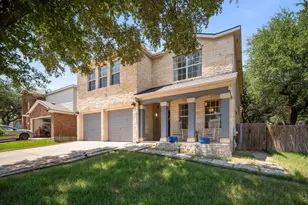
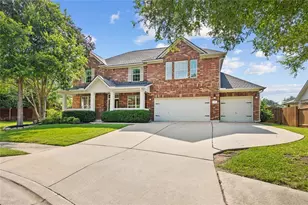
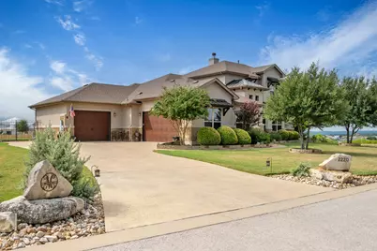
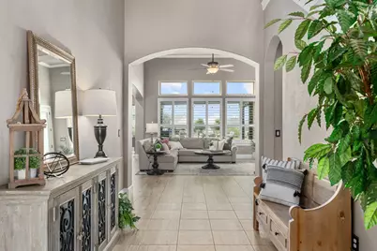
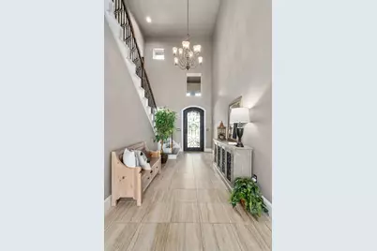
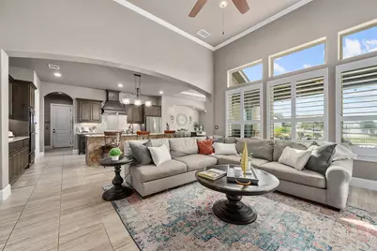
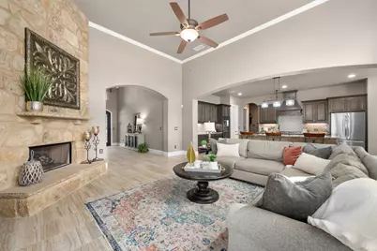
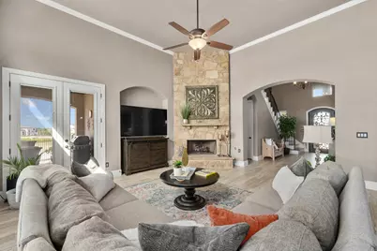
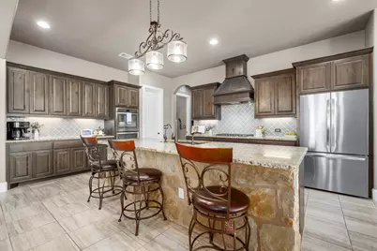
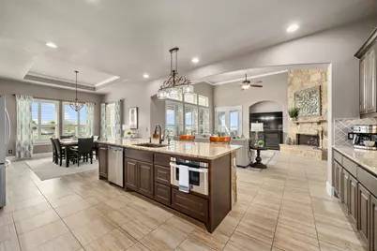
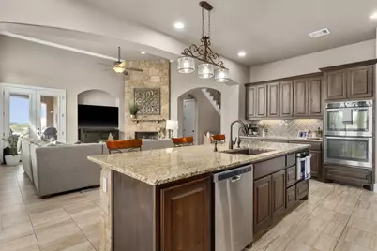
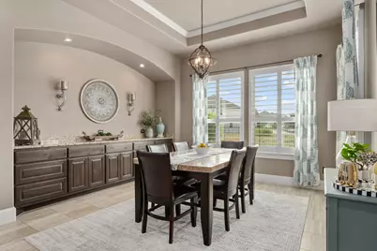
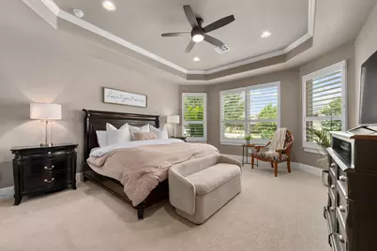
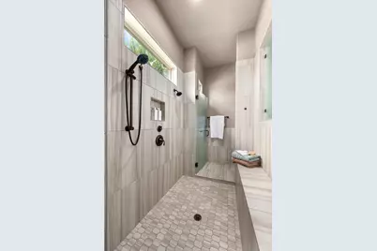
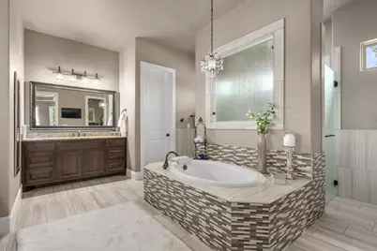
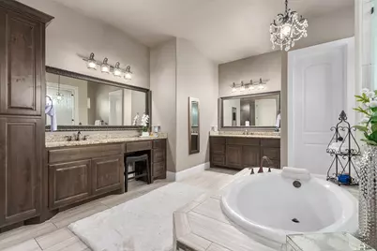
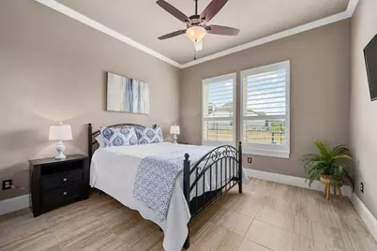
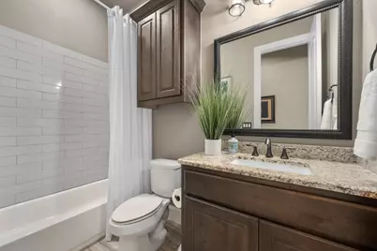
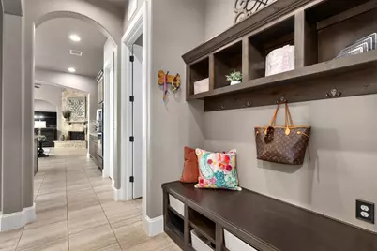
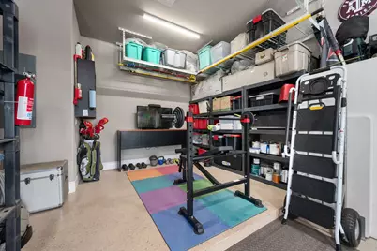
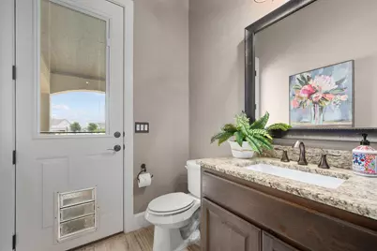
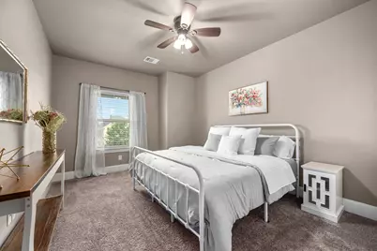
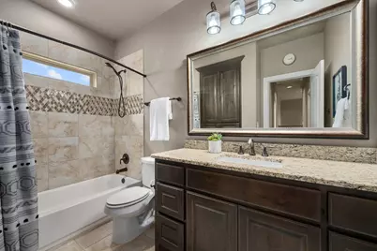
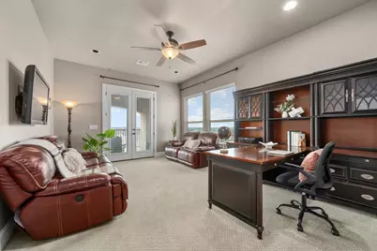
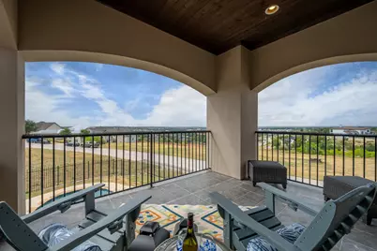
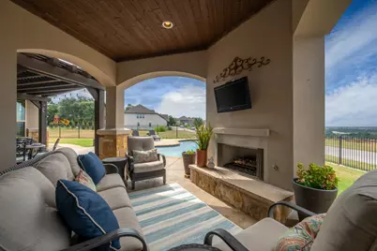
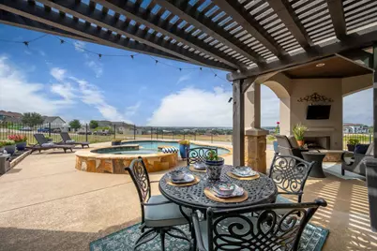
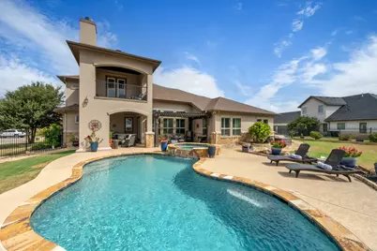
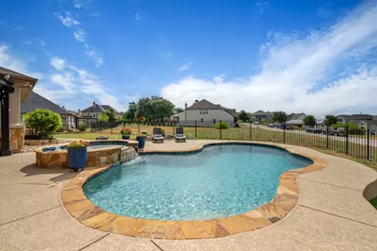
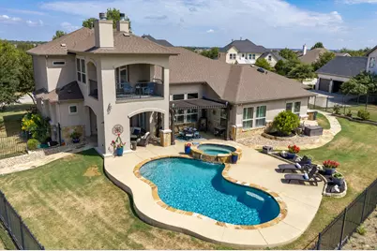
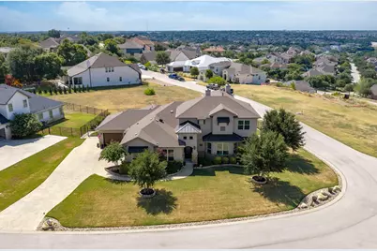
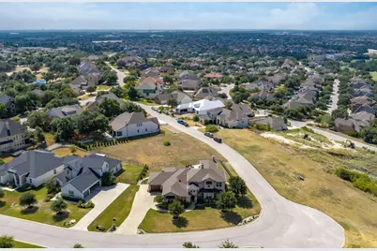
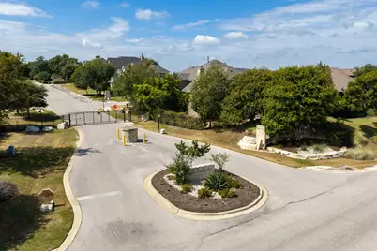
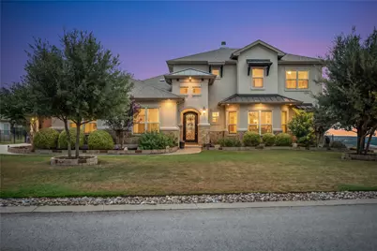
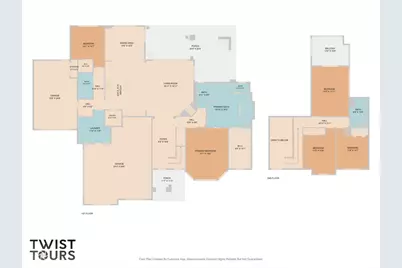
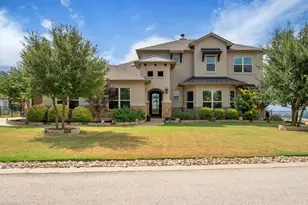
Behind the gates of The Fairways at Crystal Falls, this 2017 custom masterpiece offers approximately 3,129 square feet on a just-over-half-acre corner lot with permanent views and a private outdoor retreat. An iron-and-glass entry opens to soaring ceilings, designer tile, statement lighting, a wood staircase, arched openings, and a stone fireplace. The open kitchen is designed for both everyday living and entertaining with a sprawling island, custom dark-wood cabinetry, custom vent hood, designer backsplash, gas cooktop, stainless double ovens, granite counters, and walk-in pantry. The main-level primary suite features a recessed ceiling, walk-in closet, soaking tub, dual granite vanities, custom mirrors, and dual-head mud-set shower. A second downstairs bedroom and bath complement two upstairs bedrooms, a full bath, and a spacious flex room with balcony access and far-reaching views, ideal for media, office, game, guest, or additional bedroom use. The backyard is a true retreat with a 2018 Anthony & Sylvan chlorine pool, approximately 4-6 feet deep, integrated hot tub and waterfall, extended patio, custom pergola, outdoor fireplace, gas-grill connection, stone pathways, landscaped beds, and double gates on both sides of the wrought-iron fencing. Exceptional garage flexibility includes a custom boat-depth one-car garage plus an oversized two-car garage with exercise/storage extension, future-sink plumbing, added lighting and outlets, conveying racks, and additional side parking. Additional features include reverse-osmosis drinking water filtration, whole-home water softener, zoned HVAC, two water heaters, instant-hot-water circulation, spray-foam attic insulation, solar attic fans, and decked attic storage. Exterior paint completed April 2026; grinder-pump motor replaced in 2025. Meticulously maintained one owner!
Full Property Details
Full Property Details for 2220 Quarry Loop
General
- Price: $875,000
- HOA FEE: $92/month
- Taxes: (2025)
- Status: Active
- Type: Single Family
- Source: Austin_MLS
- MLS ID: 8202229
- Updated: 9/8/2026
- Added to Site: 1 day(s) ago
Interior
- Interior Features: Built-in Features, Tray Ceiling(s), Ceiling Fan(s), Chandelier, Crown Molding, Double Vanity, Granite Counters, High Ceilings, Kitchen Island, Multiple Living Areas, Main Level Primary, Open Floorplan, Recessed Lighting, Bar, Walk-In Closet(s)
- Fireplace: Yes
- Number of Fireplaces: 2
- Fireplace(s): Gas Log, Great Room, Outside, Wood Burning
- Appliances: Built-In Gas Range, Double Oven, Dishwasher, Exhaust Fan, Microwave, Stainless Steel Appliance(s)
- Flooring: Carpet, Tile, Wood
Rooms
Bathrooms
- Total Bathrooms: 4
- Full Bathrooms: 3
- Half Bathrooms: 1
Bedrooms
- Total Bedrooms: 4
- Bedrooms Main: 2
Other Rooms
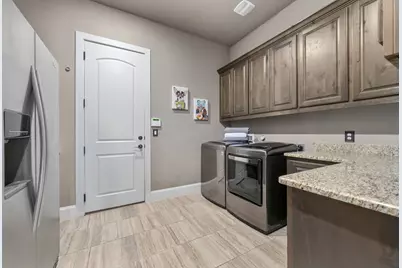
- Laundry: Laundry Room, Washer Hookup, Electric Dryer Hookup
Additional Information
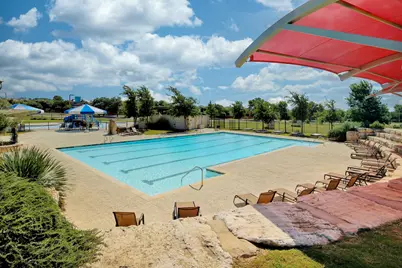
- Shared Amenities: Common Grounds/Area, Community Mailbox, Golf, Gated, Playground, Park, Pool, Sport Court(s), Tennis Court(s), Trails/Paths, Curbs
- Shared Pool: Yes
- Pool: Yes
- Private Pool: Yes
- Pool Description: Heated, In Ground, Outdoor Pool, Pool/Spa Combo, Community
- Spa: Yes
- Spa Description: Hot Tub, In Ground
- Tennis: Yes
- Security/Safety: None
Exterior
- Exterior Features: Balcony, Lighting, Private Yard, Rain Gutters, Arbor
- Porch/Patio/Deck: Deck, Patio, See Remarks, Balcony
Parking
- Garage: Yes
- Garage Spaces: 3.5
- Covered Spaces: 3.5
- Total Spaces: 6
- Parking Features: Boat
Location
- Area: CLN
- County: Travis
- Subdivision: Fairways At Crystal Falls
- Driving Directions: 183N, L on Crystal Falls Parkway, L on First View, R on Quarry Loop.
- Direction Faces: West
School Information
- Elem School District: Leander ISD
- Midd School District: Leander ISD
- High School District: Leander ISD
- Elementary School: Whitestone
- Middle School: Running Brushy
- High School: Leander High
Community
- Gated community: Yes
- Association: Yes
- Assoc. Name: Crystal Falls HOA
- Assoc. Fees Include: Common Area Maintenance
Heating & Cooling
- Central air: Yes
- Air Conditioning: Yes
- Cooling Type: Central Air, Ceiling Fan(s)
- Heating Type: None
Utilities
- Sewer: Public Sewer
- Water: Public
- Utility Description: Electricity Connected, Natural Gas Connected, Sewer Connected, Water Connected
Structural Information
- Detached/Attached: Detached
- Construction: Metal Siding, Stone, Stucco
- Roof: Shingle
- Windows: Blinds, Shutters
- Stories/Levels: 2
- Square Feet: 3,129
- Sq. Ft. Source: Public Records
- Living Area: 3,129 Sq. Ft.
- Year Built: 2017
- Year Built Source: Public Records
- Property Condition: Resale
Additional Structures
- Other Structures: None
Lot Features
- Property View: Hills
- Lot Size (Acres): 0.5263
- Lot Size (Sq. Ft.): 22,925.63
- Fence: Yes
- Lot Features: Back Yard, Corner Lot, Front Yard, Near Golf Course, Landscaped, Level, Moderate Trees, Private, Sprinklers Automatic, Sprinklers In Ground, Trees Medium Size, Views
- Fencing (Description): Wrought Iron
Financial Considerations
- Association Fee: $92
- Assoc Fee Freq.: Monthly
- Assessment Amount: $803,461
- Tax Year: 2025
- Terms: Cash, Conventional, Texas Vet, VA Loan
Disclosures and Reports
- Special Conditions: Standard
- Documents Avail.: Survey
- Legal Description: LOT 7 BLK C FAIRWAYS AT CRYSTAL FALLS SEC 4 PHS 2A
- Disclosures/Reports: Seller Disclosure
- Property ID: 5124002090000
- Block: C
- Lot Number: 7
Listed by Mallach and Company
Get Pre-Approved Today
Schools
Schools serving 2220 Quarry Loop
School District:Leander Independent School District
| Name | Grades | Distance |
|---|---|---|
Whitestone Elementary School 2000 Crystal Falls Parkway, Leander, TX 78641 | K-5 | 0.2 mi |
William J Winkley Elementary School 2100 Pow Wow, Leander, TX 78641 | PK-5 | 0.9 mi |
Bagdad Elementary School 800 Deercreek Lane, Leander, TX 78641 | K-5 | 2.1 mi |
Running Brushy Middle School 2303 N Lakeline Blvd, Cedar Park, TX 78613 | 6-8 | 1.4 mi |
Leander High School 3301 South Bagdad Road, Leander, TX 78641 | 9-12 | 1.6 mi |
Disclaimer:
School attendance boundaries provided by ATTOM Data Solutions and are for reference only. Contact the school directly to verify enrollment eligibility.
Price & Sales History for 2220 Quarry Loop
Date
Details
Price
Change
Source
9/08/2026
Listed
$875,000
—
MLS
Disclaimer: Historical sales information is derived from public records provided by the county offices. Information is not guaranteed and should be independently verified.

Tax History
Tax History for 2220 Quarry Loop
Year
Property Taxes
Change
Tax Assessment
Change
2024
$9,747
—
$730,419
—
2024
$9,747
-13%
$727,391
-13%
2022
$11,253
—
$839,025
-4%
2022
$11,253
—
$871,058
59%
2021
$11,306
-15%
$546,500
5%
2020
$13,250
-1%
$520,474
—
2020
$13,320
10%
$520,474
13%
2018
$12,096
860%
$460,617
875%
2017
$1,260
-22%
$47,250
-21%
2016
$1,624
—
$60,000
—
Disclaimer: Historical tax information is derived from public records provided by the county offices. Information is not guaranteed and should be independently verified.
Estimate the Cost
Estimate the Cost for 2220 Quarry Loop
2220 Quarry Loop, Leander, TX 78641 (MLS# 8202229) is a Single Family property with 4 bedrooms, 3 full bathrooms and 1 partial bathroom. 2220 Quarry Loop is currently listed for $875,000 and was received on September 08, 2026. Want to learn more about 2220 Quarry Loop? Do you have questions about finding other Single Family real estate for sale in Leander? You can browse all Leander real estate or contact a Coldwell Banker agent to request more information.