This is a carousel with tiles that activate property listing cards. Use the previous and next buttons to navigate.
1/40
$2,695 Just Listed
This is a carousel with tiles that activate property listing cards. Use the previous and next buttons to navigate.
1/40
Property Description
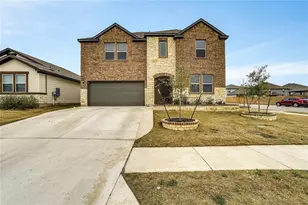
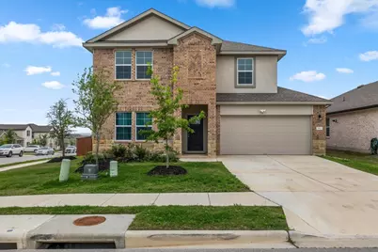
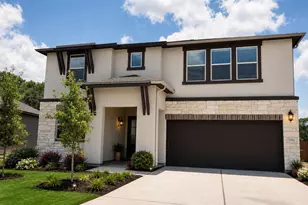
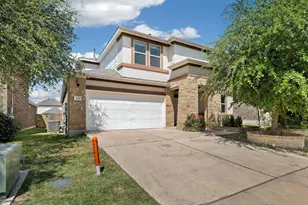
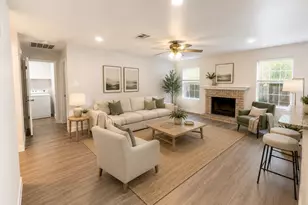
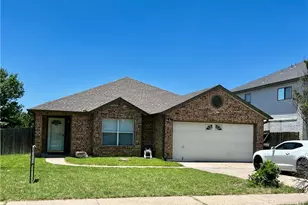
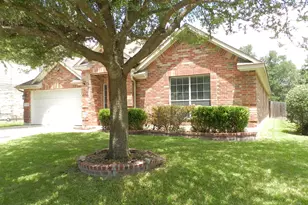
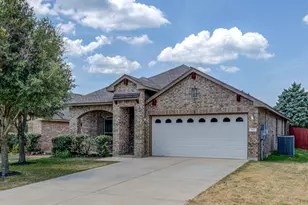
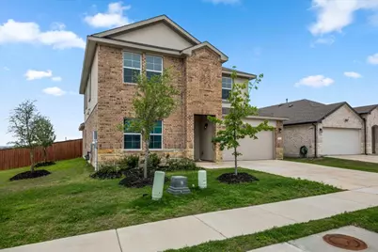
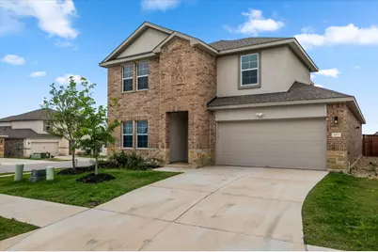
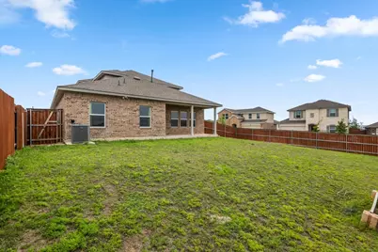
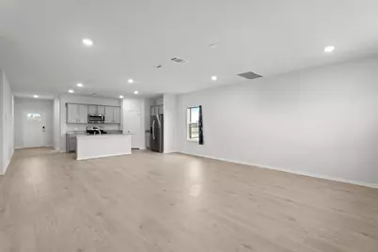
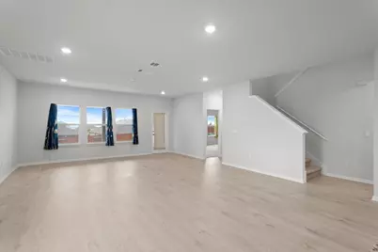
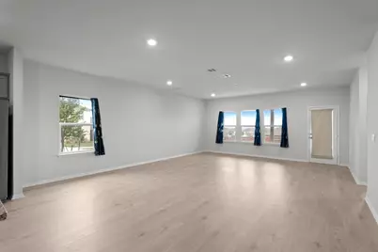
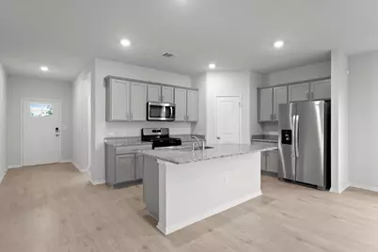
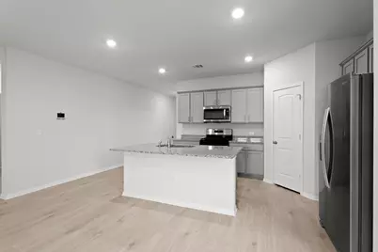
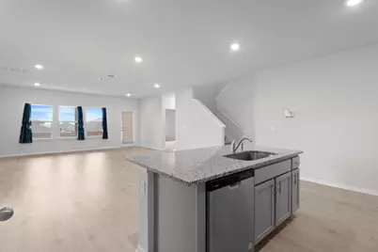
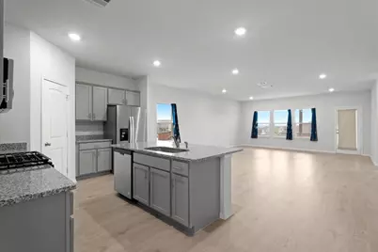
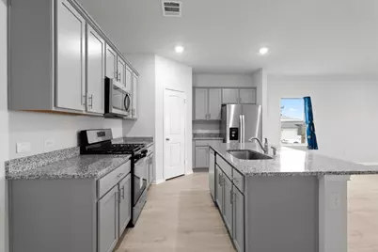
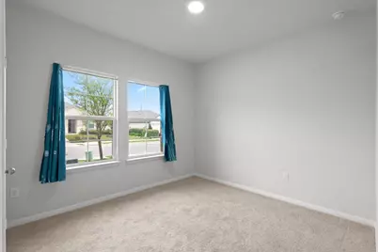
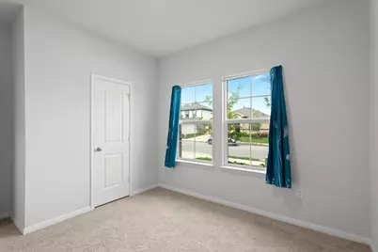
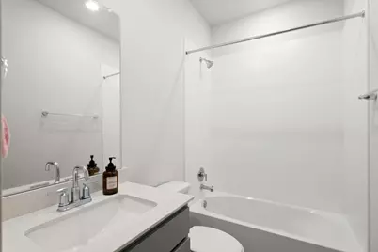
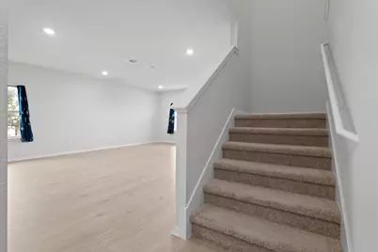
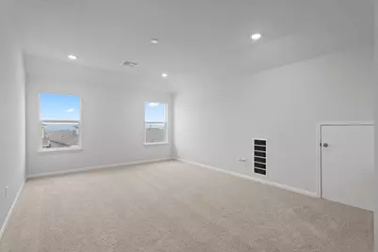
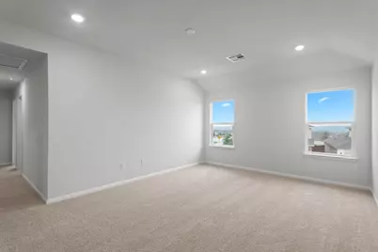
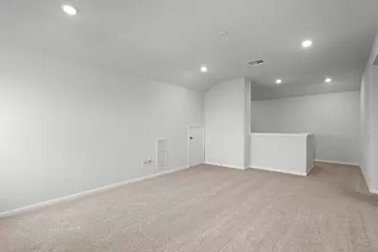
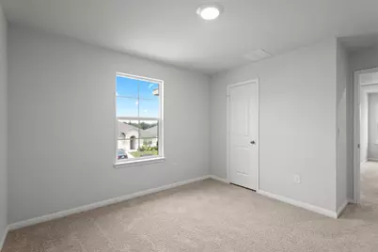
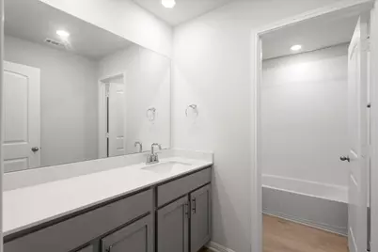
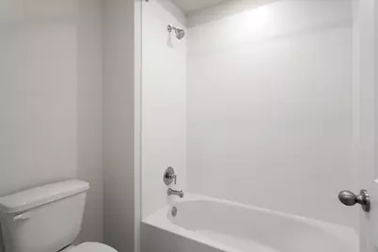
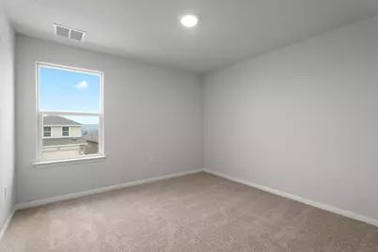
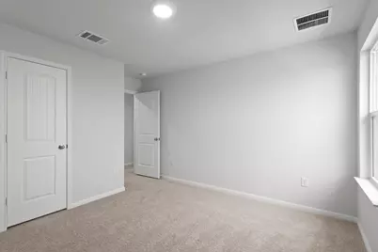
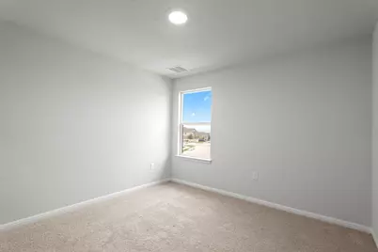
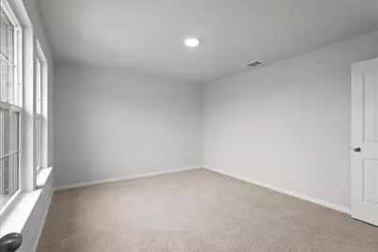
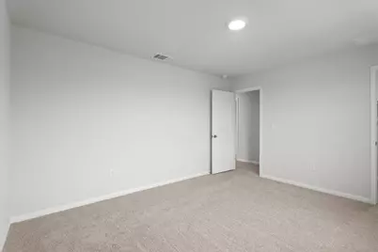
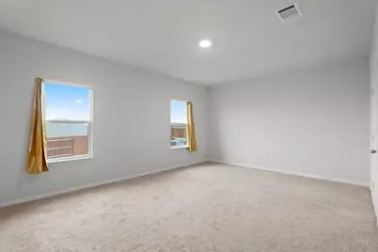
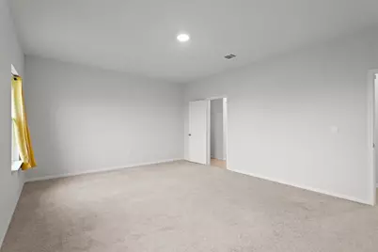
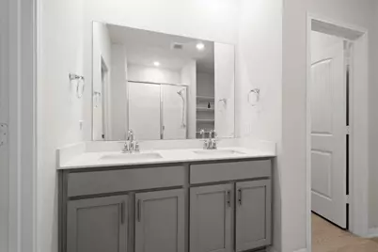
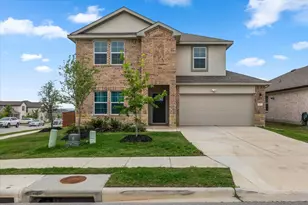
5 bed 3 bath home offering approximately 2,845 sq ft located at 2613 Indian Clover Trl in Leander, TX. This spacious home offers a thoughtfully designed layout with comfortable living spaces suited for everyday living. The open-concept main living area creates a seamless flow between the gathering, dining, and kitchen spaces, providing flexibility for both relaxing and entertaining. The primary bedroom offers a private retreat with an attached bath, while the additional bedrooms and bathrooms provide ample space for a variety of living arrangements. With five bedrooms and three full bathrooms, the home delivers generous space while maintaining a practical and inviting layout throughout. Built in 2024, the property combines modern construction with a functional design and well-planned living space. Conveniently located in Leander, the home offers easy access to major roadways and nearby destinations throughout the area. Its location provides connectivity to surrounding communities including Georgetown, Cedar Park, and Austin, along with shopping, dining, and everyday conveniences throughout the region. 12 month lease. Owner pays HOA. Tenant responsible for all utilities.
Full Property Details
Full Property Details for 2613 Indian Clover Trl
General
- Rent: $2,695
- Status: Active
- Type: Single Family
- Source: Austin_MLS
- MLS ID: 4008563
- Updated: 8/6/2026
- Added to Site: 1 day(s) ago
Rental Information
- Lease/Rent Term: 12 Months
Interior
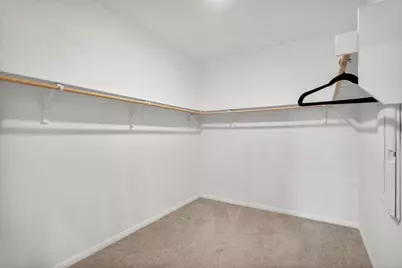
- Interior Features: Breakfast Bar, Double Vanity, High Ceilings, Kitchen Island, Main Level Primary, Multiple Closets, Open Floorplan, Quartz Counters, Stone Counters, Recessed Lighting, Smart Home, Walk-In Closet(s)
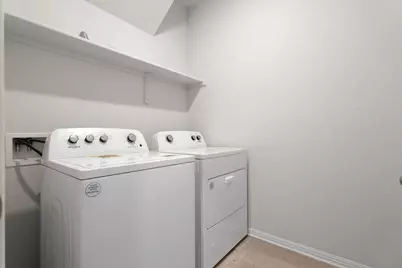
- Appliances: Dryer, Dishwasher, ENERGY STAR Qualified Appliances, Gas Cooktop, Disposal, Gas Range, Microwave, Oven, Range, Refrigerator, Washer
- Flooring: Carpet, Vinyl
Rooms
Bathrooms
- Total Bathrooms: 3
- Full Bathrooms: 3
Bedrooms
- Total Bedrooms: 5
- Bedrooms Main: 2
Other Rooms
- Laundry: Inside, Main Level, Laundry Room
Additional Information
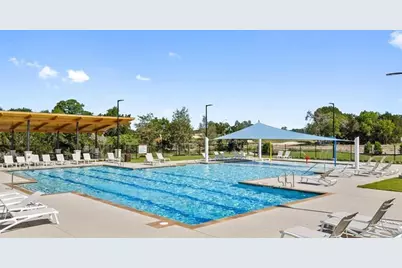
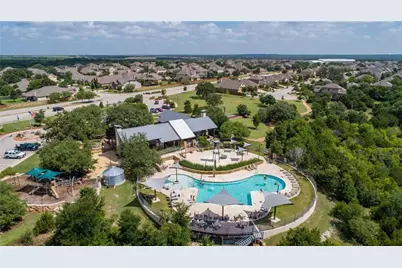
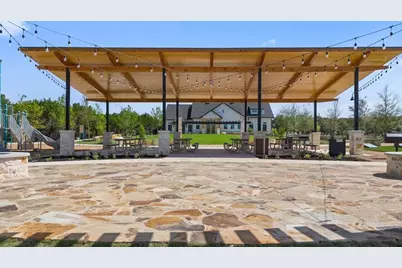
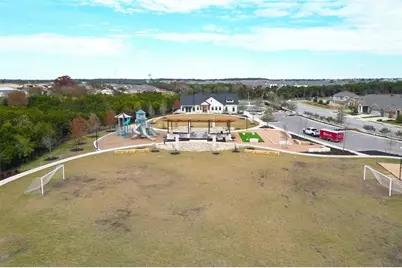
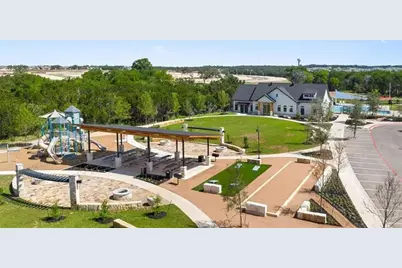
- Shared Amenities: Playground, Park, Pool, Suburban, Trails/Paths
- Shared Pool: Yes
- Pool: Yes
- Pool Description: None, Community
- Security/Safety: Security System, Smoke Detector(s)
Exterior
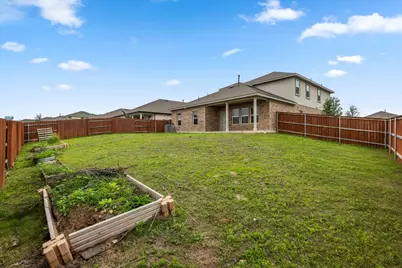
- Exterior Features: Garden
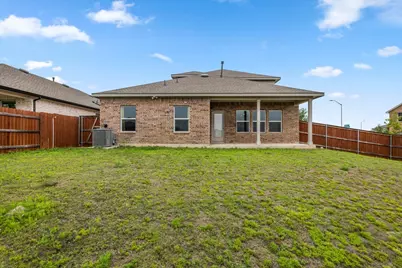
- Porch/Patio/Deck: Covered, Patio
Parking
- Garage: Yes
- Garage Spaces: 2
- Covered Spaces: 2
- Total Spaces: 2
- Parking Features: Attached, Garage Faces Front, Garage
Location
- Area: CLN
- County: Williamson
- Subdivision: Bar W Ranch West Ph 1 Sec 1
- Driving Directions: Take Parmer lane north until it crosses 1431 in Cedar Park. Continue on Parmer which is Ronald Regan for 6 miles. Take a left into community entrance on Bar W Ranch Blvd. Directly across from Rancho Sienna, just before Highway 29.
- Direction Faces: East
School Information
- Elem School District: Liberty Hill ISD
- Midd School District: Liberty Hill ISD
- High School District: Liberty Hill ISD
- Elementary School: Bar W
- Middle School: Santa Rita Middle
- High School: Liberty Hill
Community
- Association: Yes
Heating & Cooling
- Central air: Yes
- Air Conditioning: Yes
- Cooling Type: Central Air
- Heating Type: Central
Utilities
- Sewer: Public Sewer
- Water: Public
- Cable Available: Yes
- Utility Description: Cable Available, Electricity Available, Natural Gas Available, Phone Available, Sewer Available, Water Available
Structural Information
- Detached/Attached: Detached
- Builder: DR HORTON
- Construction: Brick, Masonry, Stone
- Roof: Composition
- Windows: Double Pane Windows, Window Treatments
- Stories/Levels: 2
- Square Feet: 2,845
- Sq. Ft. Source: Public Records
- Living Area: 2,845 Sq. Ft.
- Year Built: 2024
- Property Condition: Resale
Additional Structures
- Other Structures: None
Lot Features
- Lot Size (Acres): 0.172
- Lot Size (Sq. Ft.): 7,492.32
- Fence: Yes
- Lot Features: Sprinklers In Rear, Sprinklers In Front, Interior Lot, Level, Sprinklers Automatic, Trees Small Size
- Fencing (Description): Privacy, Wood
Green Features
- Energy Efficient: Appliances
Financial Considerations
- For Sale/Rent/Lease: Lease
- Security Deposit: $2,695
- Pet Deposit: $250
- Owner Pays: Association Fees, Taxes
- Tenant Pays: All Utilities
Disclosures and Reports
- Legal Description: BAR W RANCH 1/15 B
- Disclosures/Reports: None, Renters Insurance Required
- Property ID: 2613 INDIAN CLOVER Trl
- Block: B
- Lot Number: 15
Listed by eXp Realty, LLC
Schools
Schools serving 2613 Indian Clover Trl
School District:Liberty Hill Independent School District
| Name | Grades | Distance |
|---|---|---|
Santa Rita Middle 90 East Santa Rita Boulevard, Liberty Hill, TX 78642 | 6-8 | 1.9 mi |
Disclaimer:
School attendance boundaries provided by ATTOM Data Solutions and are for reference only. Contact the school directly to verify enrollment eligibility.
Price History for 2613 Indian Clover Trl
Date
Details
Price
Change
Source
8/06/2026
Listed
$2,695
—
MLS
Disclaimer: Historical sales information is derived from public records provided by the county offices. Information is not guaranteed and should be independently verified.

2613 Indian Clover Trail, Leander, TX 78641 (MLS# 4008563) is a Single Family property with 5 bedrooms and 3 full bathrooms. 2613 Indian Clover Trail is currently listed for rent at $2,695 and was received on August 06, 2026. Want to learn more about 2613 Indian Clover Trail? Do you have questions about finding other real estate for sale or rent in Leander? You can browse all Leander rentals or contact a Coldwell Banker agent to request more information.