This is a carousel with tiles that activate property listing cards. Use the previous and next buttons to navigate.
1/39
$485,000 Just Listed
This is a carousel with tiles that activate property listing cards. Use the previous and next buttons to navigate.
1/39
Property Description
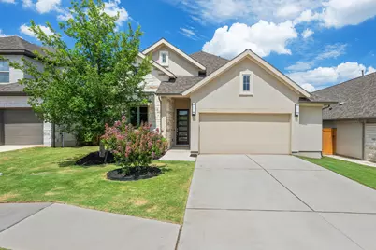
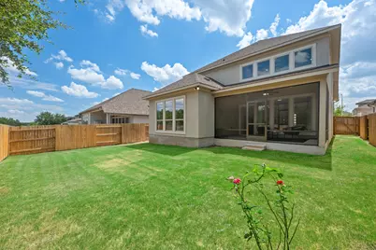
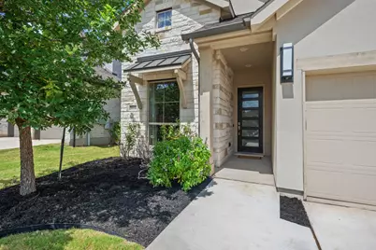
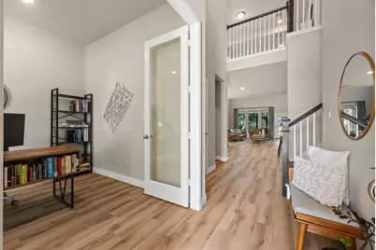
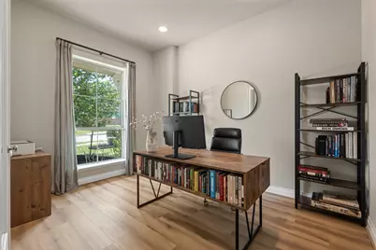
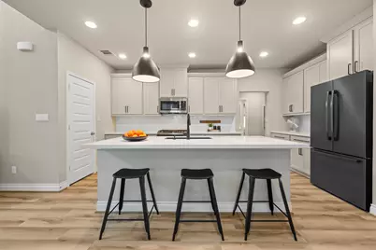
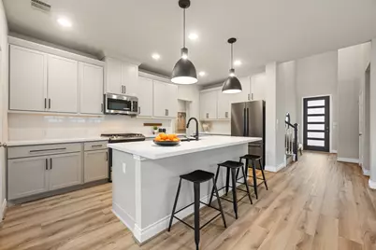
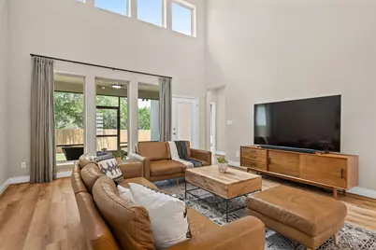
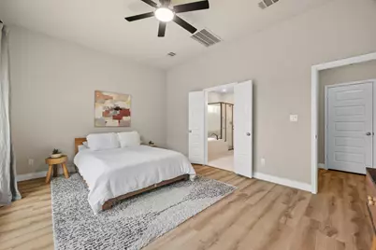
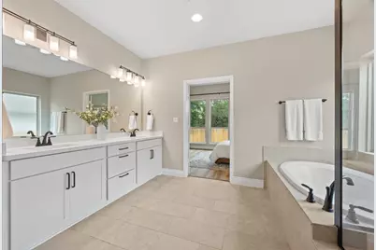
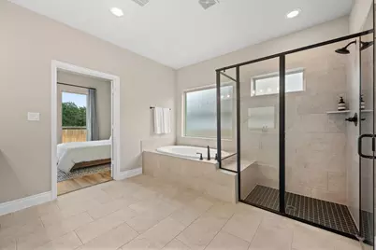
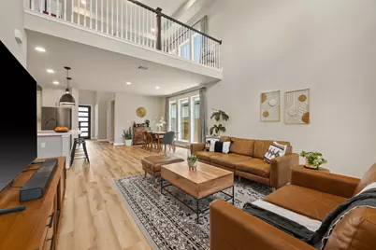
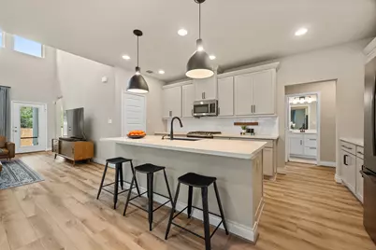
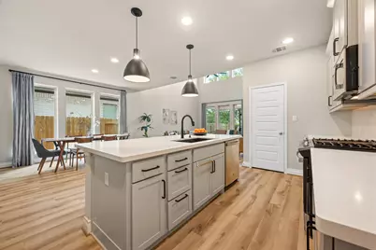
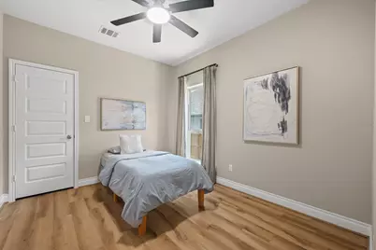
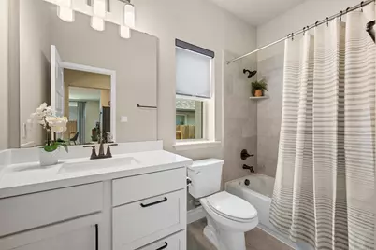
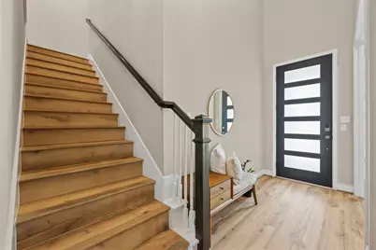
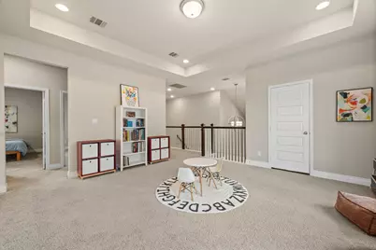
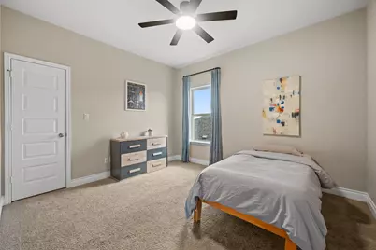
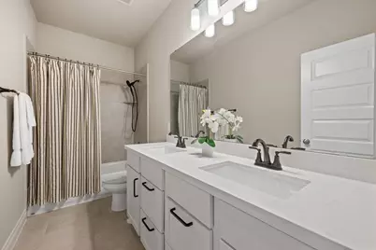
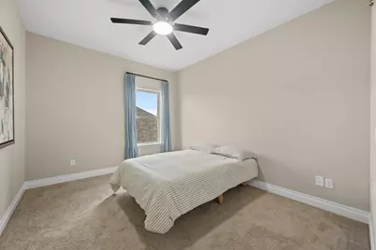
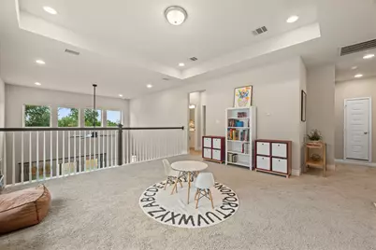
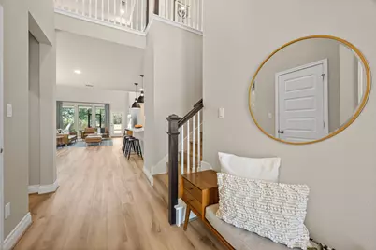
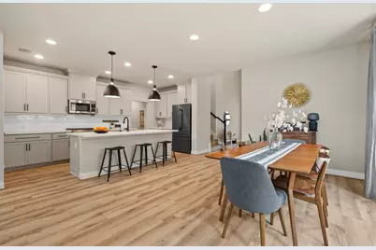
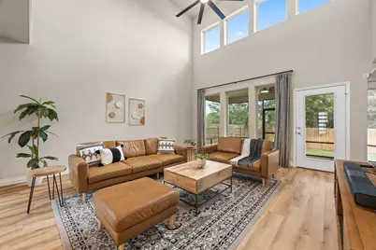
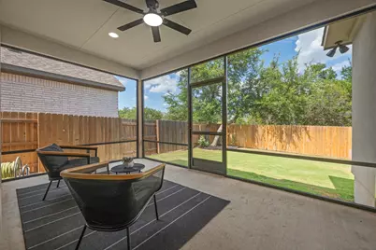
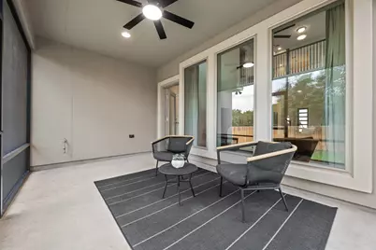
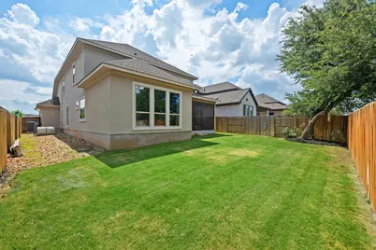
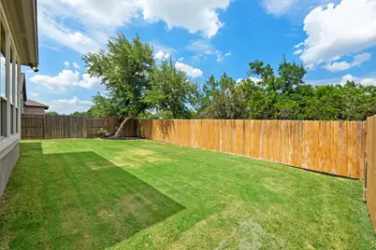
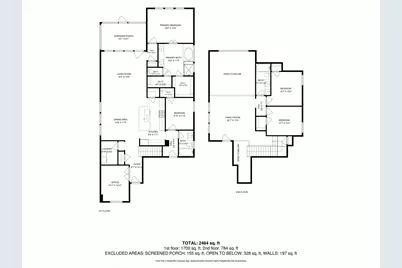
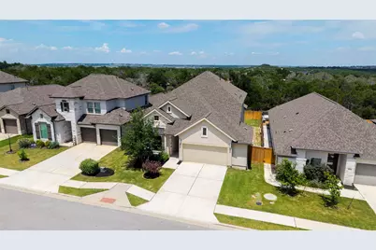
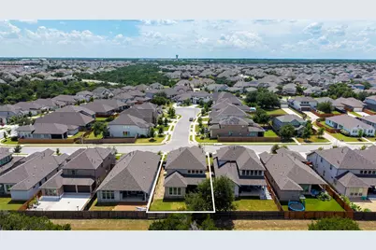
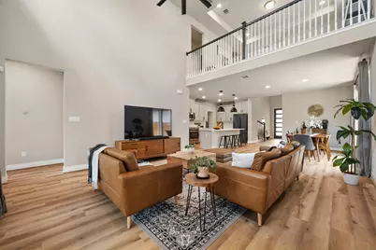
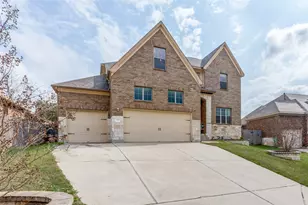
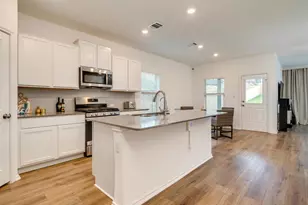
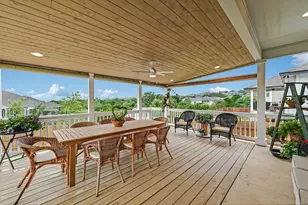
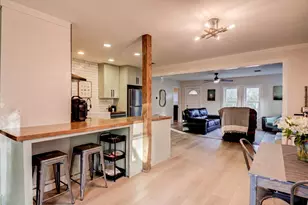
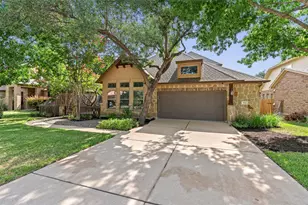
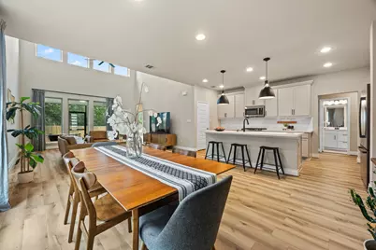
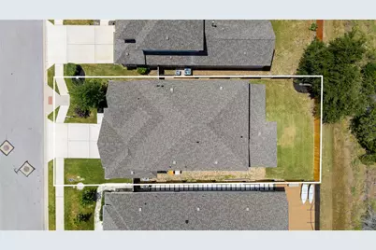
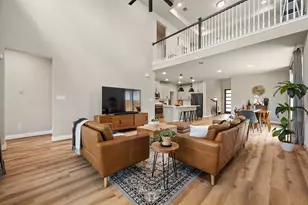
Perry Homes quality meets exceptional privacy in one of Leander's most sought-after communities. Backing to privately owned ranch land with no rear neighbors, this thoughtfully designed two-story home offers a floorplan that is as functional as it is beautiful. From the moment you step inside, you'll appreciate the dedicated home office just off the entry, 8-foot interior doors throughout the main level, and the impressive two-story living room filled with natural light-a signature design element Perry Homes is known for. The spacious living area flows seamlessly into an oversized dining space, easily accommodating an eight-person dining table, making everyday living and entertaining equally enjoyable. Designed with flexibility in mind, the main level features a two-and-a-half car garage, two bedrooms and two full bathrooms, including the primary suite and a secondary bedroom that is ideal for guests, multi-generational living, or those wanting to minimize stairs. Whether it's visiting time or long-term accommodations, this layout provides versatility that is difficult to find. Even more, a conveying whole house generator provides peace of mind. The kitchen combines timeless style with everyday functionality, offering light grey cabinetry, quartz countertops, a designer backsplash, stainless steel appliances, natural gas cooking, abundant cabinet storage, and generous countertop space for meal preparation and gathering. Upstairs, you'll find two additional bedrooms, a spacious full bathroom, and an oversized game room that creates the perfect second living area, media room, or play space. Step outside to an east-facing backyard designed for peaceful mornings and comfortable evenings. Mature trees along the rear property line provide a private backdrop thanks to the adjoining ranch land, while the screened-in covered patio creates the perfect place to relax outdoors throughout the year.
Full Property Details
Full Property Details for 2632 Grizzly Wy
General
- Price: $485,000
- HOA FEE: $60/month
- HOA FEE FREQ.: Quarterly
- Taxes: (2026)
- Status: Active
- Type: Single Family
- Source: Austin_MLS
- MLS ID: 3639879
- Updated: 7/9/2026
- Added to Site: 1 day(s) ago
Interior
- Interior Features: Breakfast Bar, Ceiling Fan(s), Double Vanity, Entrance Foyer, French Door(s)/Atrium Door(s), High Ceilings, Interior Steps, Kitchen Island, Multiple Living Areas, Main Level Primary, Multiple Closets, Open Floorplan, Pantry, Recessed Lighting, Storage, Soaking Tub, Study, Walk-In Closet(s)
- Appliances: Dishwasher, Disposal, Gas Range, Gas Water Heater, Microwave, Plumbed For Ice Maker, Water Softener Owned
- Flooring: Carpet, See Remarks, Tile, Vinyl
Rooms
Bathrooms
- Total Bathrooms: 3
- Full Bathrooms: 3
Bedrooms
- Total Bedrooms: 4
- Bedrooms Main: 2
Other Rooms
- Laundry: Main Level, Laundry Room
Additional Information
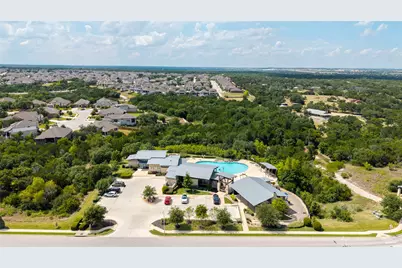
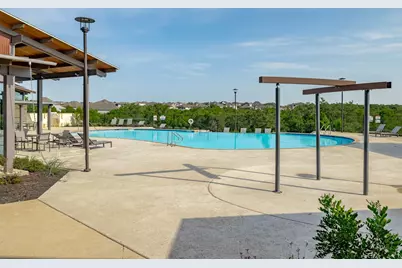
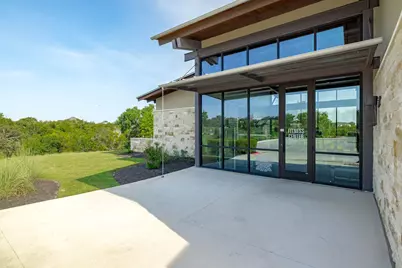
- Shared Amenities: Barbecue, Common Grounds/Area, Clubhouse, Community Mailbox, Dog Park, Fitness Center, Playground, Pool, Curbs
- Shared Pool: Yes
- Pool: Yes
- Pool Description: None, Community
- Security/Safety: Security System Owned, Smoke Detector(s)
Exterior
- Exterior Features: Private Yard, Rain Gutters
- Porch/Patio/Deck: Rear Porch, Screened
Parking
- Garage: Yes
- Garage Spaces: 2.5
- Covered Spaces: 2.5
- Total Spaces: 4
- Parking Features: Attached, Driveway, Garage Faces Front, Garage, Garage Door Opener
Location
- Area: CLN
- County: Williamson
- Subdivision: Deerbrooke
- Driving Directions: From Cedar Park. Take 183A Toll Rd N from Brushy Creek Rd. Continue on 183A Toll Rd N to Leander. Take the exit toward San Gabriel Pkwy from 183A Toll Rd N. Turn left onto San Gabriel Pkwy. After 1.4 mi turn right onto Halsey Dr. Turn right onto Deer Rim Rd. Continue onto Stone Branch Dr. Turn right onto Birchbrooke Dr. Birchbrooke Dr turns left and becomes Grizzly Wy. Destination will be on the right.
- Direction Faces: Southwest
School Information
- Elem School District: Leander ISD
- Midd School District: Leander ISD
- High School District: Leander ISD
- Elementary School: Hisle
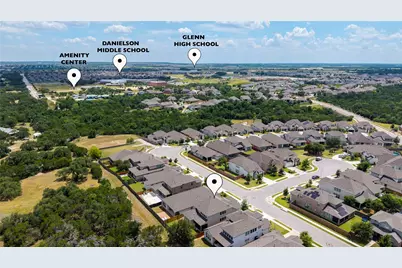
- Middle School: Danielson
- High School: Glenn
Community
- Association: Yes
- Assoc. Name: Deerbrooke HOA
- Assoc. Fees Include: Common Area Maintenance
Heating & Cooling
- Central air: Yes
- Air Conditioning: Yes
- Cooling Type: Central Air, Ceiling Fan(s)
- Heating Type: Central
Utilities
- Sewer: Public Sewer
- Water: Public
- Cable Available: Yes
- Utility Description: Cable Available, Electricity Connected, Natural Gas Connected, Sewer Connected, Underground Utilities, Water Connected
Structural Information
- Detached/Attached: Detached
- Builder: Perry Homes
- Construction: Stone, Stone Veneer, Stucco
- Roof: Composition, Shingle
- Windows: Double Pane Windows, Screens, Vinyl
- Stories/Levels: 2
- Square Feet: 2,586
- Sq. Ft. Source: Public Records
- Living Area: 2,586 Sq. Ft.
- Year Built: 2020
- Year Built Source: Builder
- Property Condition: Resale
Additional Structures
- Other Structures: None
Lot Features
- Property View: Neighborhood, Trees/Woods
- Lot Size (Acres): 0.1391
- Lot Size (Sq. Ft.): 6,059.2
- Fence: Yes
- Lot Features: Back Yard, Few Trees, Trees Medium Size, Views
- Fencing (Description): Gate, Privacy, Wood
Green Features
- Energy Efficient: Materials
Financial Considerations
- Association Fee: $180
- Assoc Fee Freq.: Quarterly
- Assessment Amount: $509,891
- Tax Year: 2026
- Terms: Cash, Conventional, FHA, VA Loan
Disclosures and Reports
- Special Conditions: Standard
- Documents Avail.: Aerial, Building Plans, Survey
- Legal Description: S12230 - DEERBROOKE PH 2 SEC 1, BLOCK F, Lot 23
- Disclosures/Reports: Seller Disclosure, Public Improvement District
- Property ID: 17W368021F0023
- Block: F
- Lot Number: 23
Listed by Keller Williams Realty
Get Pre-Approved Today
Schools
Schools serving 2632 Grizzly Wy
School District:Leander Independent School District
| Name | Grades | Distance |
|---|---|---|
Bagdad Elementary School 800 Deercreek Lane, Leander, TX 78641 | K-5 | 2.1 mi |
Stacy Kaye Danielson Middle 1061 Collaborative Way, Leander, TX 78641 | 6-8 | 0.5 mi |
Glenn High School 1320 Collaborative Way, Leander, TX 78641 | 9-12 | 0.7 mi |
Disclaimer:
School attendance boundaries provided by ATTOM Data Solutions and are for reference only. Contact the school directly to verify enrollment eligibility.
Price & Sales History for 2632 Grizzly Wy
Date
Details
Price
Change
Source
7/09/2026
Listed
$485,000
—
MLS
Disclaimer: Historical sales information is derived from public records provided by the county offices. Information is not guaranteed and should be independently verified.
Tax History
Tax History for 2632 Grizzly Wy
Year
Property Taxes
Change
Tax Assessment
Change
2025
$10,596
-3%
$539,830
-1%
2023
$10,953
-27%
$543,490
588%
2022
$15,083
433%
$79,000
—
2021
$2,832
—
$79,000
—
Disclaimer: Historical tax information is derived from public records provided by the county offices. Information is not guaranteed and should be independently verified.
Estimate the Cost
Estimate the Cost for 2632 Grizzly Wy
2632 Grizzly Way, Leander, TX 78641 (MLS# 3639879) is a Single Family property with 4 bedrooms and 3 full bathrooms. 2632 Grizzly Way is currently listed for $485,000 and was received on July 09, 2026. Want to learn more about 2632 Grizzly Way? Do you have questions about finding other Single Family real estate for sale in Leander? You can browse all Leander real estate or contact a Coldwell Banker agent to request more information.