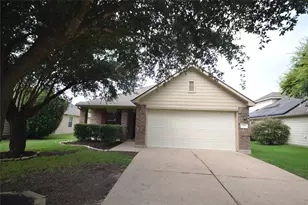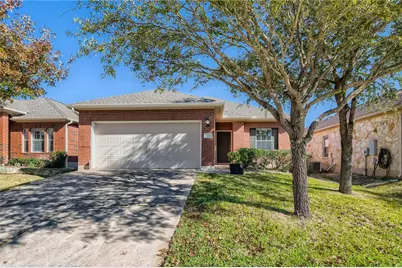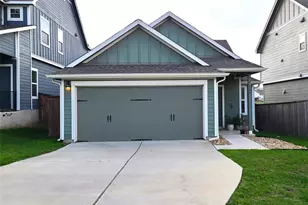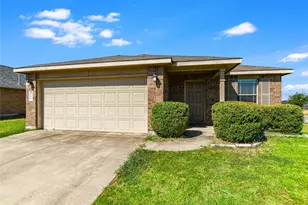
This is a carousel with tiles that activate property listing cards. Use the previous and next buttons to navigate.
1/11
$1,850
This is a carousel with tiles that activate property listing cards. Use the previous and next buttons to navigate.
1/11
Property Description
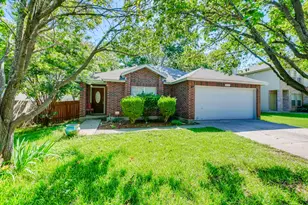
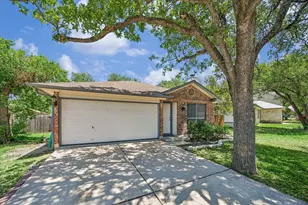
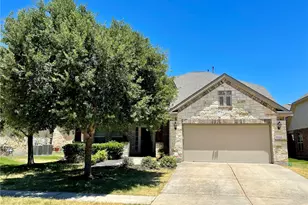
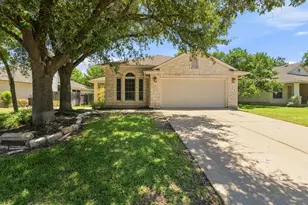
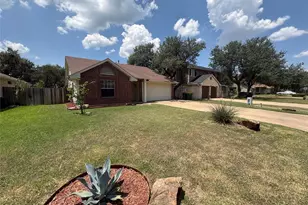
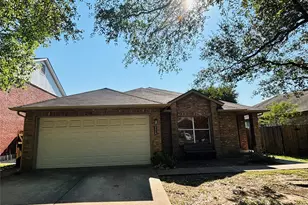
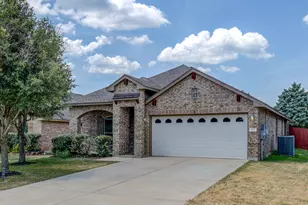
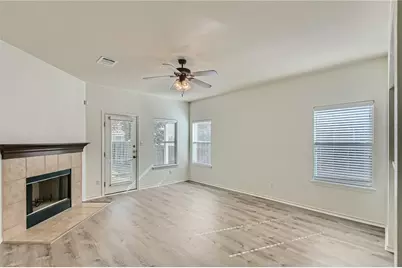
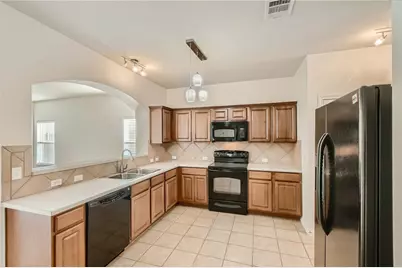
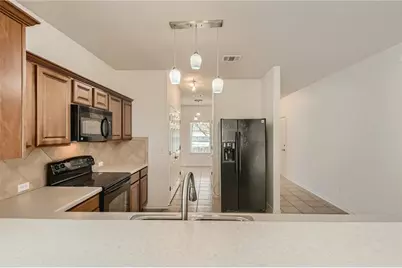
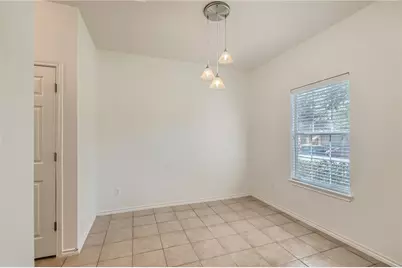
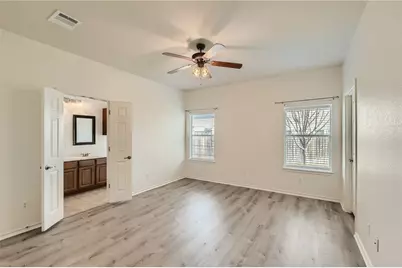
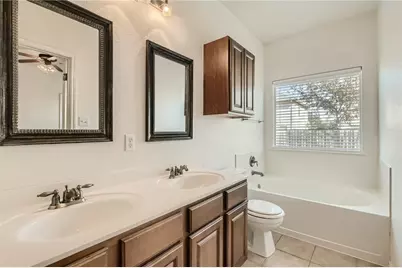
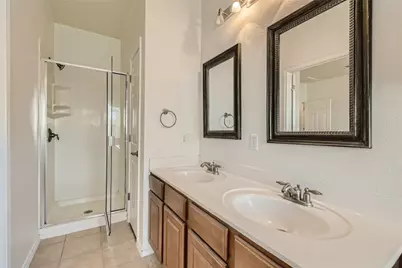
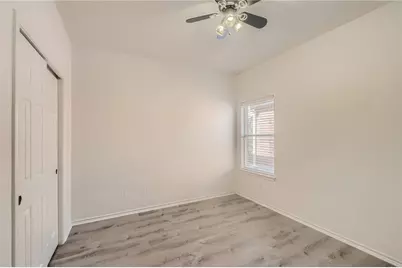
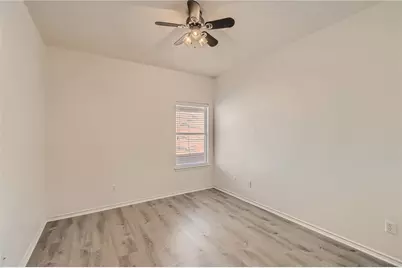
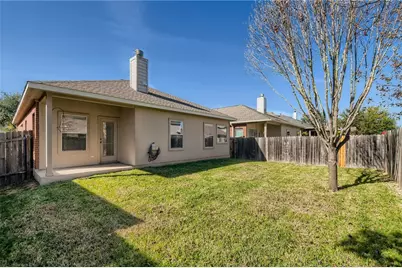
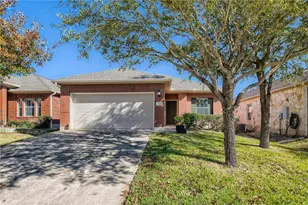
Finding a home that perfectly balances everyday comfort with seamless commuting just got easier. Tucked into the popular Summerlyn neighborhood, this three-bedroom, two-bathroom residence features an open floor plan ideal for relaxing or entertaining. At the heart of the main living space, a wood-burning fireplace brings warmth and charm, while the adjoining kitchen and bright breakfast area make daily routines a breeze. The primary suite serves as a true retreat, offering generous closet space alongside an ensuite bathroom complete with a dual-vanity setup, a standalone shower, and a relaxing garden tub. Ceiling fans outfit all bedrooms, and thoughtful upgrades throughout the home add to its appeal. Situated just minutes from the Leander transit station, local favorite H-E-B, and top-rated Leander ISD schools, this property makes staying connected effortlessly simple. You can track down your daily essentials, grab a bite at nearby neighborhood eateries, or hop right onto Highway 183 for a fast commute to major regional employers.
Full Property Details
Full Property Details for 271 Housefinch Loop
General
- Rent: $1,850
- Status: Active
- Type: Single Family
- Source: Austin_MLS
- MLS ID: 7035539
- Updated: 7/31/2026
- Added to Site: 7 day(s) ago
Rental Information
- Lease/Rent Term: 12 Months
Interior
- Interior Features: Ceiling Fan(s), Main Level Primary, Open Floorplan, Pantry
- Fireplace: Yes
- Number of Fireplaces: 1
- Fireplace(s): Living Room
- Appliances: Dryer, Dishwasher, Exhaust Fan, Electric Oven, Disposal, Microwave, Refrigerator, Washer
- Flooring: Carpet, Tile
Rooms
Bathrooms
- Total Bathrooms: 2
- Full Bathrooms: 2
Bedrooms
- Total Bedrooms: 3
- Bedrooms Main: 3
Other Rooms
- Laundry: Laundry Room
Additional Information
- Shared Amenities: Playground, Park, Pool
- Shared Pool: Yes
- Pool: Yes
- Pool Description: None, Community
- Spa Description: None
- Security/Safety: None
Exterior
- Exterior Features: Private Yard, Rain Gutters
- Porch/Patio/Deck: Covered
Parking
- Garage: Yes
- Garage Spaces: 2
- Covered Spaces: 2
- Total Spaces: 4
- Parking Features: Attached, Driveway
Location
- Area: CLN
- County: Williamson
- Subdivision: Summerlyn
- Driving Directions: US Hwy 183 North, left on Mourning Dove Lane, left on Falcon Lane go through the stopsign and left on Housefinch Loop
- Direction Faces: Southwest
School Information
- Elem School District: Leander ISD
- Midd School District: Leander ISD
- High School District: Leander ISD
- Elementary School: Jim Plain
- Middle School: Leander Middle
- High School: Leander High
Community
- Association: Yes
Heating & Cooling
- Central air: Yes
- Air Conditioning: Yes
- Cooling Type: Central Air
- Heating Type: Central
Utilities
- Sewer: Municipal Utility District
- Water: Municipal Utility District
- Cable Available: Yes
- Utility Description: Cable Available, Electricity Available, Electricity Connected, High Speed Internet Available, Water Connected
Structural Information
- Detached/Attached: Detached
- Builder: Lennar Homes
- Construction: Masonry
- Roof: Composition
- Windows: Blinds, Screens
- Stories/Levels: 1
- Square Feet: 1,490
- Sq. Ft. Source: Builder
- Living Area: 1,490 Sq. Ft.
- Year Built: 2007
- Property Condition: Resale
Additional Structures
- Other Structures: None
Lot Features
- Lot Size (Acres): 0.12
- Lot Size (Sq. Ft.): 5,227.2
- Lot Dimensions: 45 x 115
- Fence: Yes
- Lot Features: Interior Lot, Sprinklers In Ground
- Fencing (Description): Privacy, Wood
Financial Considerations
- For Sale/Rent/Lease: Lease
- Security Deposit: $1,850
- Pet Deposit: $400
- Owner Pays: Association Fees
- Tenant Pays: All Utilities
Disclosures and Reports
- Legal Description: Section B, Block J, Lot 27
- Disclosures/Reports: None, Renters Insurance Required
- Property ID: 17W3461L1BJ0270001
- Lot Number: 27
Listed by eXp Realty, LLC
Schools
Schools serving 271 Housefinch Loop
School District:Leander Independent School District
| Name | Grades | Distance |
|---|---|---|
North Elementary School, Leander, TX 1840 Pleasant Hill Road, Leander, TX 78641 | PK-5 | 2.2 mi |
Bagdad Elementary School 800 Deercreek Lane, Leander, TX 78641 | K-5 | 3.7 mi |
Stacy Kaye Danielson Middle 1061 Collaborative Way, Leander, TX 78641 | 6-8 | 2.1 mi |
Glenn High School 1320 Collaborative Way, Leander, TX 78641 | 9-12 | 2.3 mi |
Disclaimer:
School attendance boundaries provided by ATTOM Data Solutions and are for reference only. Contact the school directly to verify enrollment eligibility.
Price History for 271 Housefinch Loop
Date
Details
Price
Change
Source
7/31/2026
Listed
$1,850
—
MLS
Disclaimer: Historical sales information is derived from public records provided by the county offices. Information is not guaranteed and should be independently verified.

271 Housefinch Loop, Leander, TX 78641 (MLS# 7035539) is a Single Family property with 3 bedrooms and 2 full bathrooms. 271 Housefinch Loop is currently listed for rent at $1,850 and was received on July 31, 2026. Want to learn more about 271 Housefinch Loop? Do you have questions about finding other real estate for sale or rent in Leander? You can browse all Leander rentals or contact a Coldwell Banker agent to request more information.