This is a carousel with tiles that activate property listing cards. Use the previous and next buttons to navigate.
1/30
$3,400
This is a carousel with tiles that activate property listing cards. Use the previous and next buttons to navigate.
1/30
Property Description
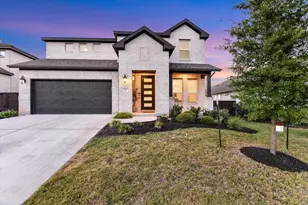
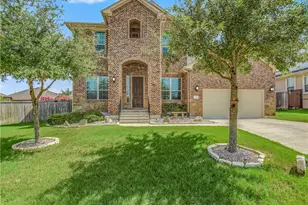
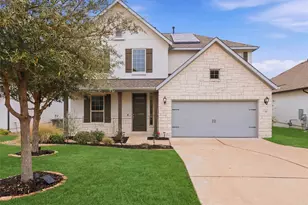
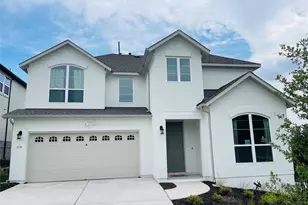
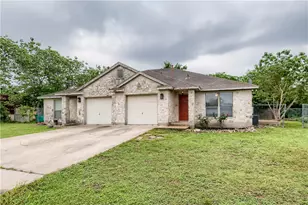
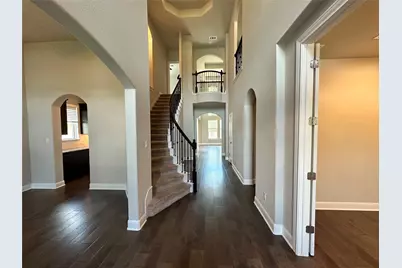
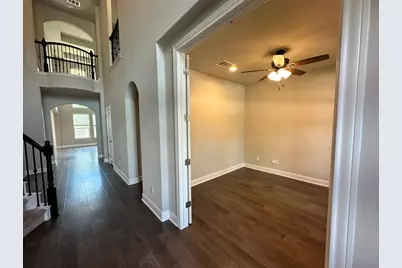
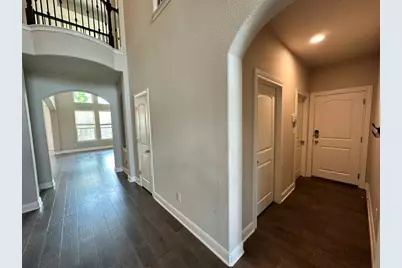
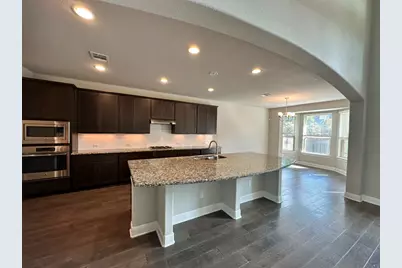
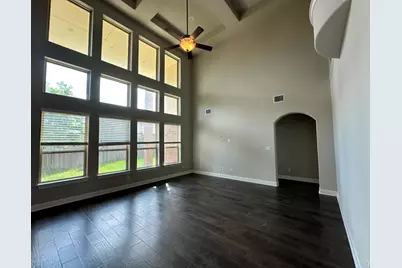
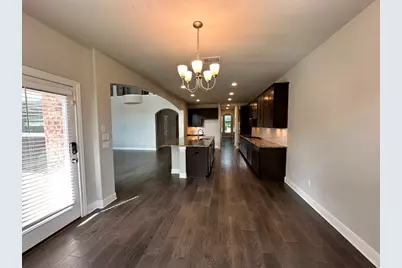
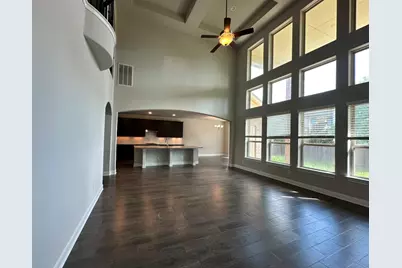
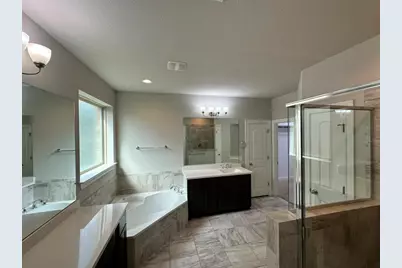
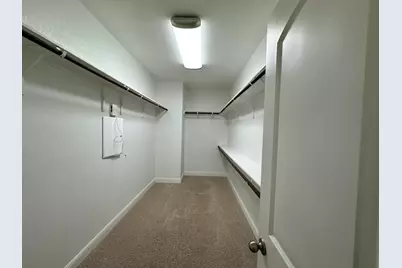
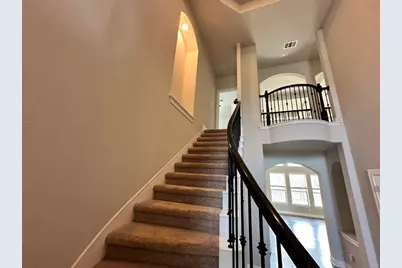
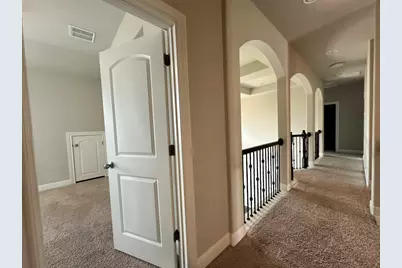
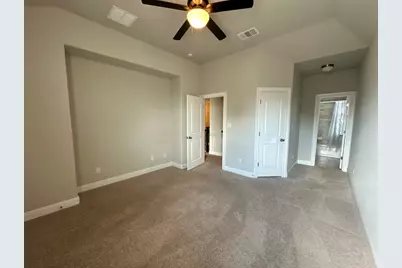
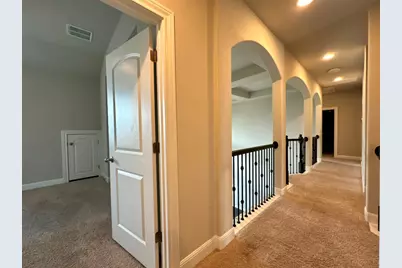
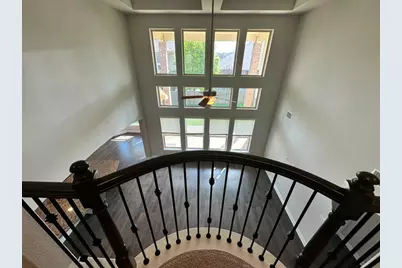
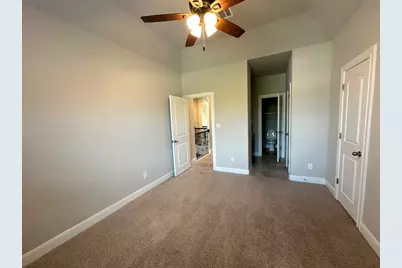
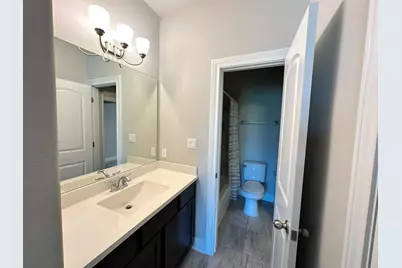
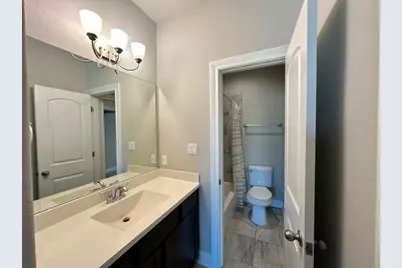
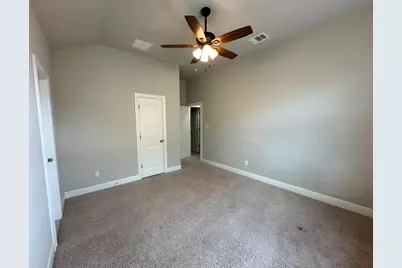
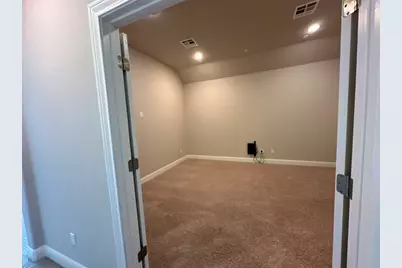
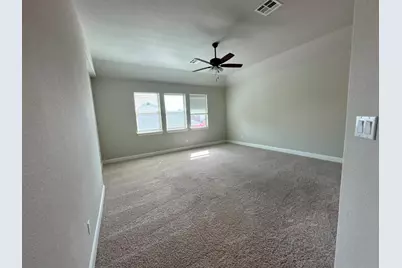
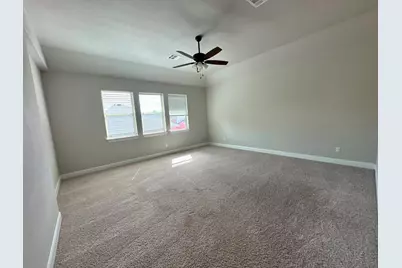
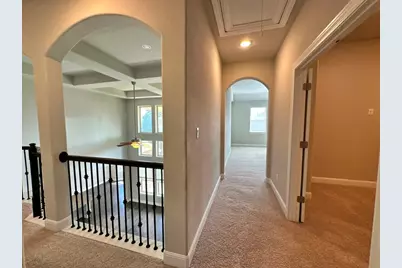
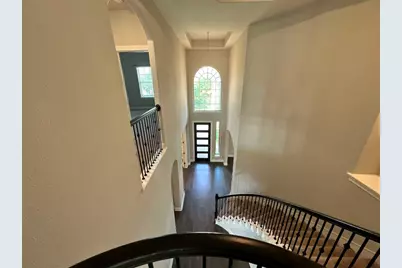
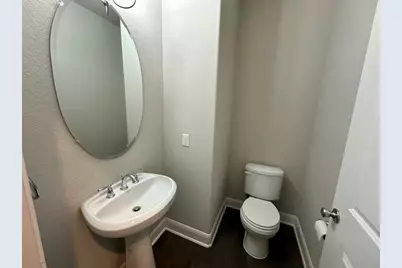
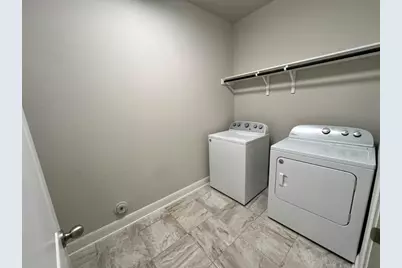
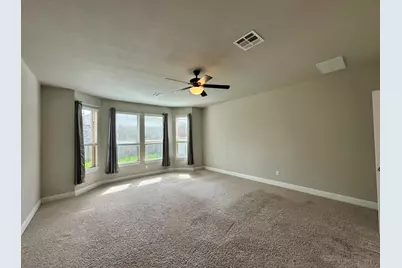
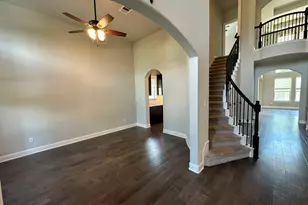
Stunning 2-story, 4-bedroom, 3.5-bath home with a 3-car tandem garage that impresses from the moment you arrive. Step through a modern frosted glass front door into a soaring two-story foyer with dark hardwood floors, elegant arched doorways, and a curved staircase with dark wood handrail and wrought iron balusters. The open layout flows from a flex room with French doors - perfect as a home office - into the grand two-story family room featuring floor-to-ceiling windows, a coffered ceiling, and a ceiling fan. The chef's kitchen boasts rich espresso shaker cabinetry, granite countertops, a large curved island with sink, white subway tile backsplash, and stainless steel appliances including a double oven, built-in microwave, and gas cooktop. A chandelier-lit dining area completes the space. The master suite is conveniently located downstairs and features a spa-inspired bath with a garden soaking tub, frameless glass walk-in shower, dual vanities, and a large walk-in closet with built-in shelving. A powder bath and full laundry room - washer and dryer included - complete the main level. Upstairs, a sweeping arched gallery overlooks the foyer and family room through decorative wrought iron railings. The second floor offers 3 spacious bedrooms - all with walk-in closets - one with its own private full bath and two connected by a Jack and Jill bath - plus a dedicated media room and a separate upstairs family room, perfect for movie nights or a second living space. Neutral tones, arched niches, and move-in-ready finishes throughout. This one checks every box.
Full Property Details
Full Property Details for 3004 Desert Shade Bnd
General
- Rent: $3,400
- Status: Active
- Type: Single Family
- Source: Austin_MLS
- MLS ID: 9335424
- Updated: 7/1/2026
- Added to Site: 7 day(s) ago
Rental Information
- Lease/Rent Term: 12 Months
Interior
- Interior Features: Breakfast Bar, Separate/Formal Dining Room, High Ceilings, Interior Steps, Multiple Living Areas, Multiple Dining Areas, Main Level Primary
- Fireplace(s): None
- Appliances: Dryer, Dishwasher, Gas Cooktop, Disposal, Microwave, Washer
- Furnishings: Unfurnished
- Flooring: Carpet, Tile, Wood
Rooms
Bathrooms
- Total Bathrooms: 4
- Full Bathrooms: 3
- Half Bathrooms: 1
Bedrooms
- Total Bedrooms: 4
- Bedrooms Main: 1
Other Rooms
- Laundry: Main Level, Laundry Room
Additional Information
- Shared Amenities: Clubhouse, Playground, Park, Pool, Tennis Court(s), Trails/Paths
- Shared Pool: Yes
- Pool: Yes
- Pool Description: None, Community
- Spa Description: None
- Tennis: Yes
- Security/Safety: Smoke Detector(s)
Exterior
- Exterior Features: None
- Porch/Patio/Deck: Covered, Patio
Parking
- Garage: Yes
- Garage Spaces: 3
- Covered Spaces: 3
- Total Spaces: 4
- Parking Features: Attached, Garage, Garage Door Opener, Tandem
Location
- Area: CLN
- County: Travis
- Subdivision: Crystal Falls
- Driving Directions: HWY 183 North, West on New Hope Road, North on Lakeline Blvd., West on Osage. OR HWY 183A Toll Rd., Exit New Hope, West on New Hope, North on Lakeline Blvd., West on Osage. Left on Desert Shade
- Direction Faces: West
School Information
- Elem School District: Leander ISD
- Midd School District: Leander ISD
- High School District: Leander ISD
- Elementary School: William J Winkley
- Middle School: Running Brushy
- High School: Leander High
Community
- Association: Yes
Heating & Cooling
- Central air: Yes
- Air Conditioning: Yes
- Cooling Type: Central Air
- Heating Type: Central
Utilities
- Sewer: Public Sewer
- Water: Public
- Utility Description: Electricity Available, Natural Gas Available, Sewer Available, Water Available
Structural Information
- Detached/Attached: Detached
- Construction: Masonry
- Roof: Composition
- Windows: Blinds
- Stories/Levels: 2
- Square Feet: 3,747
- Sq. Ft. Source: Public Records
- Living Area: 3,747 Sq. Ft.
- Year Built: 2017
- Property Condition: Resale
Lot Features
- Lot Size (Acres): 0.1906
- Lot Size (Sq. Ft.): 8,302.54
- Fence: Yes
- Lot Features: Interior Lot, Sprinklers Automatic
- Fencing (Description): Fenced, Wood
Financial Considerations
- For Sale/Rent/Lease: Lease
- Security Deposit: $3,400
- Pet Deposit: $300
- Owner Pays: Association Fees, Taxes
- Tenant Pays: All Utilities
Disclosures and Reports
- Legal Description: The Bluffs at Crystal Falls Section 3, Phase 3H, Block V, Lot 30
- Disclosures/Reports: None, Renters Insurance Required
- Property ID: 5024002070000
- Block: V
- Lot Number: 30
Listed by Pure Realty
Schools
Schools serving 3004 Desert Shade Bnd
School District:Leander Independent School District
| Name | Grades | Distance |
|---|---|---|
Patricia Knowles Elementary School 2101 Cougar Country Dr, Cedar Park, TX 78613 | K-5 | 0.7 mi |
William J Winkley Elementary School 2100 Pow Wow, Leander, TX 78641 | PK-5 | 1 mi |
Running Brushy Middle School 2303 N Lakeline Blvd, Cedar Park, TX 78613 | 6-8 | 1 mi |
Leander High School 3301 South Bagdad Road, Leander, TX 78641 | 9-12 | 1.7 mi |
Disclaimer:
School attendance boundaries provided by ATTOM Data Solutions and are for reference only. Contact the school directly to verify enrollment eligibility.
Price History for 3004 Desert Shade Bnd
Date
Details
Price
Change
Source
7/01/2026
Listed
$3,400
—
MLS
Disclaimer: Historical sales information is derived from public records provided by the county offices. Information is not guaranteed and should be independently verified.

3004 Desert Shade Bend, Leander, TX 78641 (MLS# 9335424) is a Single Family property with 4 bedrooms, 3 full bathrooms and 1 partial bathroom. 3004 Desert Shade Bend is currently listed for rent at $3,400 and was received on July 01, 2026. Want to learn more about 3004 Desert Shade Bend? Do you have questions about finding other real estate for sale or rent in Leander? You can browse all Leander rentals or contact a Coldwell Banker agent to request more information.