
This is a carousel with tiles that activate property listing cards. Use the previous and next buttons to navigate.
1/39
$795,000
This is a carousel with tiles that activate property listing cards. Use the previous and next buttons to navigate.
1/39
Property Description
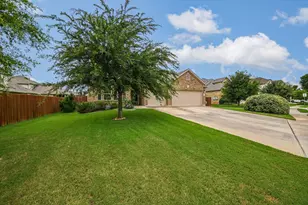
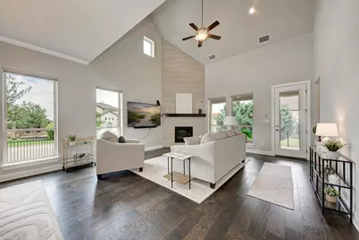
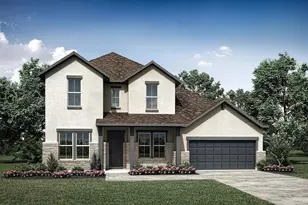
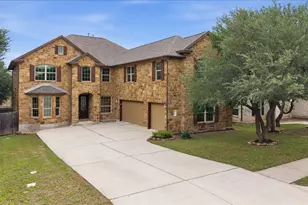
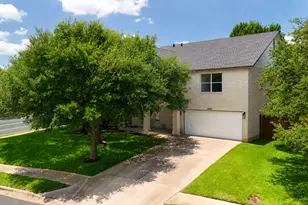
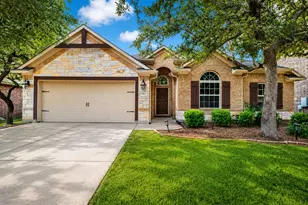
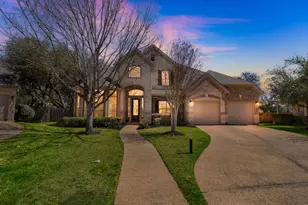
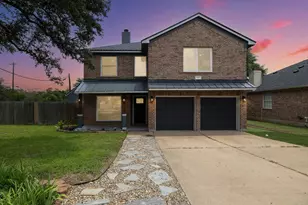
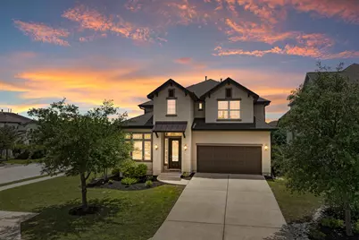
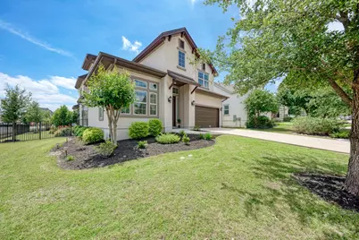
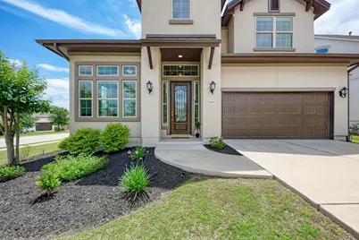
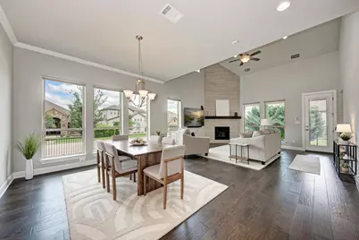
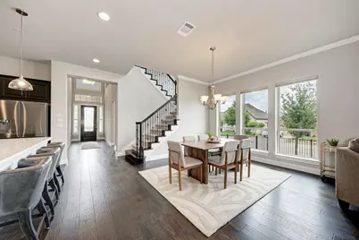
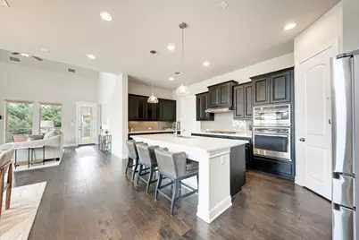
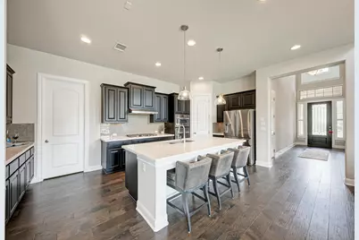
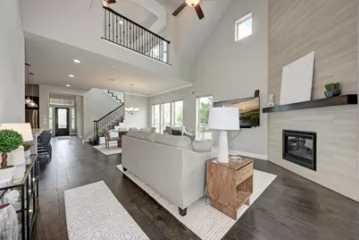
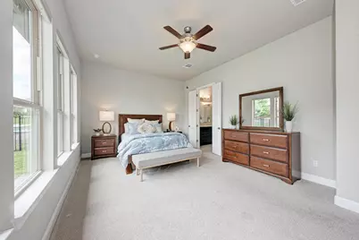
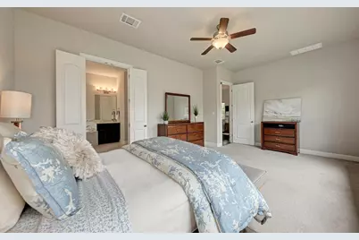
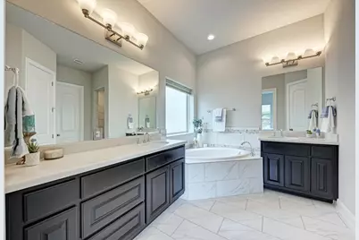
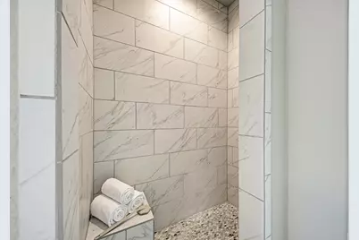
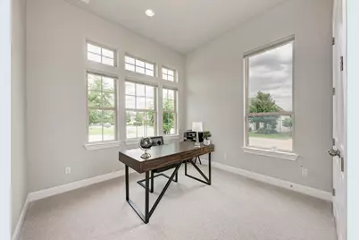
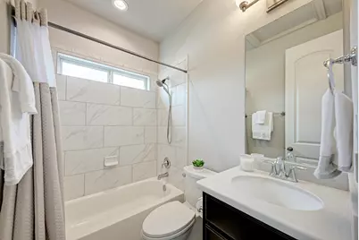
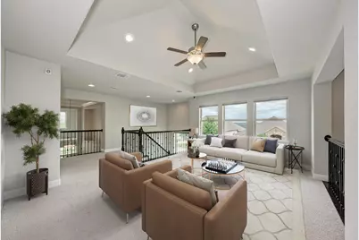
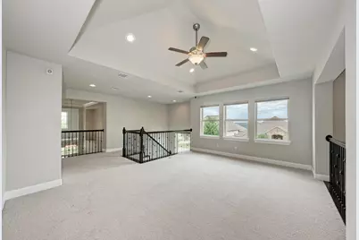
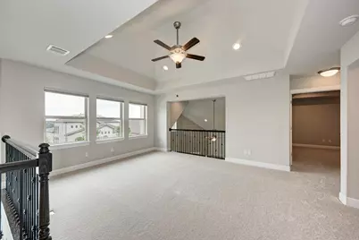
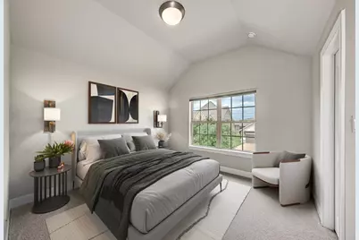
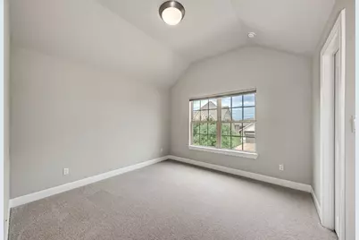
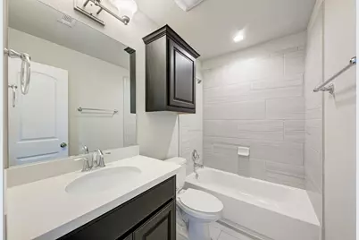
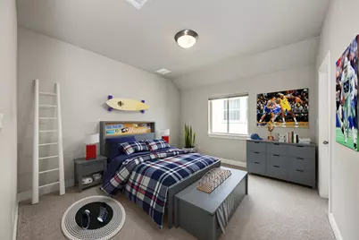
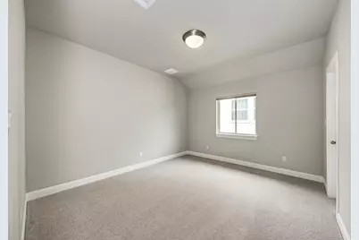
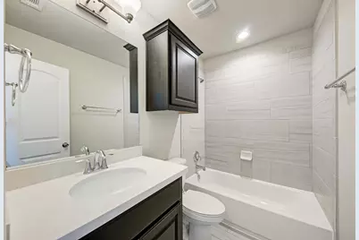
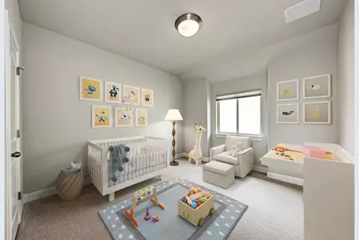
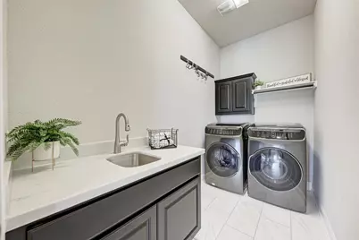
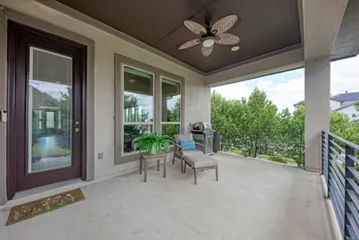
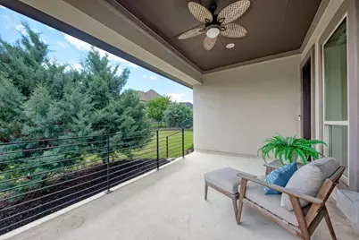
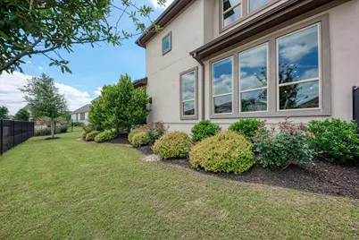
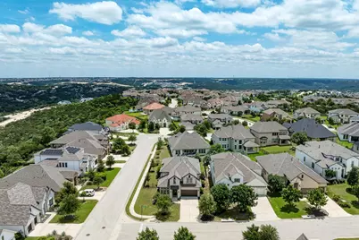
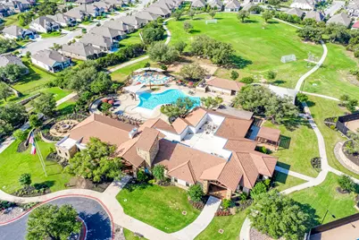
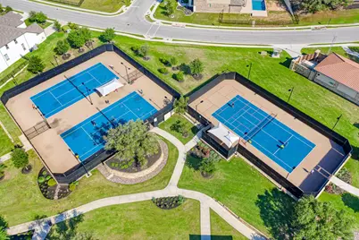
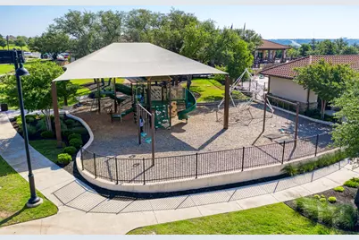
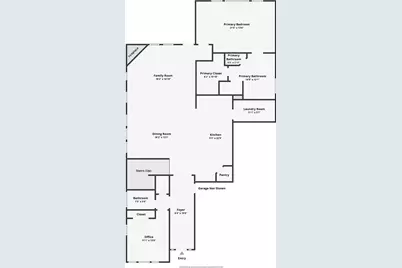
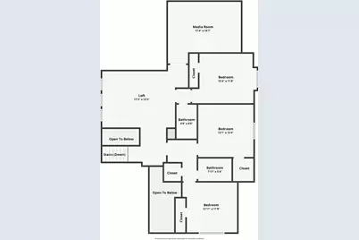
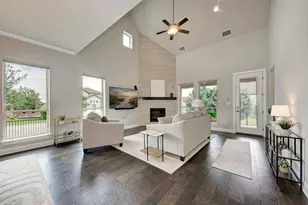
Pristine MOVE-IN-READY, OPEN-CONCEPT Drenched in NATURAL LIGHT, Situated on a coveted CORNER CUL-DE-SAC lot within the prestigious Travisso community. This meticulously maintained, Taylor Morrison gem, immediately impresses with an OPEN-CONCEPT layout centered around a soaring VAULTED main living room. This grand space flows effortlessly into the dining area and a gourmet kitchen, which features an oversized BREAKFAST BAR that serves as both a culinary workspace and a natural gathering hub for guests. The main floor is anchored by a large primary suite, offering a peaceful retreat complete with a spa-like Ensuite offering a deep soaking tub, walk-in shower, and double vanity - all complemented by a spacious walk-in closet featuring custom built-in shelving. Positioned on the main floor at the front of the home for maximum privacy, a versatile second bedroom with an adjacent full bathroom provides the ideal setup for a DEDICATED HOME OFFICE or a comfortable MOTHER-IN-LAW SUITE. A dedicated laundry room includes a utility sink and ample folding space. The second level is an oasis destination for entertainment and relaxation with a large loft flex space overlooking the living area below. A private media room offers the ultimate cinematic environment. Three additional well-appointed bedrooms and two full bathrooms ensure plenty of space for family and guests. Outdoor living is equally impressive, with a COVERED PATIO and eye-catching landscaping, all framed by classic wrought iron fencing that preserves the stunning surrounding vistas. Notable upgrades include remote-control linen shades, a top-of-the-line Samsung washer and dryer set, and a spacious THREE-CAR-GARAGE. Travisso residents enjoy the utmost RESORT-STYLE LIVING experience with pools, clubhouse, fitness center, sports courts, walking trails, playgrounds and spectacular panoramic views. With top-rated Leander ISD schools, this sought after community is near shopping, dining and major highways.
Full Property Details
Full Property Details for 4100 Belisario Ct
General
- Price: $795,000
- HOA FEE: $90/month
- HOA FEE FREQ.: Semi-Annually
- Taxes: (2025)
- Status: Active
- Type: Single Family
- Source: Austin_MLS
- MLS ID: 4002960
- Updated: 5/29/2026
- Added to Site: 56 day(s) ago
Interior
- Interior Features: Breakfast Bar, Ceiling Fan(s), Entrance Foyer, Granite Counters, High Ceilings, Interior Steps, Multiple Living Areas, Main Level Primary, Open Floorplan, Recessed Lighting, Storage, Vaulted Ceiling(s), Walk-In Closet(s)
- Fireplace: Yes
- Number of Fireplaces: 1
- Fireplace(s): Electric, Family Room
- Appliances: Dryer, Dishwasher, Free-Standing Refrigerator, Gas Cooktop, Disposal, Gas Water Heater, Microwave, Self Cleaning Oven, Washer
- Flooring: Carpet, Tile
Rooms
Bathrooms
- Total Bathrooms: 4
- Full Bathrooms: 4
Bedrooms
- Total Bedrooms: 5
- Bedrooms Main: 2
Other Rooms
- Laundry: Main Level, Laundry Room, Electric Dryer Hookup
Additional Information
- Shared Amenities: Clubhouse, Community Mailbox, Fitness Center, Playground, Park, Pool, Sport Court(s), Tennis Court(s), Trails/Paths
- Shared Pool: Yes
- Pool: Yes
- Pool Description: None, Community
- Spa Description: None
- Tennis: Yes
- Security/Safety: Smoke Detector(s)
Exterior
- Exterior Features: Garden, Private Yard
- Porch/Patio/Deck: Rear Porch, Covered, Patio
Parking
- Garage: Yes
- Garage Spaces: 3
- Covered Spaces: 3
- Total Spaces: 4
- Parking Features: Attached, Garage Faces Front, Garage, Garage Door Opener
Location
- Area: LN
- County: Travis
- Subdivision: Travisso
- Driving Directions: From 183A Toll Road, exit 1431 and head west for 4 miles. Travisso is on the right. Go up Travisso Pkwy, right on Siena Sunset, right on Florentine, left on Ferrari, left on Belisario
- Direction Faces: Northwest
School Information
- Elem School District: Leander ISD
- Midd School District: Leander ISD
- High School District: Leander ISD
- Elementary School: CC Mason
- Middle School: Running Brushy
- High School: Leander High
Community
- Association: Yes
- Assoc. Name: Travisso
- Assoc. Fees Include: Common Area Maintenance
Heating & Cooling
- Central air: Yes
- Air Conditioning: Yes
- Cooling Type: Central Air
- Heating Type: Central, Fireplace(s), Hot Water
Utilities
- Sewer: Public Sewer
- Water: Municipal Utility District
- Utility Description: Electricity Available, Natural Gas Available
Structural Information
- Detached/Attached: Detached
- Builder: Taylor Morrison
- Construction: Masonry
- Roof: Composition
- Windows: Blinds, Screens, See Remarks
- Stories/Levels: 2
- Square Feet: 3,393
- Sq. Ft. Source: Public Records
- Living Area: 3,393 Sq. Ft.
- Year Built: 2019
- Year Built Source: Builder
- Property Condition: Resale
Additional Structures
- Other Structures: None
Lot Features
- Property View: Canyon
- Lot Size (Acres): 0.211
- Lot Size (Sq. Ft.): 9,191.16
- Fence: Yes
- Lot Features: Back Yard, Corner Lot, Cul-De-Sac, Sprinklers In Rear, Sprinklers In Front, Landscaped, Level, Sprinklers Automatic, Sprinklers On Side, Trees Medium Size
- Fencing (Description): Back Yard, Wrought Iron
Financial Considerations
- Association Fee: $540
- Assoc Fee Freq.: Semi-Annually
- Assessment Amount: $766,678
- Tax Year: 2025
- Terms: Cash, Conventional, FHA, VA Loan
Disclosures and Reports
- Special Conditions: Standard
- Documents Avail.: Aerial, Survey
- Legal Description: LOT 13 BLK U TRAVISSO PHS 2 SECS 2F, 2G, & 2H
- Disclosures/Reports: Seller Disclosure
- Property ID: 5085311130000
- Block: U
- Lot Number: 13
Listed by Compass RE Texas, LLC
Get Pre-Approved Today
Schools
Schools serving 4100 Belisario Ct
School District:Leander Independent School District
| Name | Grades | Distance |
|---|---|---|
C. C. Mason Elementary School (Col. Charles Clayborn) 1501 Lakeline Boulevard, Cedar Park, TX 78613 | K-5 | 3.3 mi |
Deer Creek Elementary School 2420 Zeppelin Drive, Cedar Park, TX 78613 | PK-5 | 5.1 mi |
Running Brushy Middle School 2303 N Lakeline Blvd, Cedar Park, TX 78613 | 6-8 | 2.9 mi |
Cedar Park High School 2150 Cypress Creek Road, Cedar Park, TX 78613 | 9-12 | 6 mi |
Disclaimer:
School attendance boundaries provided by ATTOM Data Solutions and are for reference only. Contact the school directly to verify enrollment eligibility.
Price & Sales History for 4100 Belisario Ct
Date
Details
Price
Change
Source
5/13/2026
Listed
$795,000
—
MLS
Disclaimer: Historical sales information is derived from public records provided by the county offices. Information is not guaranteed and should be independently verified.

Tax History
Tax History for 4100 Belisario Ct
Year
Property Taxes
Change
Tax Assessment
Change
2025
$16,668
10%
$766,678
10%
2024
$15,133
9%
$696,980
-11%
2022
$13,884
—
$787,398
-3%
2022
$13,884
2%
$814,616
56%
2021
$13,574
-17%
$523,651
-7%
2020
$16,387
—
$562,992
689%
2020
$16,350
676%
$71,367
10%
2019
$2,108
—
$65,000
—
Disclaimer: Historical tax information is derived from public records provided by the county offices. Information is not guaranteed and should be independently verified.
Estimate the Cost
Estimate the Cost for 4100 Belisario Ct
4100 Belisario Court, Leander, TX 78641 (MLS# 4002960) is a Single Family property with 5 bedrooms and 4 full bathrooms. 4100 Belisario Court is currently listed for $795,000 and was received on May 13, 2026. Want to learn more about 4100 Belisario Court? Do you have questions about finding other Single Family real estate for sale in Leander? You can browse all Leander real estate or contact a Coldwell Banker agent to request more information.