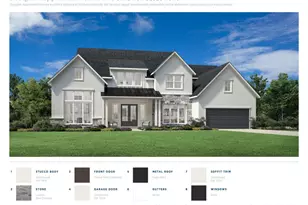
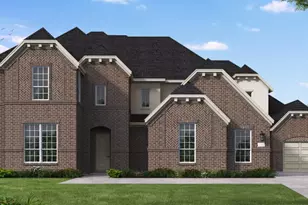
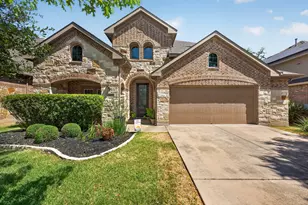
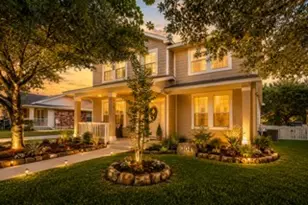
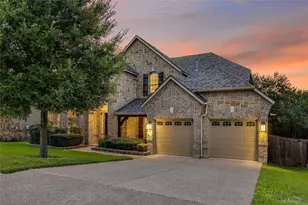
Full Property Details for 5044 Vasto Wy
General
- Price: $1,345,529
- HOA FEE: $90/month
- HOA FEE FREQ.: Semi-Annually
- Taxes: (2025)
- Status: Active
- Type: Single Family
- Source: Austin_MLS
- MLS ID: 3188260
- Updated: 7/14/2026
- Added to Site: 49 day(s) ago
Interior
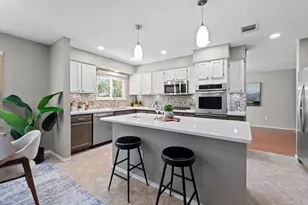
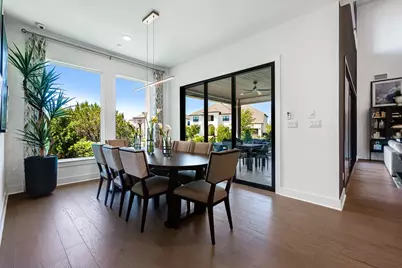
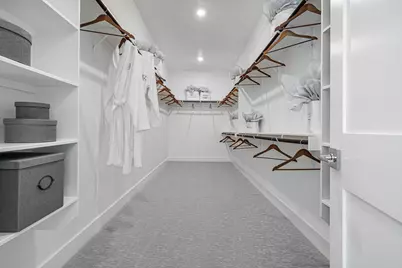
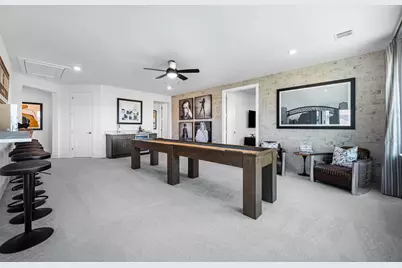
- Interior Features: Ceiling Fan(s), High Ceilings, In-Law Floorplan, Kitchen Island, Main Level Primary, Open Floorplan, Recessed Lighting, Soaking Tub, Walk-In Closet(s), High Speed Internet
- Fireplace: Yes
- Number of Fireplaces: 1
- Fireplace(s): Family Room, Glass Doors
- Appliances: Built-In Electric Oven, Double Oven, Gas Cooktop, Gas Water Heater, Range Hood, Stainless Steel Appliance(s), Tankless Water Heater, Vented Exhaust Fan
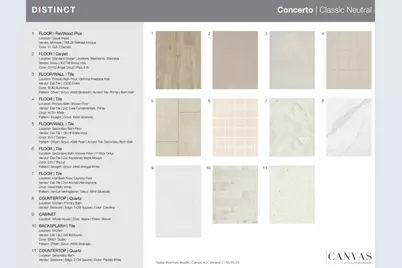
- Flooring: Carpet, Tile, Wood
Rooms
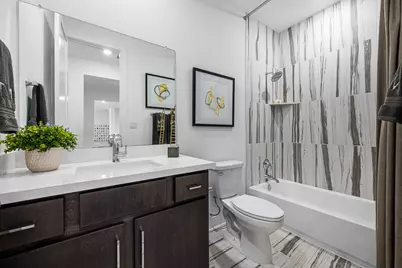
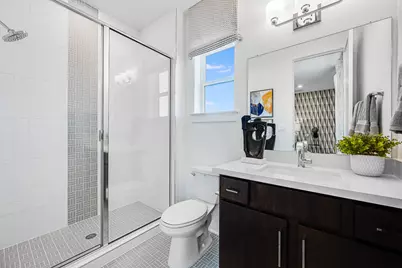
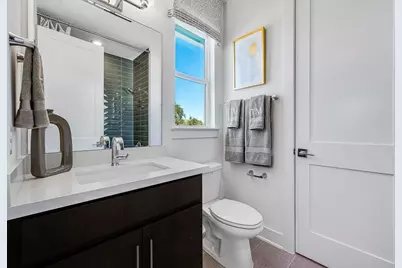
- Total Bathrooms: 6
- Full Bathrooms: 5
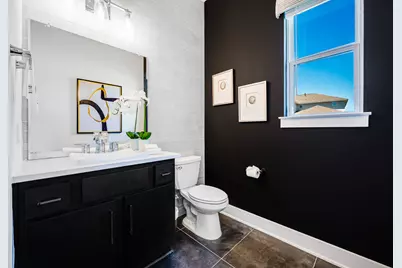
- Half Bathrooms: 1
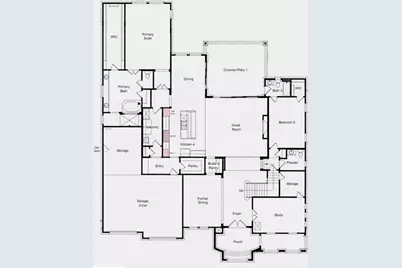
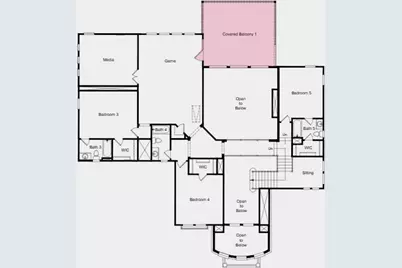
- Total Bedrooms: 5
- Bedrooms Main: 2
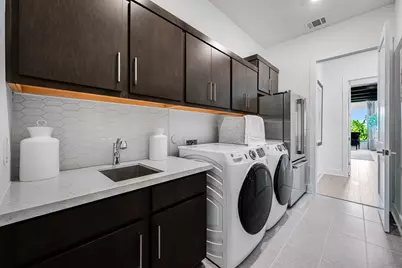
- Laundry: Inside, Electric Dryer Hookup
Additional Information
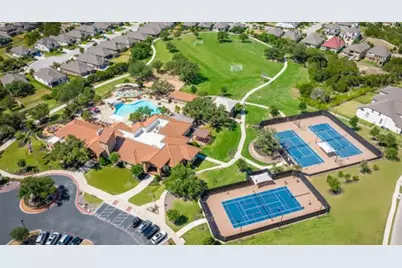
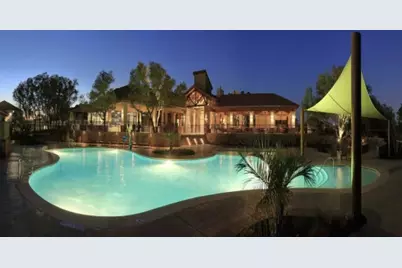
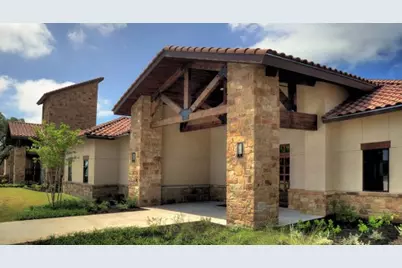
- Shared Amenities: Common Grounds/Area, Clubhouse, Community Mailbox, Conference/Meeting Room, Curbs, Deck/Porch, Fitness Center, Fishing, Game Room, Internet Access, Kitchen Facilities, Pet Amenities, Playground, Park, Pool, Planned Social Activities, Sport Court(s), Street Lights, Suburban, Sidewalks, Tennis Court(s)
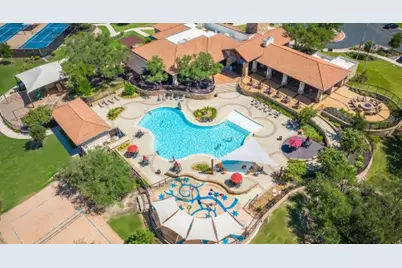
- Shared Pool: Yes
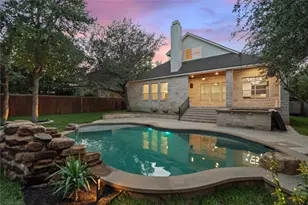
- Pool: Yes
- Pool Description: None, Community
- Spa: Yes
- Spa Description: Community, Hot Tub
- Tennis: Yes
- Security/Safety: Smoke Detector(s)
Exterior
- Exterior Features: Balcony, Rain Gutters
- Porch/Patio/Deck: Covered, See Remarks, Balcony
Parking
- Garage: Yes
- Garage Spaces: 3
- Covered Spaces: 3
- Total Spaces: 3
- Parking Features: Garage, Garage Door Opener, Tandem
Location
- Area: LN
- County: Travis
- Subdivision: Travisso
- Driving Directions: Head northwest on US-183 N, Take the FM 1431 exit toward Cedar Park/Round Rock, Turn left onto FM 1431 W/RM 1431 W/E Whitestone Blvd, Turn right onto Travisso Pkwy, Turn right onto Siena Sunset Rd, Turn left onto Lucabella Ln, Destination will be on the right
- Direction Faces: Northeast
School Information
- Elem School District: Leander ISD
- Midd School District: Leander ISD
- High School District: Leander ISD
- Elementary School: CC Mason
- Middle School: Running Brushy
- High School: Cedar Park
Community
- Association: Yes
- Assoc. Name: Travisso Community HOA
- Assoc. Fees Include: Common Area Maintenance, Maintenance Grounds, Maintenance Structure
Heating & Cooling
- Central air: Yes
- Air Conditioning: Yes
- Cooling Type: Central Air, Electric, Zoned
- Heating Type: Central, Natural Gas, Zoned
Utilities
- Sewer: Public Sewer, Municipal Utility District
- Water: Public, Municipal Utility District
- Cable Available: Yes
- Utility Description: Cable Available, Electricity Connected, Fiber Optic Available, Natural Gas Connected, Phone Available, Sewer Connected, Water Connected, Underground Utilities
Structural Information
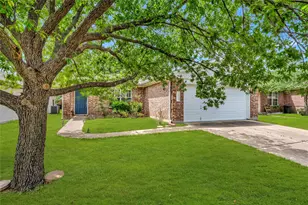
- Detached/Attached: Detached
- Builder: Taylor Morrison
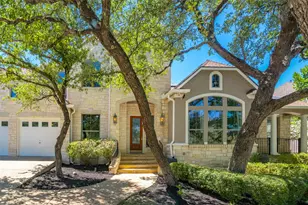
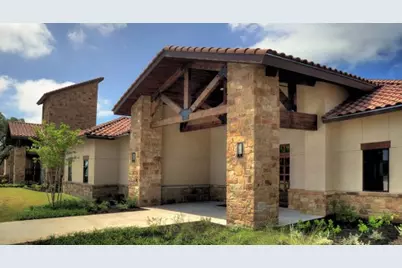
- Construction: Stone, Stucco
- Roof: Composition
- Windows: Double Pane Windows, Insulated Windows, Screens, Vinyl
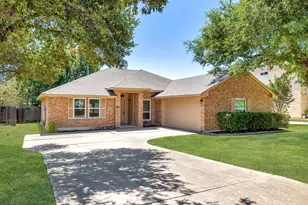
- Stories/Levels: 2
- Square Feet: 5,213
- Sq. Ft. Source: Builder
- Living Area: 5,213 Sq. Ft.
- Year Built: 2026
- Year Built Source: Builder
- Property Condition: Under Construction
Additional Structures
Lot Features
- Property View: Hills
- Lot Size (Acres): 0.2998
- Lot Size (Sq. Ft.): 13,059.29
- Lot Dimensions: 80 x 155
- Street Lights: Yes
- Sidewalks: Yes
- Fence: Yes
- Lot Features: Cul-De-Sac, Sprinklers Automatic
- Fencing (Description): See Remarks, Wrought Iron
Green Features
- Energy Efficient: Healthy Living Features, HVAC, Insulation, Thermostat, Water Conservation, Water Heater, Windows
Financial Considerations
- Association Fee: $540
- Assoc Fee Freq.: Semi-Annually
- Tax Year: 2025
- Terms: Cash, Conventional, FHA, VA Loan
Disclosures and Reports
- Special Conditions: Standard
- Documents Avail.: Deed Restriction
- Legal Description: Lot 63, Block HH, Travisso Phase 5, Sections 4 & 5 , a subdivision in Travis County, Texas
- Disclosures/Reports: Home Warranty, See Remarks, Municipal Utility District Disclosure
- Property ID: 5044VastoWay
- Block: HH
- Lot Number: 63
Listed by Alexander Properties




























 NMLS#: 1598647