This is a carousel with tiles that activate property listing cards. Use the previous and next buttons to navigate.
1/19
$2,600 Sale Pending
This is a carousel with tiles that activate property listing cards. Use the previous and next buttons to navigate.
1/19
Property Description
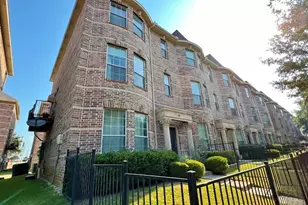
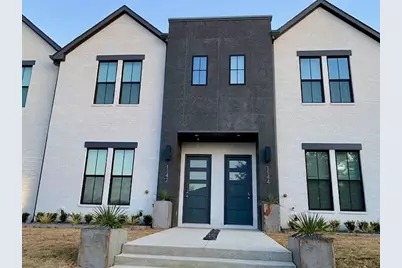
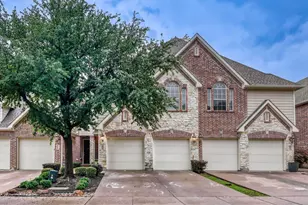
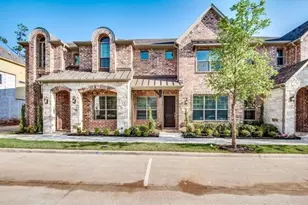
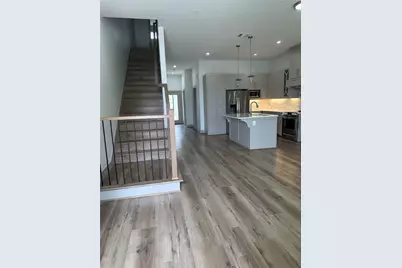
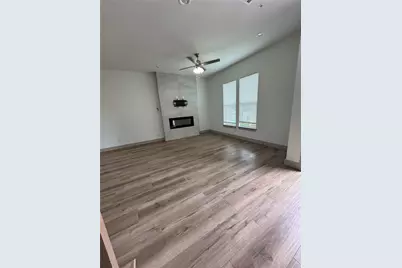
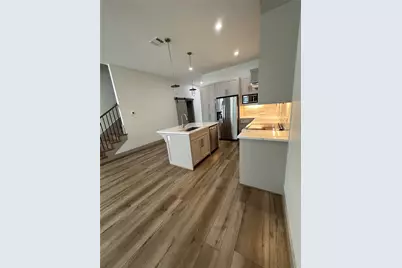
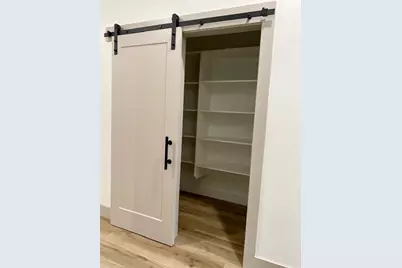
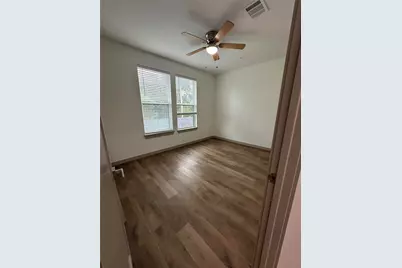
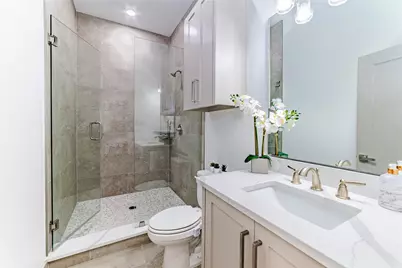
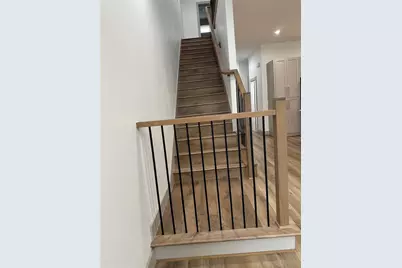
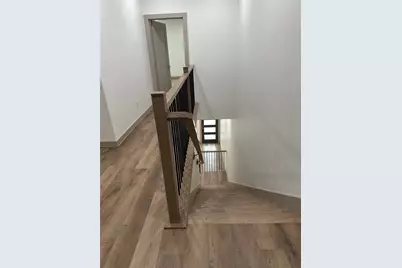
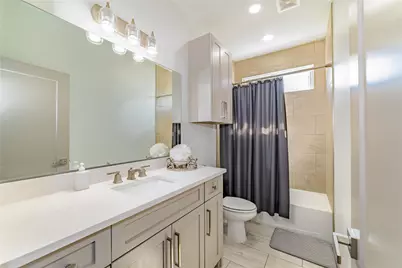
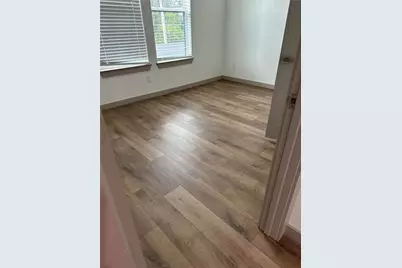
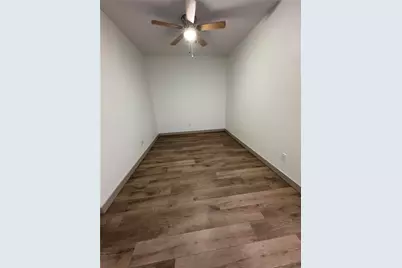
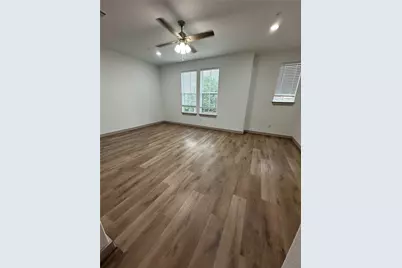
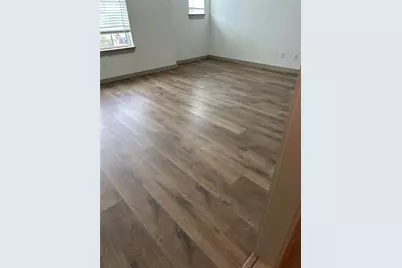
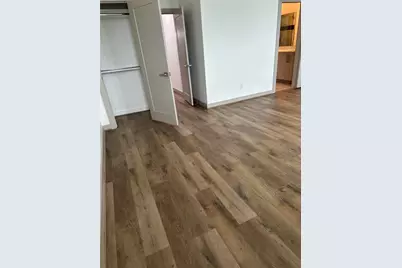
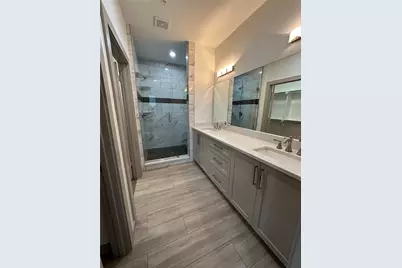
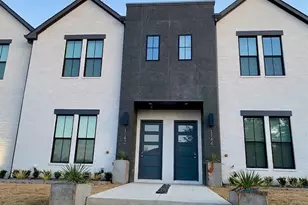
Step into modern elegance in this beautifully maintained 3-bedroom, 3-bath luxury townhome built in 2021. The open-concept main level features durable, easy-to-clean luxury vinyl plank (LVP) flooring, seamlessly connecting the dining space to a stunning living area warmed by a cozy electric fireplace. The chef-inspired kitchen is a standout, complete with sparkling quartz countertops, stainless steel appliances, and a large, stylish pantry with a sliding barn door. Upstairs, you will find a bright, versatile second living area, generous ceiling fans, and plush carpeting. Retreat to the spacious primary suite, offering a luxurious double-sink vanity and dual closets, including an oversized walk-in closet. Bathrooms also feature matching quartz countertops for a cohesive, upscale feel. Enjoy a low-maintenance lifestyle with front lawn maintenance provided by the HOA and covered by the landlord. Perfectly positioned, this home offers unparalleled convenience with immediate access to major highways, local shopping, dining, and DFW Airport. Please note: No pets allowed.
Full Property Details
Full Property Details for 1144 Kathy Ln
General
- Rent: $2,600
- Status: Pending
- Type: Townhouse
- Source: NTREIS
- MLS ID: 21319270
- Updated: 7/21/2026
- Added to Site: 6 day(s) ago
Rental Information
- Date Available: 7/18/2026
Interior
- Interior Features: Decorative/Designer Lighting Fixtures, Eat-in Kitchen, High Speed Internet, Kitchen Island, Open Floorplan, Natural Woodwork, Walk-In Closet(s)
- Fireplace: Yes
- Number of Fireplaces: 1
- Fireplace(s): Electric
- Appliances: Dishwasher, Electric Cooktop, Electric Oven, Disposal, Refrigerator, Tankless Water Heater
- Furnishings: Unfurnished
- Flooring: Carpet, Luxury Vinyl Plank
Rooms
Bathrooms
- Total Bathrooms: 3
- Full Bathrooms: 3
Bedrooms
- Total Bedrooms: 3
Other Rooms
- Laundry: Washer Hookup, Electric Dryer Hookup, Laundry in Utility Room
Additional Information
- Security/Safety: Smoke Detector(s)
Parking
- Garage: Yes
- Garage Spaces: 2
- Covered Spaces: 2
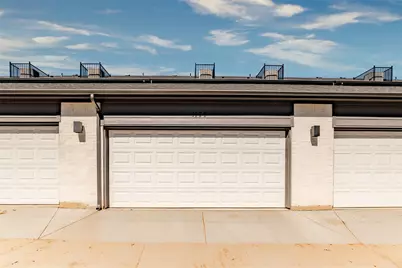
- Parking Features: Door-Single, Epoxy Flooring, Garage, Garage Door Opener, Garage Faces Rear
Location
- County: Denton
- Subdivision: Greenvalley Add 1
- Driving Directions: From 35E exit Main (FM 1177), west on Main, Left on S. Valley Pkwy, Right on Kathy, townhome will be on your left
School Information
- Elem School District: Lewisville ISD
- Midd School District: Lewisville ISD
- High School District: Lewisville ISD
- Elementary School: Hedrick
- Middle School: Hedrick
- High School: Lewisville
Heating & Cooling
- Central air: Yes
- Air Conditioning: Yes
- Cooling Type: Central Air, Ceiling Fan(s), Electric
- Heating Type: Central, Electric
Utilities
- Sewer: Public Sewer
- Water: Public
- Utility Description: Sewer Available, Water Available
Structural Information
- Property Detached: Yes
- Architectural Style: Contemporary/Modern
- Detached/Attached: Detached
- Construction: Brick
- Stories/Levels: 2
- Living Area: 1,901 Sq. Ft.
- Year Built: 2021
Lot Features
- Lot Size (Acres): 0.048
- Lot Size (Sq. Ft.): 2,090.88
- Lot Features: Interior Lot, Landscaped, No Backyard Grass, Sprinkler System
- Fencing (Description): Fenced, Wood
Green Features
- Energy Efficient: Appliances, HVAC, Insulation, Water Heater, Windows
Financial Considerations
- For Sale/Rent/Lease: For Lease
- Security Deposit: $2,600
- Tenant Pays: All Utilities, Insurance
Disclosures and Reports
- Legal Description: GREENVALLEY ADDN 1 BLK I LOT 3
- Property ID: R14163
- Block: I
- Lot Number: 3
Listed by Competitive Edge Realty LLC, Elvia Nuno
Schools
Schools serving 1144 Kathy Ln
School District:Lewisville Independent School District
| Name | Grades | Distance |
|---|---|---|
Degan Elementary School 1680 College Parkway, Lewisville, TX 75077 | PK-5 | 1.1 mi |
Hedrick Middle School 1526 Bellaire Boulevard, Lewisville, TX 75067 | 6-8 | 0.8 mi |
Lewisville High School 1098 West Main Street, Lewisville, TX 75067 | 10-12 | 0.2 mi |
Disclaimer:
School attendance boundaries provided by ATTOM Data Solutions and are for reference only. Contact the school directly to verify enrollment eligibility.
Price History for 1144 Kathy Ln
Date
Details
Price
Change
Source
7/15/2026
Listed
$2,600
—
MLS
Disclaimer: Historical sales information is derived from public records provided by the county offices. Information is not guaranteed and should be independently verified.

1144 Kathy Lane, Lewisville, TX 75067 (MLS# 21319270) is a Townhouse property with 3 bedrooms and 3 full bathrooms. 1144 Kathy Lane is currently listed for rent at $2,600 and was received on July 15, 2026. Want to learn more about 1144 Kathy Lane? Do you have questions about finding other real estate for sale or rent in Lewisville? You can browse all Lewisville rentals or contact a Coldwell Banker agent to request more information.