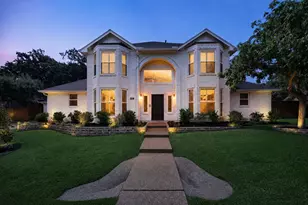
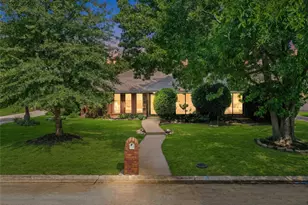
This is a carousel with tiles that activate property listing cards. Use the previous and next buttons to navigate.
1/40
$650,000
This is a carousel with tiles that activate property listing cards. Use the previous and next buttons to navigate.
1/40
Property Description
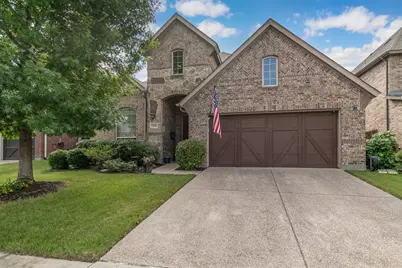
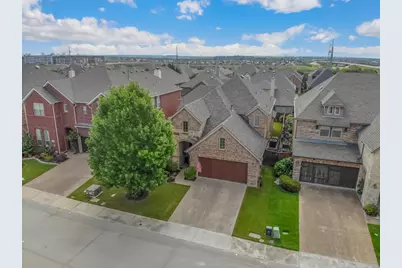
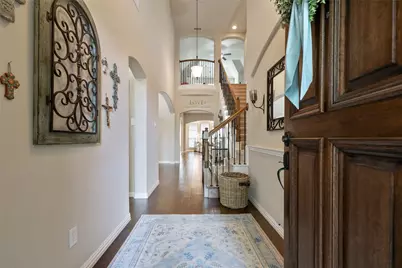
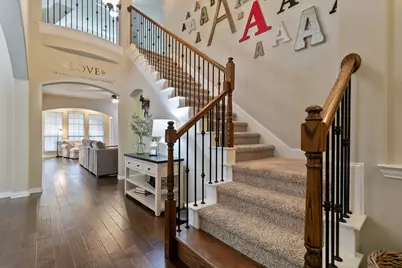
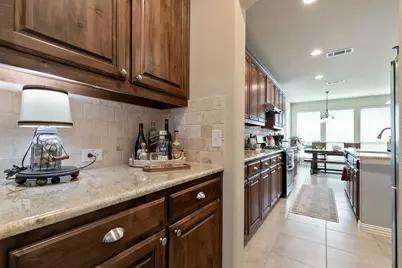
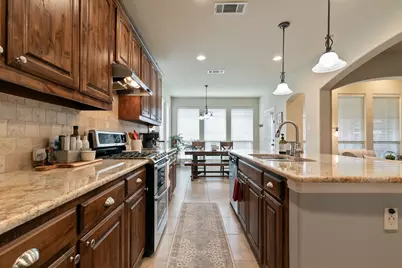
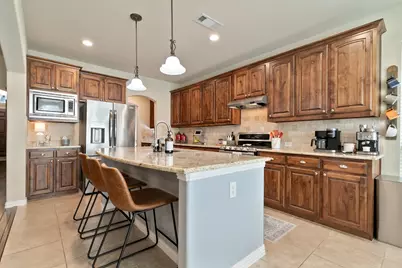
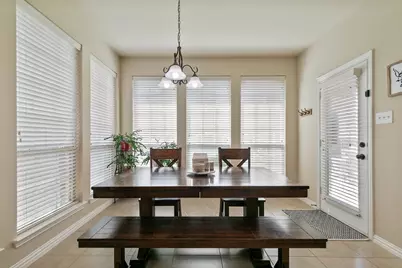
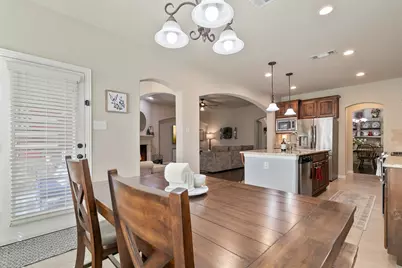
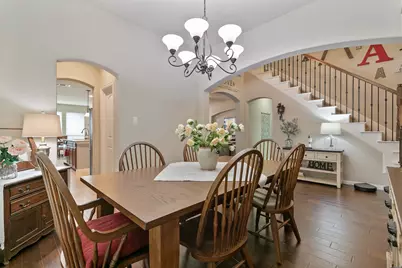
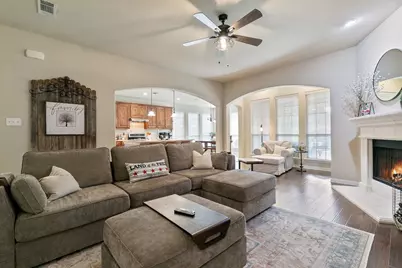
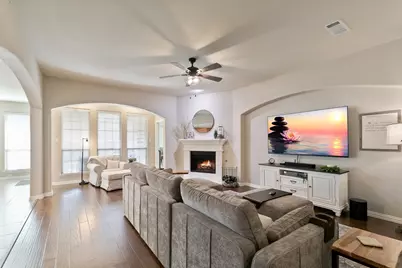
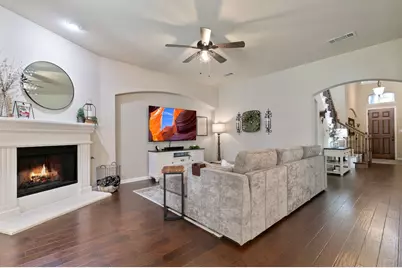
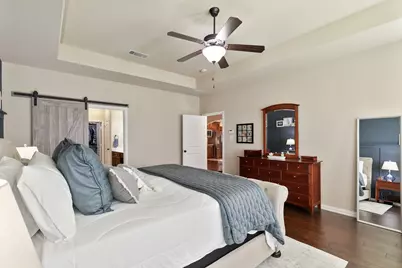
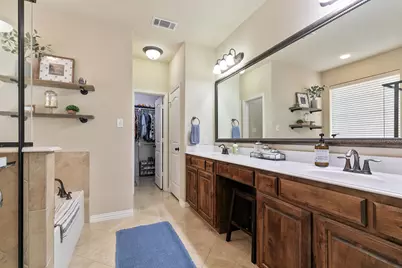
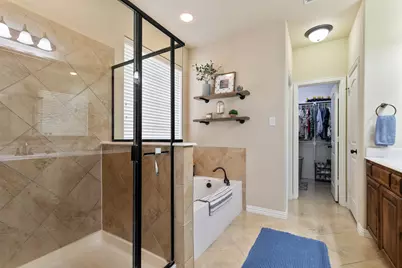
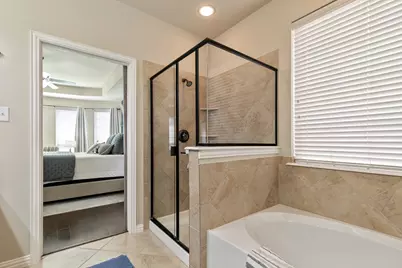
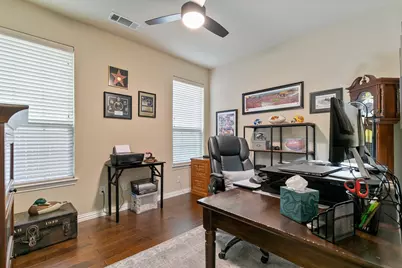
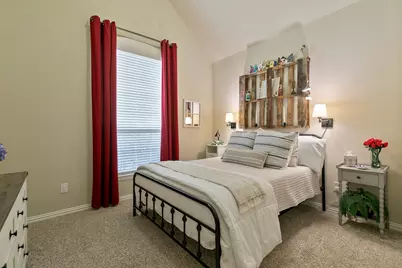
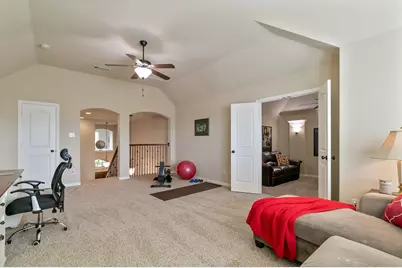
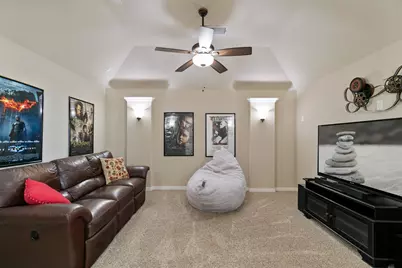
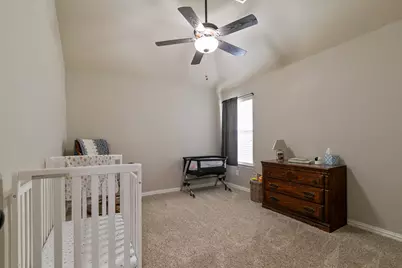
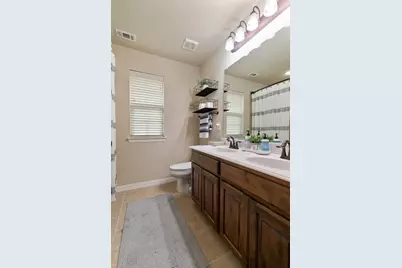
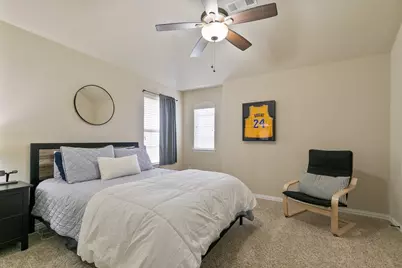
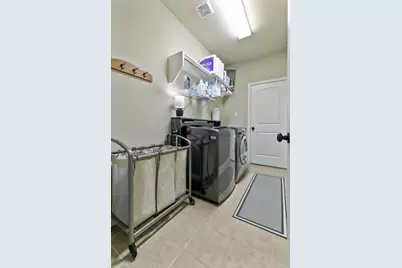
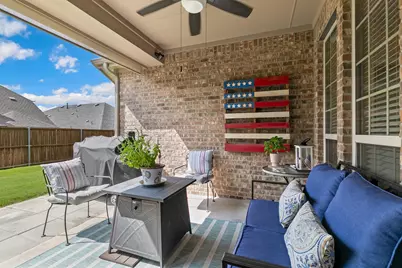
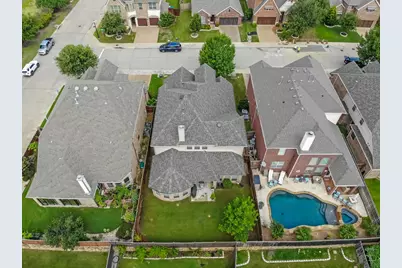
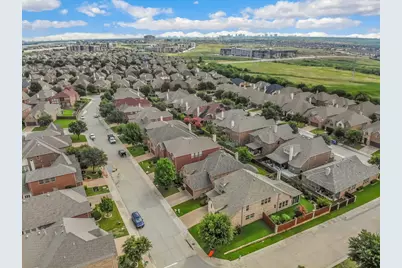
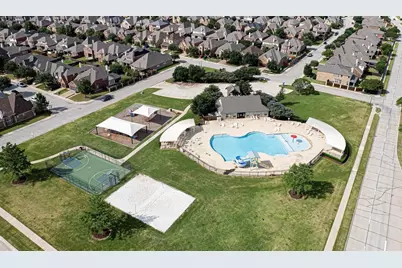
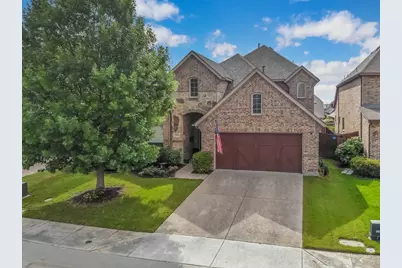
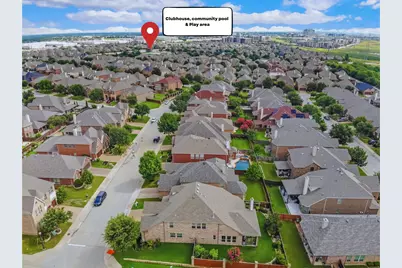
Nestled within the award winning master planned community of Castle Hills North! This beautiful residence blends timeless elegance, thoughtful design, and warmth of a home that has been cherished from day one. Soaring vaulted ceilings, rich engineered wood flooring, an abundance of natural light creating an inviting atmosphere that feels both welcoming and comfortable. Floor to ceiling windows with the open concept design provides effortless flow for everyday living and entertaining. At the heart of the home, the spacious living room is anchored by a decorative gas fireplace, creating a warm focal point for gathering with family and friends. The chef inspired kitchen offers a large center island, abundant storage, butler's pantry + oversized walk-in pantry. Decorative lighting throughout adds character and charm. 1st floor Private Primary Retreat has calming wood wall accent, relaxing sitting area, ensuite bath features garden soaking tub, oversized shower, and Texas sized walk in closet with lots of storage. Additional 1st floor bedroom with full bath, dedicated office and nice laundry space. Upstairs is entertainment central with an oversized game room, spacious media room, and two generously sized secondary bedrooms. Step outside to enjoy a peaceful, covered patio complete with a gas line for grilling, rain gutters, rain sensors, and a beautifully maintained backyard ready for outdoor gatherings or quiet evenings under the Texas sky. Additional highlights include two HVAC systems, with the downstairs unit replaced in March 2026. Beyond the home itself lies one of North Texas most sought after communities. Castle Hills residents enjoy exclusive access to resort style amenities including community pools, clubhouse, fitness center, fishing ponds, golf, greenbelts, parks, playgrounds, tennis courts, pickleball courts, sand volleyball, scenic jogging and biking trails, restaurants, and year-round community events.
Full Property Details
Full Property Details for 2504 Scotti St
General
- Price: $650,000
- HOA FEE: $115/month
- HOA FEE FREQ.: Annually
- Taxes: $11,473
- Status: Active
- Type: Single Family
- Source: NTREIS
- MLS ID: 21304689
- Updated: 9/30/2026
- Added to Site: 113 day(s) ago
Interior
- Interior Features: Chandelier, Decorative/Designer Lighting Fixtures, High Speed Internet, Open Floorplan, Smart Home, Cable TV, Vaulted Ceiling(s), Wired for Sound
- Fireplace: Yes
- Number of Fireplaces: 1
- Fireplace(s): Decorative, Gas, Gas Starter, Living Room, Stone
- Appliances: Dishwasher, Disposal, Gas Range, Gas Water Heater, Microwave, Vented Exhaust Fan
- Flooring: Carpet, Engineered Hardwood, Tile
Rooms
Bathrooms
- Total Bathrooms: 3
- Full Bathrooms: 3
Bedrooms
- Total Bedrooms: 4
Other Rooms
- Laundry: Laundry in Utility Room
Additional Information
- Shared Pool: Yes
- Pool: Yes
- Pool Description: None, Community
- Tennis: Yes
- Security/Safety: Security System Owned, Security System, Carbon Monoxide Detector(s), Smoke Detector(s)
Exterior
- Exterior Features: Private Yard, Rain Gutters
- Porch/Patio/Deck: Front Porch, Patio, Covered
Parking
- Garage: Yes
- Attached garage: Yes
- Garage Spaces: 2
- Covered Spaces: 2
- Parking Features: Door-Single, Driveway, Garage Faces Front, Garage, Garage Door Opener
Location
- County: Denton
- Subdivision: Castle Hills Ph VI Sec D
- Driving Directions: Going 121 S. Take the exit toward Standridge Dr. Castle Hills Dr. Turn left onto Castle Hills Dr. Turn right onto Windhaven Pkwy. Turn left onto Florence Dr. Turn right onto Scotti St.
School Information
- Elem School District: Lewisville ISD
- Midd School District: Lewisville ISD
- High School District: Lewisville ISD
- Elementary School: Independence
- Middle School: Killian
- High School: Hebron
Community
- Association: Yes
- Assoc. Name: Legacy Southwest
- Assoc. Fees Include: All Facilities, Association Management
Heating & Cooling
- Central air: Yes
- Air Conditioning: Yes
- Cooling Type: Attic Fan, Central Air, Ceiling Fan(s), Electric
- Heating Type: Central, Natural Gas
Utilities
- Sewer: Public Sewer
- Water: Public
- Cable Available: Yes
- Utility Description: Natural Gas Available, Sewer Available, Separate Meters, Underground Utilities, Water Available, Cable Available
Structural Information
- Architectural Style: Traditional, Detached
- Structure Type: House
- Detached/Attached: Attached
- Construction: Brick
- Roof: Composition
- Windows: Bay Window(s), Window Coverings
- Stories/Levels: 2
- Living Area: 3,197 Sq. Ft.
- Year Built: 2011
- Property Condition: Resale
Lot Features
- Lot Size (Acres): 0.133
- Lot Size (Sq. Ft.): 5,793.48
- Sidewalks: Yes
- Lot Features: Interior Lot, Landscaped, Sprinkler System, Few Trees
- Fencing (Description): Back Yard, Fenced, Full, Wood
Green Features
- Energy Efficient: Insulation, Rain/Freeze Sensors, Thermostat
Financial Considerations
- For Sale/Rent/Lease: For Sale
- Association Fee: $1,380
- Assoc Fee Freq.: Annually
- Tax Amount: $11,473
- Terms: Cash, Conventional, FHA, VA Loan
Disclosures and Reports
- Legal Description: CASTLE HILLS PH VI SEC D BLK I LOT 12R
- Exclusions: Curtains and Curtain Rod in primary bedroom. Flat Screen Tv in Family Room.
- Property ID: R620984
- Block: I
- Lot Number: 12R
Listed by RE/MAX DFW Associates, Wendy Hulkowich

Get Pre-Approved Today
Schools
Schools serving 2504 Scotti St
School District:Lewisville Independent School District
| Name | Grades | Distance |
|---|---|---|
Independence Elementary School, Lewisville, TX 2511 Windhaven Pkwy, Lewisville, TX 75056 | PK-5 | 0.3 mi |
Killian Middle School 2561 Fm 544, Lewisville, TX 75056 | 6-8 | 0.2 mi |
Hebron High School 4207 Plano Parkway, Carrollton, TX 75010 | 10-12 | 2.9 mi |
Disclaimer:
School attendance boundaries provided by ATTOM Data Solutions and are for reference only. Contact the school directly to verify enrollment eligibility.
Price & Sales History for 2504 Scotti St
Date
Details
Price
Change
Source
9/30/2026
Price Reduced
$650,000
-3.75%
MLS
8/16/2026
Price Reduced
$675,295
-2.46%
MLS
6/18/2026
Listed
$692,295
—
MLS
Disclaimer: Historical sales information is derived from public records provided by the county offices. Information is not guaranteed and should be independently verified.
Tax History
Tax History for 2504 Scotti St
Year
Property Taxes
Change
Tax Assessment
Change
2025
$9,895
—
$649,869
-2%
2025
$9,895
14%
$665,954
7%
2023
$8,705
—
$623,006
-5%
2023
$8,705
2%
$655,111
40%
2021
$8,537
-8%
$468,074
-10%
2022
$9,265
11%
$521,175
17%
2020
$8,322
-12%
$446,832
—
2019
$9,440
-7%
$448,929
2%
2018
$10,133
-1%
$439,970
10%
2017
$10,286
4%
$400,967
7%
2016
$9,934
7%
$375,100
10%
2015
$9,271
3%
$341,000
4%
2014
$9,006
5%
$327,578
6%
2013
$8,545
—
$309,371
—
Disclaimer: Historical tax information is derived from public records provided by the county offices. Information is not guaranteed and should be independently verified.
Estimate the Cost
Estimate the Cost for 2504 Scotti St
2504 Scotti Street, Lewisville, TX 75056 (MLS# 21304689) is a Single Family property with 4 bedrooms and 3 full bathrooms. 2504 Scotti Street is currently listed for $650,000 and was received on June 18, 2026. Want to learn more about 2504 Scotti Street? Do you have questions about finding other Single Family real estate for sale in Lewisville? You can browse all Lewisville real estate or contact a Coldwell Banker agent to request more information.