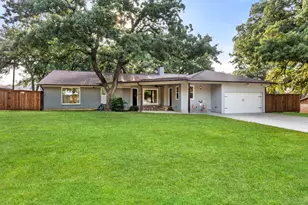
This is a carousel with tiles that activate property listing cards. Use the previous and next buttons to navigate.
1/29
$408,500 Just Listed
This is a carousel with tiles that activate property listing cards. Use the previous and next buttons to navigate.
1/29
Property Description
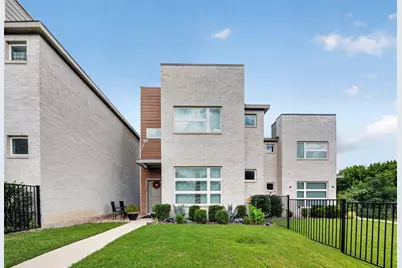
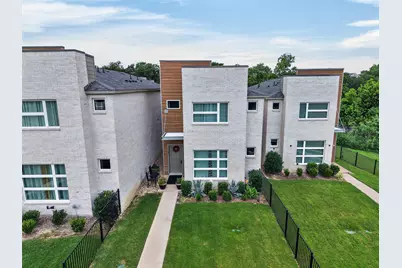
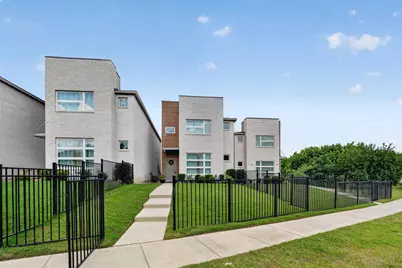
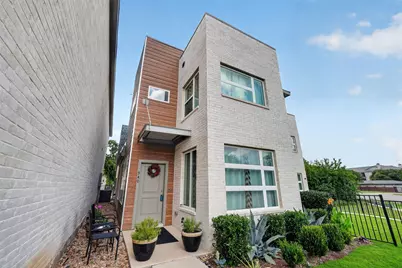
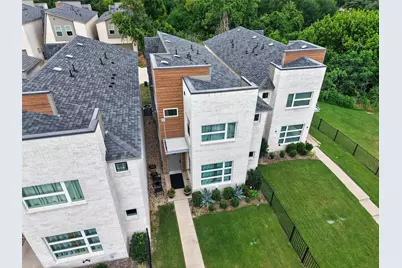
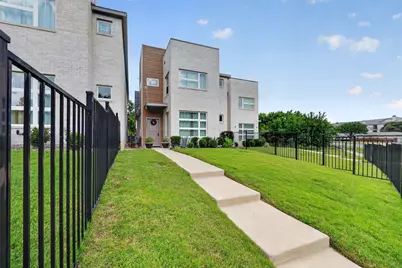
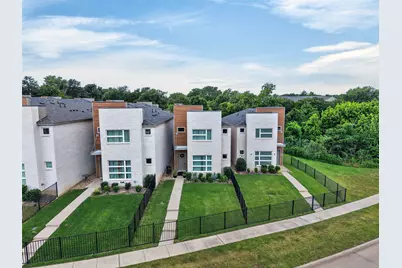
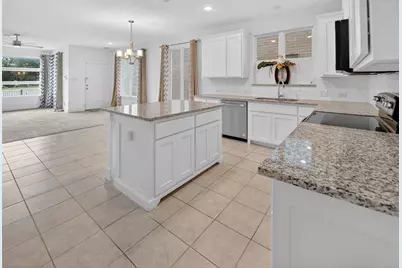
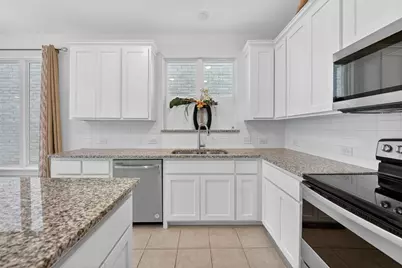
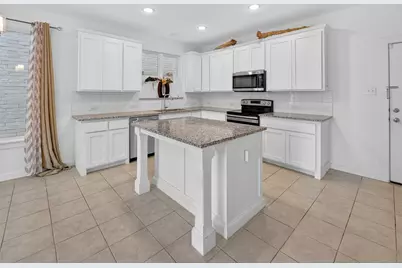
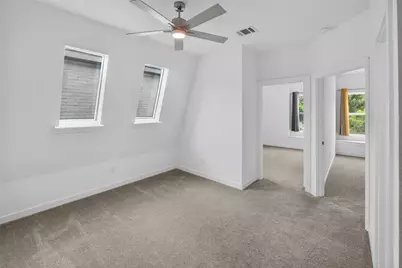
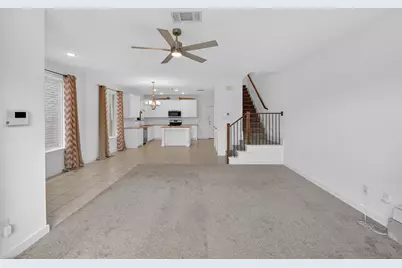
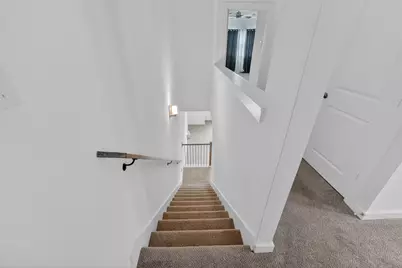
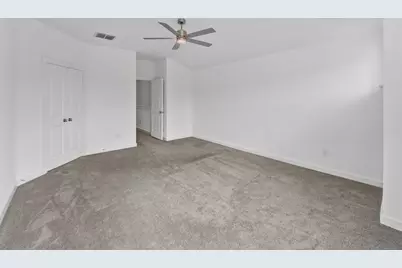
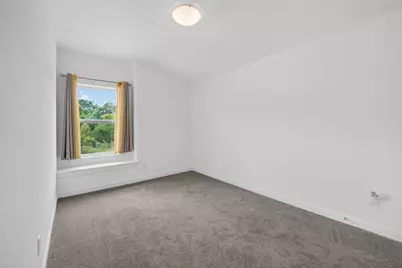
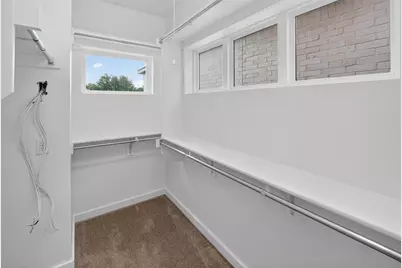
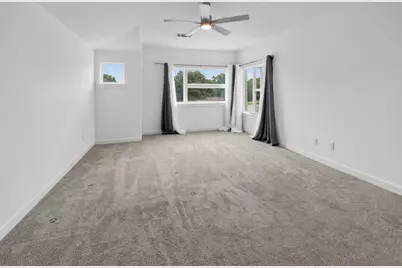
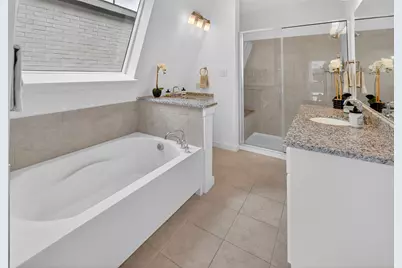
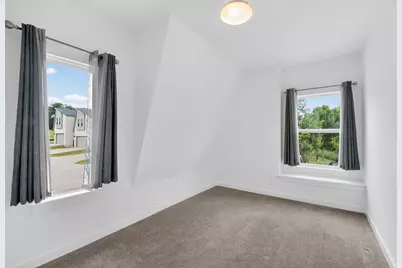
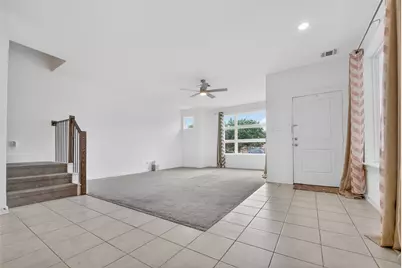
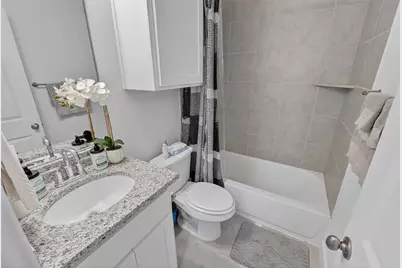
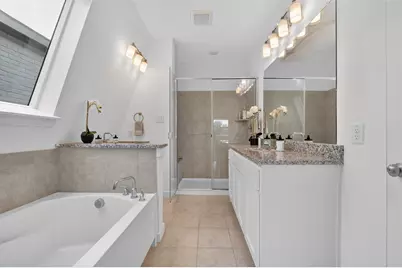
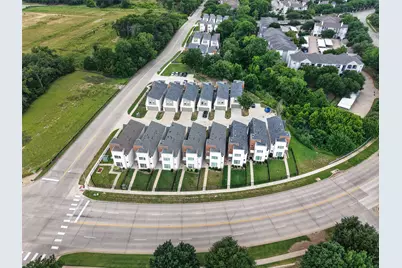
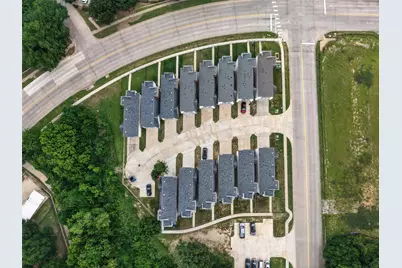
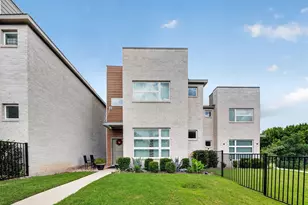
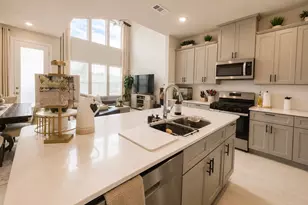
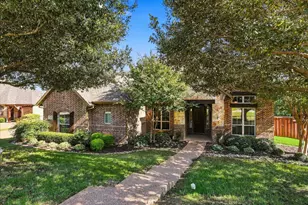
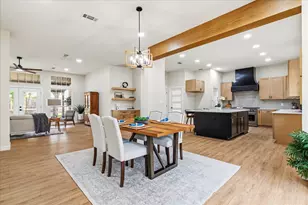
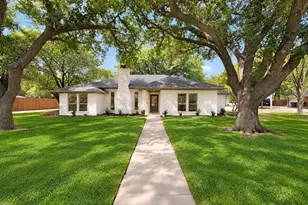
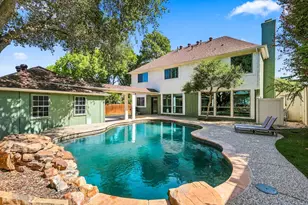
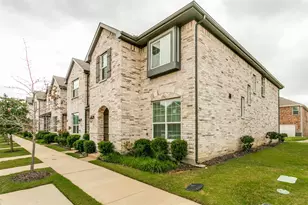
Modern design meets low-maintenance living in this beautifully maintained home in the desirable Oakbend community. Built in 2021, this contemporary residence offers the perfect blend of style, functionality, and convenience with an open-concept layout, abundant natural light, and a lock-and-leave lifestyle. Situated on one of the largest lots in the community, the home features a private gated front yard with wrought iron fencing, creating a welcoming outdoor space that's perfect for relaxing or pets. Inside, you'll find luxury vinyl plank flooring, soaring ceilings, and walls of windows that fill the home with natural light. The chef-inspired kitchen showcases crisp white cabinetry, striking black-and-white granite countertops, stainless steel appliances, a large center island with seating, and ample storage, making it ideal for both everyday living and entertaining. Upstairs, the spacious primary suite offers peaceful treetop views, creating a treehouse-like retreat. The luxurious ensuite bath features dual vanities, a soaking tub, a separate shower, and a generous walk-in closet. Two additional bedrooms and a versatile loft provide flexible space for a home office, media room, playroom, or guest accommodations. Additional highlights include an oversized two-car garage with alley access, energy-efficient construction, contemporary lighting and ceiling fans, and plentiful guest parking. The HOA maintains the yard and includes water service, allowing for truly low-maintenance living. Conveniently located just minutes from Highway 121, I-35E, shopping, dining, and DFW Airport, this home offers modern comfort in an unbeatable location.
Full Property Details
Full Property Details for 340 Oakbend Dr
General
- Price: $408,500
- HOA FEE: $190/month
- Taxes: $7,229
- Status: Active
- Type: Townhouse
- Source: NTREIS
- MLS ID: 21327072
- Updated: 7/13/2026
- Added to Site: 1 day(s) ago
Interior
- Interior Features: Chandelier, Decorative/Designer Lighting Fixtures, Double Vanity, Eat-in Kitchen, Granite Counters, Kitchen Island, Open Floorplan, Pantry, Walk-In Closet(s)
- Appliances: Dishwasher, Electric Cooktop, Electric Oven, Disposal, Microwave, Refrigerator
- Flooring: Carpet, Tile
Rooms
Bathrooms
- Total Bathrooms: 2
- Full Bathrooms: 2
Bedrooms
- Total Bedrooms: 3
Other Rooms
- Laundry: Common Area, Washer Hookup, Dryer Hookup, Laundry in Utility Room
Additional Information
- Security/Safety: Security System, Smoke Detector(s)
Exterior
- Exterior Features: Private Yard
Parking
- Garage: Yes
- Attached garage: Yes
- Garage Spaces: 2
- Covered Spaces: 2
- Parking Features: Additional Parking, Garage Faces Rear
Location
- County: Denton
- Subdivision: The Oakbend Estates
- Driving Directions: From I-35E, exit Round Grove Road FM 3040 and head east. Turn right onto Oakbend Drive at the entrance near Rockbrook Drive. Turn left into the community. Home is the second building from the back on the right.
School Information
- Elem School District: Lewisville ISD
- Midd School District: Lewisville ISD
- High School District: Lewisville ISD
- Elementary School: Parkway
- Middle School: Hedrick
- High School: Lewisville
Community
- Association: Yes
- Assoc. Name: Rose HOA
- Assoc. Fees Include: Maintenance Grounds, Sewer, Trash, Water
Heating & Cooling
- Central air: Yes
- Air Conditioning: Yes
- Cooling Type: Central Air, Electric
- Heating Type: Electric
Utilities
- Sewer: Public Sewer
- Water: Public
- Utility Description: Sewer Available, Water Available
Structural Information
- Property Detached: Yes
- Architectural Style: Contemporary/Modern
- Detached/Attached: Detached
- Roof: Composition
- Stories/Levels: 2
- Living Area: 1,844 Sq. Ft.
- Year Built: 2021
Lot Features
- Lot Size (Acres): 3.695
- Lot Size (Sq. Ft.): 160,954.2
- Lot Features: Landscaped, Sprinkler System
Financial Considerations
- For Sale/Rent/Lease: For Sale
- Association Fee: $190
- Assoc Fee Freq.: Monthly
- Tax Amount: $7,229
- Terms: Cash, Conventional, FHA, VA Loan
Disclosures and Reports
- Documents Avail.: Aerial
- Legal Description: THE OAKBEND ESTATES UNT 7 PLUS 3.8 % INT IN C
- Property ID: R983962
Listed by Real Broker, LLC, Jeanna Stone Stone

Get Pre-Approved Today
Schools
Schools serving 340 Oakbend Dr
School District:Lewisville Independent School District
| Name | Grades | Distance |
|---|---|---|
Rockbrook Elementary School 2751 Rockbrook Drive, Lewisville, TX 75067 | PK-5 | 1 mi |
Marshall Durham Middle School 2075 Edmonds Lane, Lewisville, TX 75067 | 6-8 | 1.2 mi |
Lewisville High School 1098 West Main Street, Lewisville, TX 75067 | 10-12 | 3 mi |
Disclaimer:
School attendance boundaries provided by ATTOM Data Solutions and are for reference only. Contact the school directly to verify enrollment eligibility.
Price & Sales History for 340 Oakbend Dr
Date
Details
Price
Change
Source
7/13/2026
Listed
$408,500
—
MLS
Disclaimer: Historical sales information is derived from public records provided by the county offices. Information is not guaranteed and should be independently verified.
Tax History
Tax History for 340 Oakbend Dr
Year
Property Taxes
Change
Tax Assessment
Change
2024
$7,424
-10%
$419,627
-2%
2023
$8,219
—
$429,581
-9%
2023
$8,219
100%
$472,703
204%
2022
—
$155,659
—
Disclaimer: Historical tax information is derived from public records provided by the county offices. Information is not guaranteed and should be independently verified.
Estimate the Cost
Estimate the Cost for 340 Oakbend Dr
340 Oakbend Drive, Lewisville, TX 75067 (MLS# 21327072) is a Townhouse property with 3 bedrooms and 2 full bathrooms. 340 Oakbend Drive is currently listed for $408,500 and was received on July 13, 2026. Want to learn more about 340 Oakbend Drive? Do you have questions about finding other Townhouse real estate for sale in Lewisville? You can browse all Lewisville real estate or contact a Coldwell Banker agent to request more information.