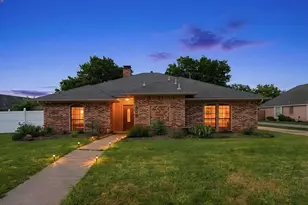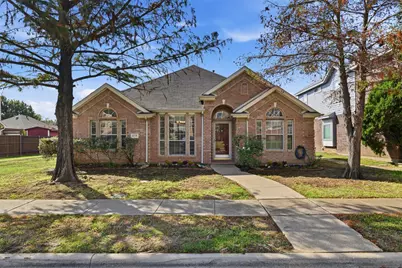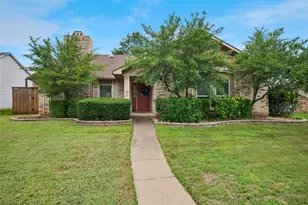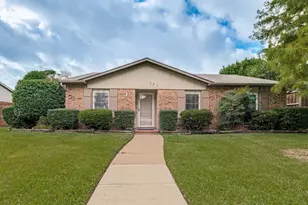
This is a carousel with tiles that activate property listing cards. Use the previous and next buttons to navigate.
1/28
$419,000 Just Listed
This is a carousel with tiles that activate property listing cards. Use the previous and next buttons to navigate.
1/28
Property Description
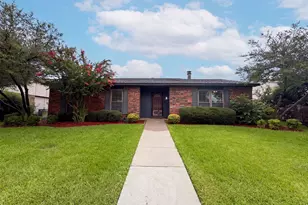
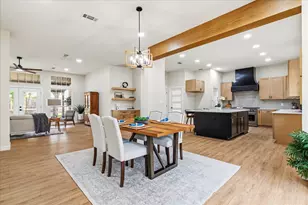
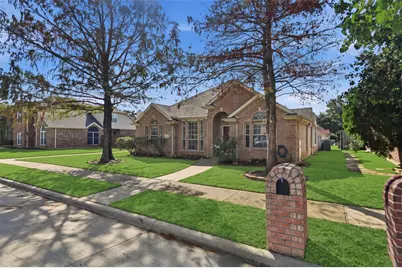
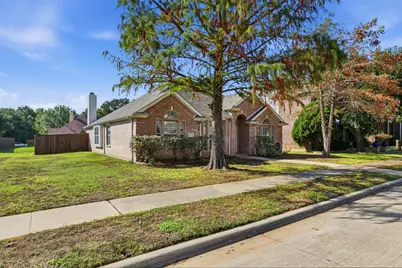
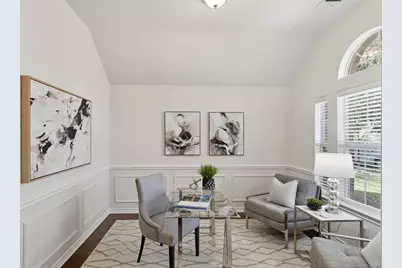
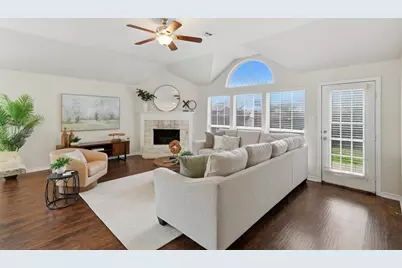
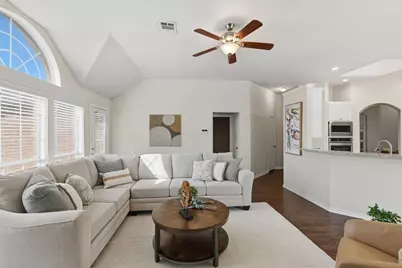
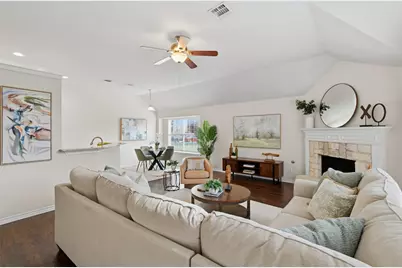
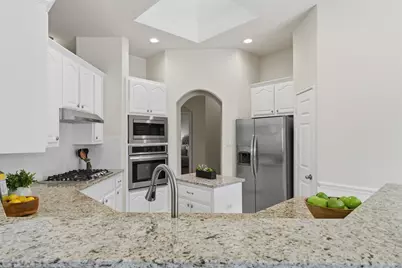
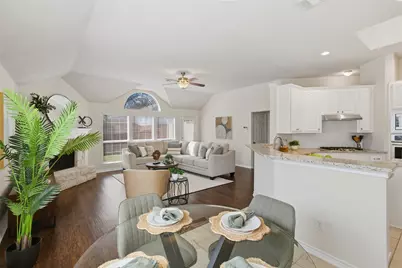
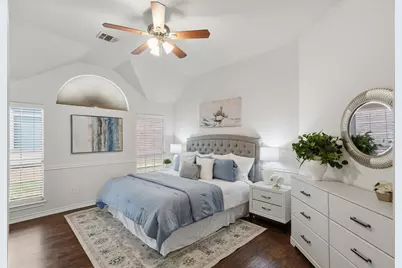
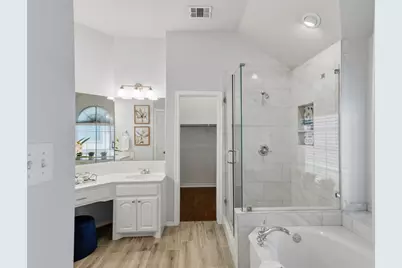
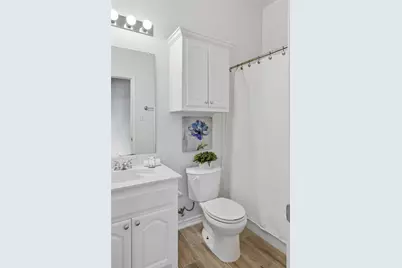
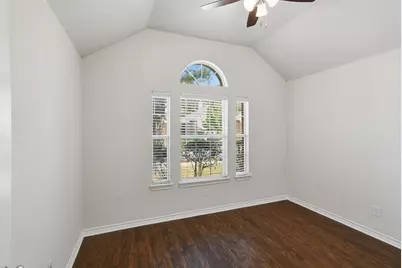
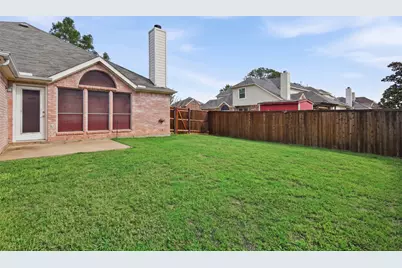
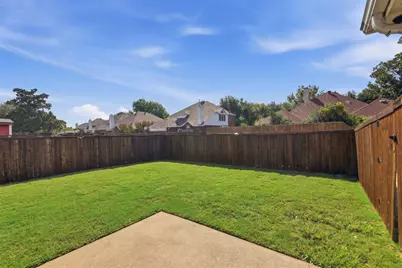
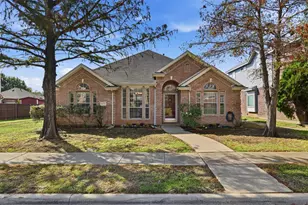
Welcome home to this beautifully updated 3-bedroom, 2-bath home in a fantastic Lewisville location with no HOA! The thoughtfully designed split floor plan offers privacy, with the spacious primary suite separated from the secondary bedrooms. The updated primary bath features a large glass-enclosed shower, relaxing garden tub, separate vanities, and a generous walk-in closet. The kitchen offers updated appliances, a skylight that brings in plenty of natural light, and a charming breakfast area with a window seat. Multiple living and dining spaces provide flexibility, including a formal living room that would also make a great home office, plus a separate formal dining room. Outside, enjoy a nicely landscaped lot and a location that is hard to beat. Central Park and Fox Creek Greenbelt Park are within walking distance, offering beautiful walking or biking trails and plenty of outdoor space. Convenient access to DFW Airport, shopping, dining, and major roadways makes getting around the Metroplex easy. HVAC replaced in 2022; hot water heater replaced in 2026. Refrigerator will convey. With thoughtful updates throughout, a versatile floor plan, and no HOA, this home is ready for its next owner!
Full Property Details
Full Property Details for 416 Kyle Ln
General
- Price: $419,000
- Taxes: $7,649
- Status: Active
- Type: Single Family
- Source: NTREIS
- MLS ID: 21401461
- Updated: 10/16/2026
- Added to Site: Today
Interior
- Interior Features: High Speed Internet, Kitchen Island, Open Floorplan, Cable TV
- Fireplace: Yes
- Number of Fireplaces: 1
- Fireplace(s): Gas Log
- Appliances: Dishwasher, Gas Cooktop, Disposal, Microwave
- Flooring: Luxury Vinyl Plank, Tile
Rooms
Bathrooms
- Total Bathrooms: 2
- Full Bathrooms: 2
Bedrooms
- Total Bedrooms: 3
Other Rooms
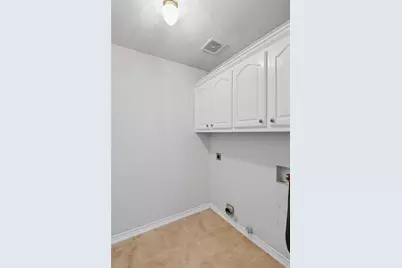
- Laundry: Washer Hookup, Electric Dryer Hookup, Laundry in Utility Room
Additional Information
- Security/Safety: Smoke Detector(s)
- Equipment: Irrigation Equipment
Exterior
- Exterior Features: Rain Gutters
- Porch/Patio/Deck: Rear Porch
Parking
- Garage: Yes
- Attached garage: Yes
- Garage Spaces: 2
- Covered Spaces: 2
- Parking Features: Driveway, Garage, Garage Door Opener, Garage Faces Rear, On Street
Location
- County: Denton
- Subdivision: Fox Creek Estate Ph 4
- Driving Directions: From I35E and SH-121 Business S, turn right at Southwest Pkwy, turn left on Misty Ln, then right, when it curves, it turns into Glade Ln. Turn right on Kyle Lane, home is on the right. Use GPS
School Information
- Elem School District: Lewisville ISD
- Midd School District: Lewisville ISD
- High School District: Lewisville ISD
- Elementary School: Lewisville
- Middle School: Marshall Durham
- High School: Lewisville
Heating & Cooling
- Central air: Yes
- Air Conditioning: Yes
- Cooling Type: Central Air, Ceiling Fan(s)
- Heating Type: Central, Fireplace(s)
Utilities
- Sewer: Public Sewer
- Water: Public
- Cable Available: Yes
- Utility Description: Electricity Connected, Natural Gas Available, Sewer Available, Separate Meters, Water Available, Cable Available
Structural Information
- Property Detached: Yes
- Architectural Style: Traditional, Detached
- Structure Type: House
- Detached/Attached: Detached
- Construction: Brick
- Roof: Composition
- Windows: Skylight(s), Window Coverings
- Stories/Levels: 1
- Living Area: 1,931 Sq. Ft.
- Year Built: 2000
- Property Condition: Resale
Lot Features
- Lot Size (Acres): 0.156
- Lot Size (Sq. Ft.): 6,795.36
- Sidewalks: Yes
- Lot Features: Sprinkler System
- Trees/Vegetation: Grassed
- Fencing (Description): Back Yard, Wood
Financial Considerations
- For Sale/Rent/Lease: For Sale
- Tax Amount: $7,649
- Terms: Cash, Conventional, FHA, VA Loan
Disclosures and Reports
- Legal Description: FOX CREEK EST PH 4 BLK J LOT 22
- Exclusions: All staging furniture.
- Disclosures/Rstr.: Owner Is Listing Agent
- Property ID: R211725
- Block: J
- Lot Number: 22
Listed by Keller Williams Legacy, Molly Irwin
Get Pre-Approved Today
Schools
Schools serving 416 Kyle Ln
School District:Lewisville Independent School District
| Name | Grades | Distance |
|---|---|---|
Lewisville Elementary School 285 Country Ridge Road, Lewisville, TX 75067 | K-5 | 0.3 mi |
Marshall Durham Middle School 2075 Edmonds Lane, Lewisville, TX 75067 | 6-8 | 0.6 mi |
Lewisville High School 1098 West Main Street, Lewisville, TX 75067 | 10-12 | 1.8 mi |
Disclaimer:
School attendance boundaries provided by ATTOM Data Solutions and are for reference only. Contact the school directly to verify enrollment eligibility.
Price & Sales History for 416 Kyle Ln
Date
Details
Price
Change
Source
10/15/2026
Listed
$419,000
—
MLS
Disclaimer: Historical sales information is derived from public records provided by the county offices. Information is not guaranteed and should be independently verified.

Tax History
Tax History for 416 Kyle Ln
Year
Property Taxes
Change
Tax Assessment
Change
2025
$7,649
6%
$415,883
-6%
2024
$7,250
1%
$443,989
6%
2023
$7,143
—
$419,525
2%
2023
$7,143
24%
$410,842
42%
2021
$5,748
-8%
$289,608
-12%
2022
$6,218
14%
$327,690
21%
2020
$5,469
—
$271,330
—
2019
$5,443
5%
$271,330
8%
2018
$5,176
3%
$250,133
4%
2017
$5,023
4%
$241,308
5%
2016
$4,817
12%
$228,887
16%
2015
$4,309
6%
$198,133
6%
2014
$4,068
12%
$186,139
12%
2013
$3,644
—
$165,490
—
Disclaimer: Historical tax information is derived from public records provided by the county offices. Information is not guaranteed and should be independently verified.
Estimate the Cost
Estimate the Cost for 416 Kyle Ln
416 Kyle Lane, Lewisville, TX 75067 (MLS# 21401461) is a Single Family property with 3 bedrooms and 2 full bathrooms. 416 Kyle Lane is currently listed for $419,000 and was received on October 15, 2026. Want to learn more about 416 Kyle Lane? Do you have questions about finding other Single Family real estate for sale in Lewisville? You can browse all Lewisville real estate or contact a Coldwell Banker agent to request more information.