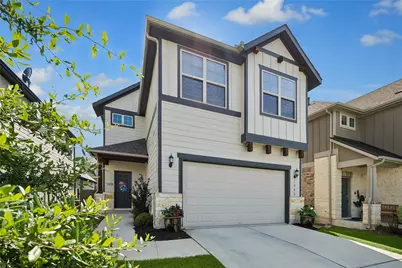
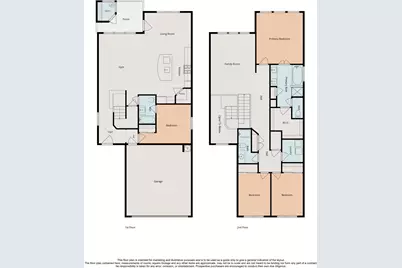
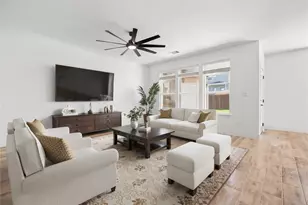
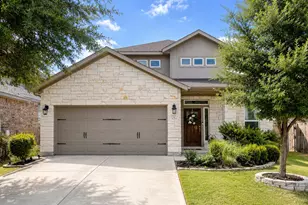
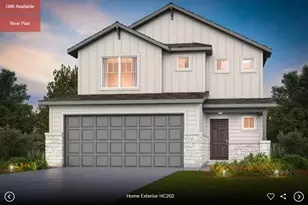
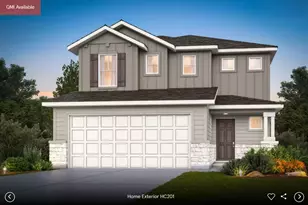
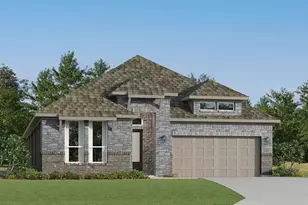
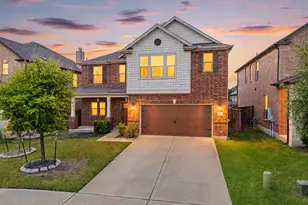
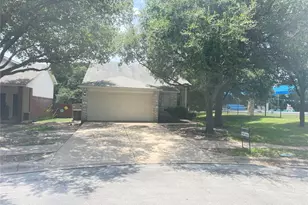
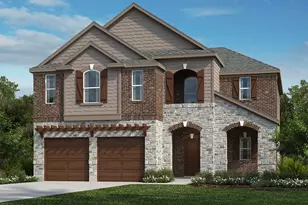
Full Property Details for 1008 Olinda Ct
General
- Price: $415,000
- HOA FEE: $116/month
- Taxes: $10,822 (2025)
- Status: Active
- Type: Single Family
- Source: Austin_MLS
- MLS ID: 5468923
- Updated: 8/21/2026
- Added to Site: 49 day(s) ago
Interior
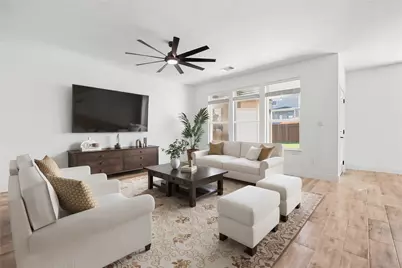
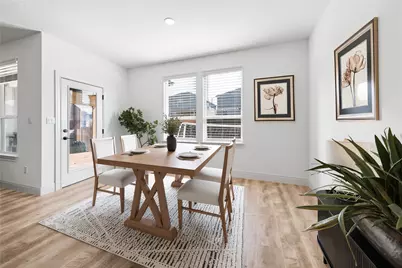
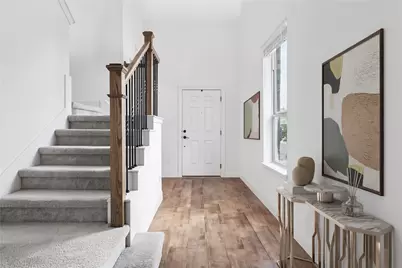
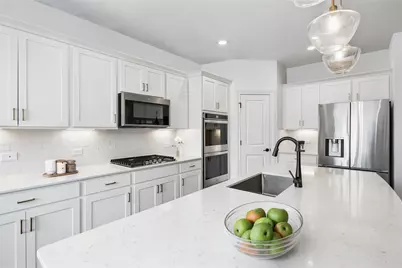
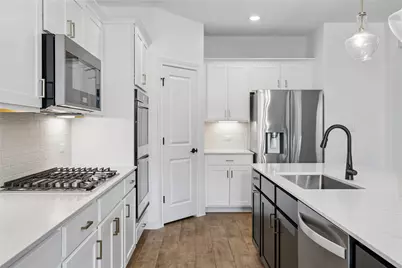
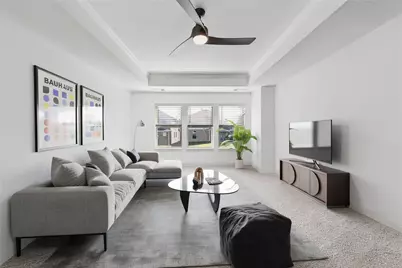
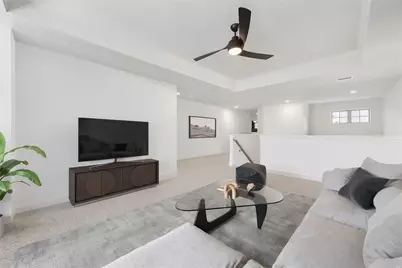
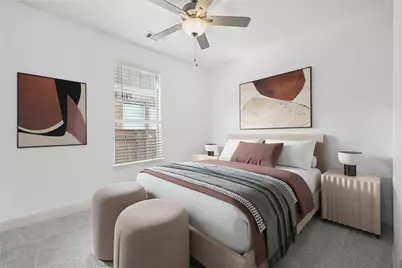
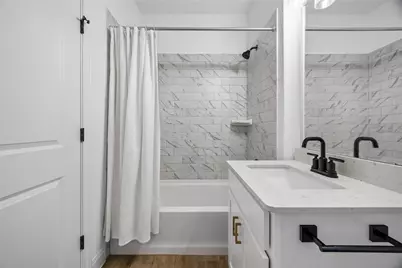
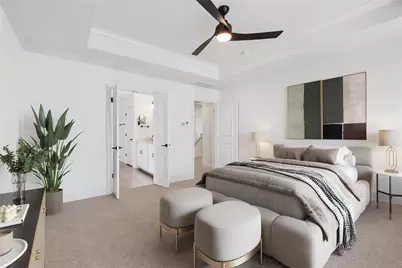
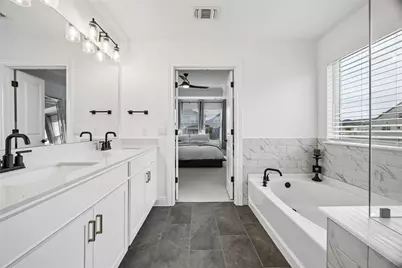
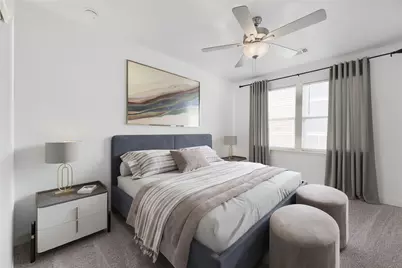
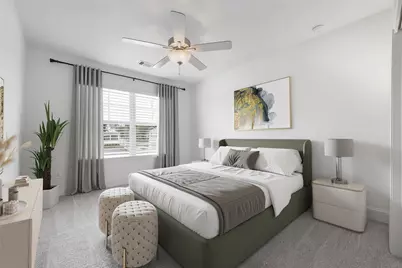
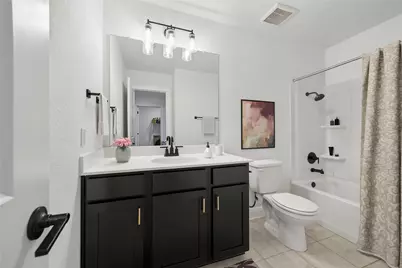
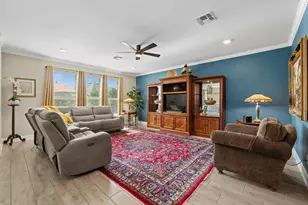
- Interior Features: Breakfast Bar, Tray Ceiling(s), Ceiling Fan(s), Crown Molding, Double Vanity, Entrance Foyer, Eat-in Kitchen, High Ceilings, In-Law Floorplan, Interior Steps, Kitchen Island, Open Floorplan, Pantry, Quartz Counters, Recessed Lighting, Wired for Data, Walk-In Closet(s), Wired for Sound
- Fireplace(s): None
- Appliances: Built-In Oven, Dishwasher, Exhaust Fan, Gas Cooktop, Disposal, Gas Water Heater, Microwave, Self Cleaning Oven, Stainless Steel Appliance(s)
- Flooring: Carpet, Tile
Rooms
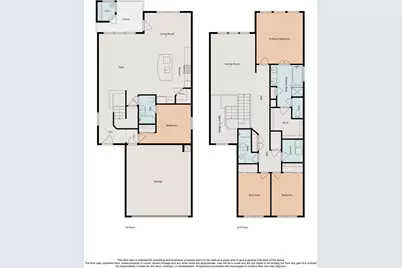
- Total Bathrooms: 3
- Full Bathrooms: 3
- Total Bedrooms: 4
- Bedrooms Main: 1
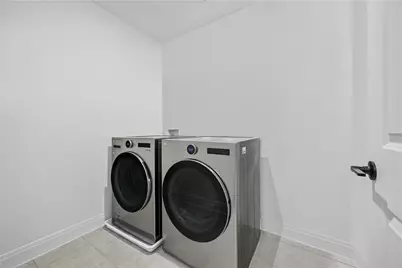
- Laundry: Laundry Room, Upper Level, Washer Hookup, Electric Dryer Hookup
Additional Information
- Shared Amenities: Common Grounds/Area, Clubhouse, Community Mailbox, Fitness Center, Playground, Park, Pool, Sport Court(s), Trails/Paths
- Shared Pool: Yes
- Pool: Yes
- Pool Description: None, Community
- Spa Description: None
- Security/Safety: Smoke Detector(s)
Exterior
- Exterior Features: Rain Gutters
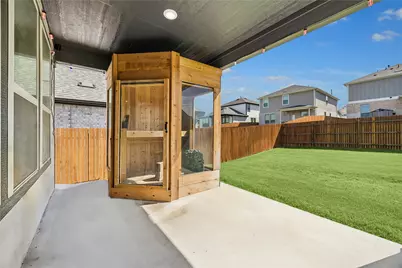
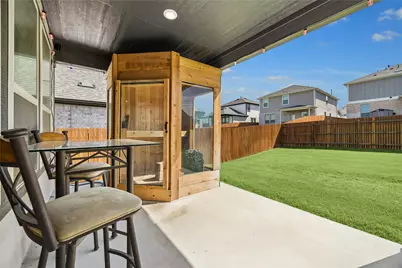
- Porch/Patio/Deck: Covered, Patio
Parking
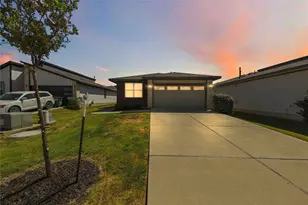
- Garage: Yes
- Garage Spaces: 2
- Covered Spaces: 2
- Total Spaces: 4
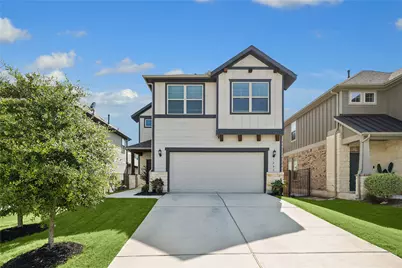
- Parking Features: Attached, Garage Faces Front, Garage, Garage Door Opener
Location
- Area: LH
- County: Williamson
- Subdivision: Saddleback/Santa Rita Ranch Ph
- Driving Directions: Santa Rita Ranch is right off Ronald Reagan Blvd., about 1.5 miles North from West State Highway 29.
- Direction Faces: Northeast
School Information
- Elem School District: Liberty Hill ISD
- Midd School District: Liberty Hill ISD
- High School District: Liberty Hill ISD
- Elementary School: Santa Rita
- Middle School: Santa Rita Middle
- High School: Liberty Hill
Community
- Association: Yes
- Assoc. Name: Santa Rita Ranch HOA
- Assoc. Fees Include: Common Area Maintenance
Heating & Cooling
- Central air: Yes
- Air Conditioning: Yes
- Cooling Type: Central Air, Ceiling Fan(s), Dual, Gas
- Heating Type: Central, Natural Gas
Utilities
- Sewer: Municipal Utility District
- Water: Municipal Utility District
- Utility Description: Electricity Available, Underground Utilities
Structural Information
- Detached/Attached: Detached
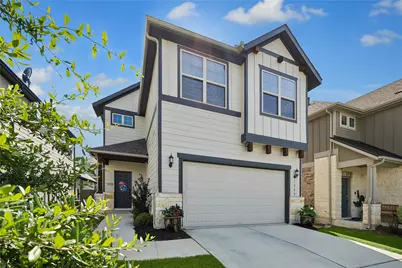
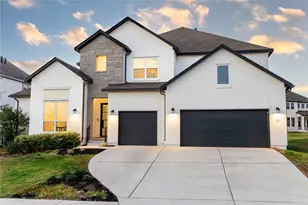
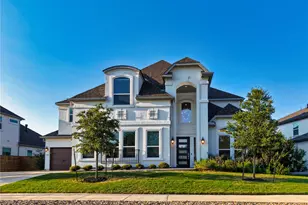
- Construction: Brick Veneer, HardiPlank Type, Masonry, Stone Veneer
- Roof: Shingle
- Windows: Double Pane Windows, Screens
- Stories/Levels: 2
- Square Feet: 2,405
- Sq. Ft. Source: Public Records
- Living Area: 2,405 Sq. Ft.
- Year Built: 2023
- Year Built Source: Public Records
- Property Condition: Resale
Additional Structures
Lot Features
- Property View: Neighborhood, Trees/Woods
- Lot Size (Acres): 0.122
- Lot Size (Sq. Ft.): 5,314.32
- Lot Dimensions: 40 x 135
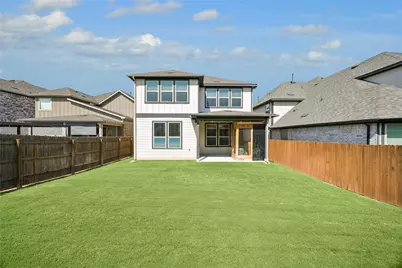
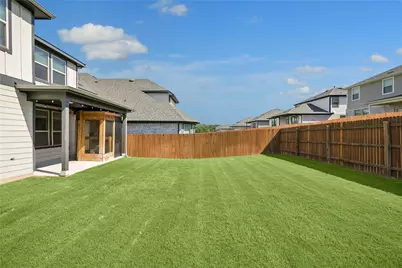
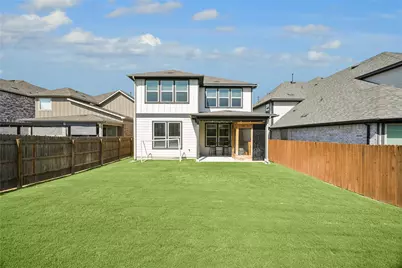
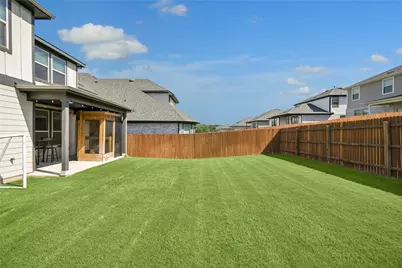
- Fence: Yes
- Lot Features: Cul-De-Sac, Sprinklers In Rear, Sprinklers In Front, Level, Sprinklers Automatic, Sprinklers On Side
- Fencing (Description): Back Yard, Fenced, Privacy, Wood
Financial Considerations
- Association Fee: $116
- Assoc Fee Freq.: Monthly
- Assessment Amount: $482,609
- Tax Amount: $10,822
- Tax Year: 2025
- Terms: Cash, Conventional, FHA, VA Loan
Disclosures and Reports
- Special Conditions: Standard
- Legal Description: S12898 - SADDLEBACK AT SANTA RITA RANCH PH 1 SEC 1, BLOCK A, LOT 50
- Disclosures/Reports: None
- Property ID: 154625110A0050
- Block: A
- Lot Number: 50
Listed by Compass RE Texas, LLC