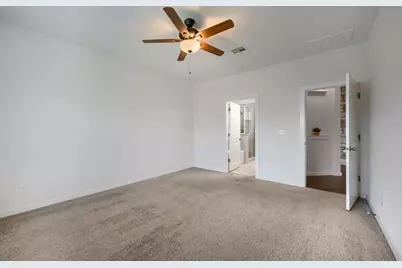
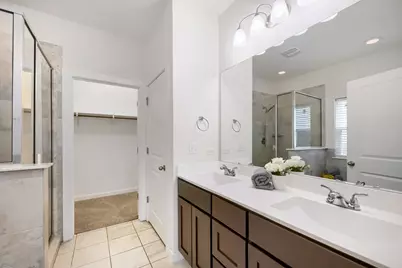
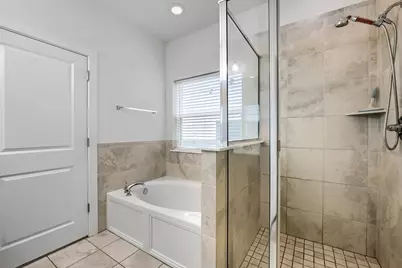
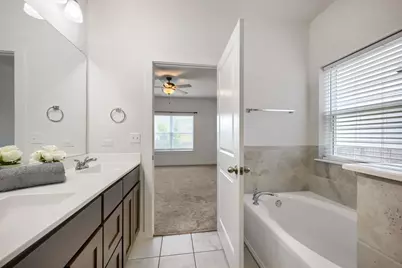
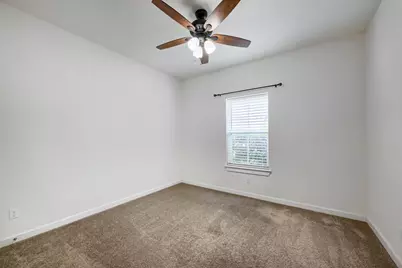
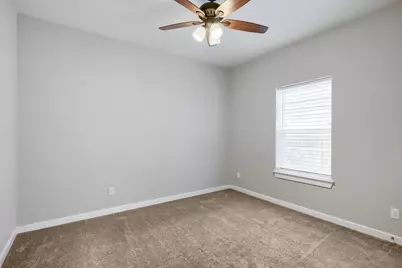
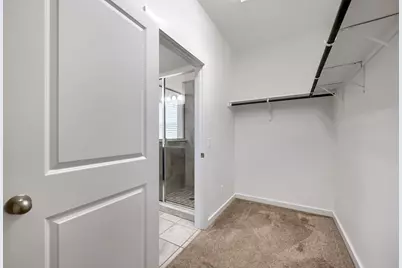
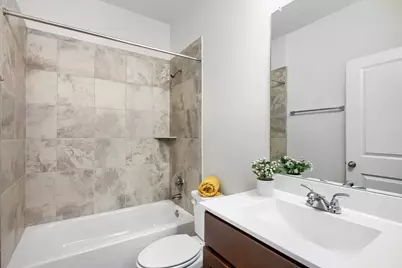
This is a carousel with tiles that activate property listing cards. Use the previous and next buttons to navigate.
1/29
$337,000
This is a carousel with tiles that activate property listing cards. Use the previous and next buttons to navigate.
1/29
Property Description
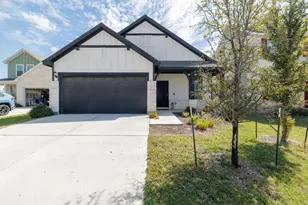
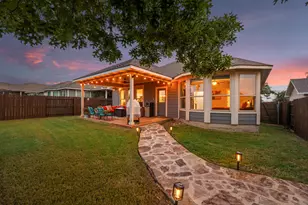
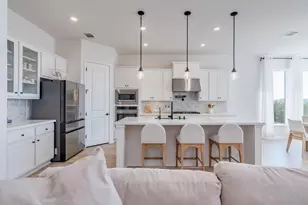
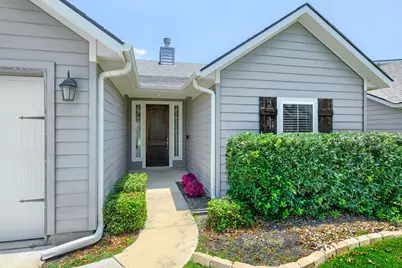
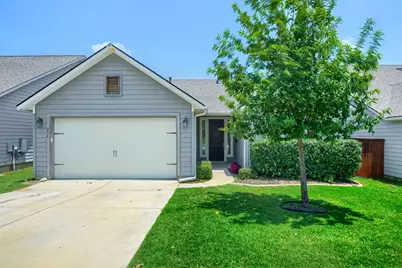
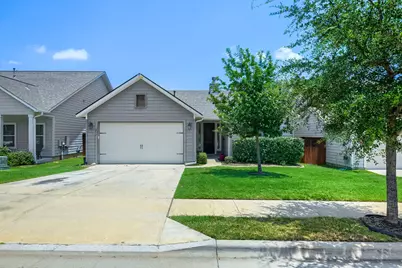
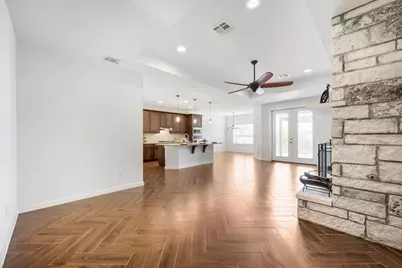
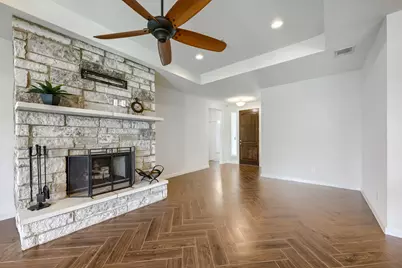
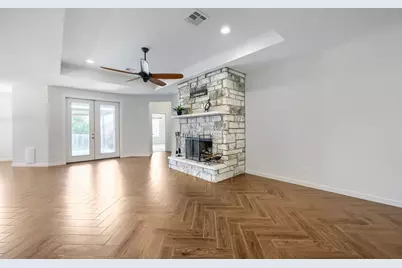
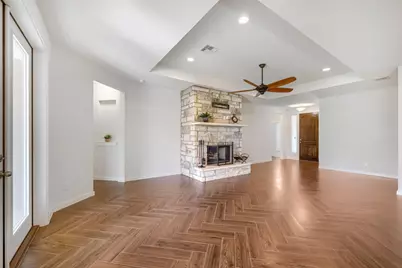
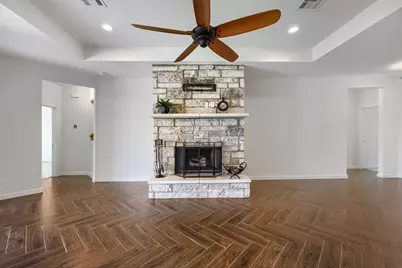
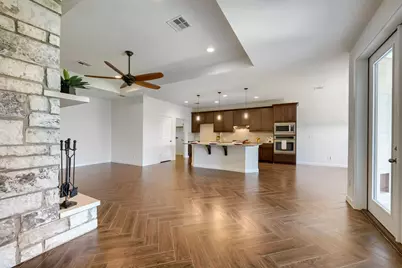
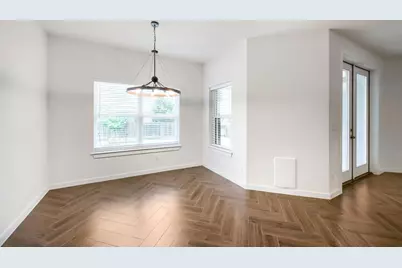
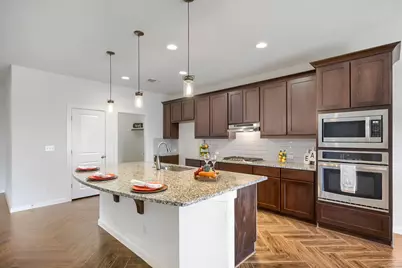
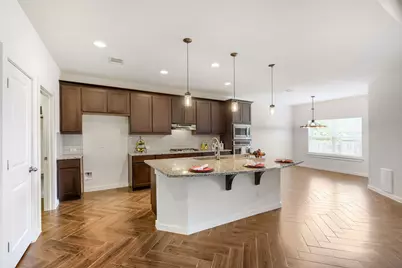
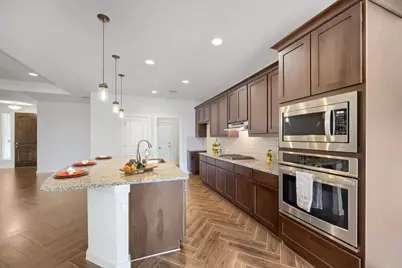
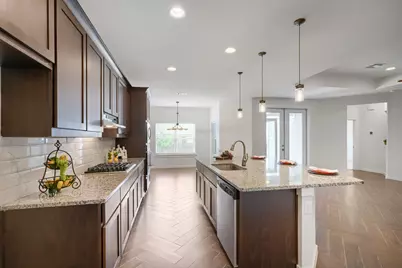
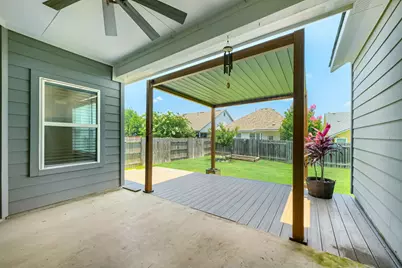
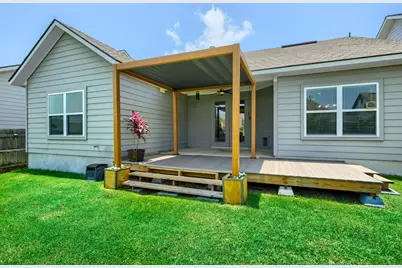
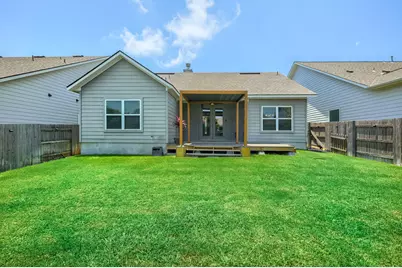
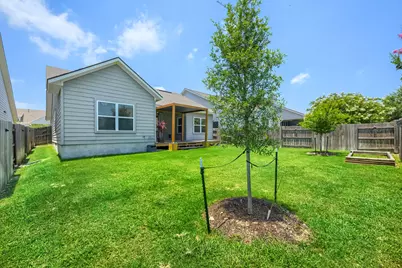
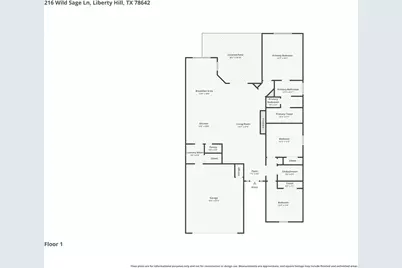
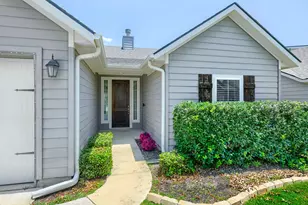
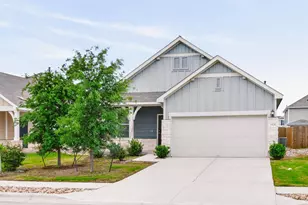
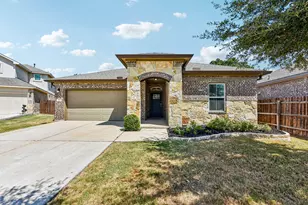
Welcome to this beautifully enhanced Camden floor plan by Dream Finders Homes, located in the highly desirable Orchard Ridge community. Thoughtfully designed with both comfort and style in mind, this residence offers the benefits of upgrades without the added expense of purchasing and installing upgrades yourself. Notice attention to detail including fully fenced back yard, soaring ceilings, elegant wood-look tile flooring laid in a striking herringbone pattern, and a beautiful stone fireplace. 8' doors create an inviting and sophisticated atmosphere. A spacious family room features a dramatic tray ceiling, and recessed lighting w/ dimmer controls and a stunning floor to ceiling stone fireplace that serves as a beautiful focal point. The open concept design seamlessly connects the living, dining and kitchen areas making it ideal for everyday living and entertaining. The kitchen boasts built-in stainless steel appliances, granite countertops and a stylish backsplash, large center island and an oversized breakfast area. Outside you'll enjoy the covered patio and generously sized back yard. An oversized garage features an 8-foot garage door offering ample space for larger vehicles including many lifted trucks. Residents enjoy exceptional lifestyle with resort-style amenities set in the scenic Texas Hill Country. Community features include miles of walking trails/biking trails, state of the art amenity center, fitness facility, resort-style pool, outdoor pavilion with fireplace and grilling areas and a unique garden where neighbors can gather and grow together! Conveniently located near the H-E-B and major commuter routes. This is combines modern convenience with outstanding community living.
Full Property Details
Full Property Details for 216 Wild Sage Ln
General
- Price: $337,000
- HOA FEE: $93/month
- HOA FEE FREQ.: Quarterly
- Taxes: $9,060 (2026)
- Status: Active
- Type: Single Family
- Source: Austin_MLS
- MLS ID: 7077559
- Updated: 8/15/2026
- Added to Site: 111 day(s) ago
Interior
- Interior Features: Ceiling Fan(s), Granite Counters
- Number of Fireplaces: 1
- Fireplace(s): None
- Flooring: Carpet, Tile
Rooms
Bathrooms
- Total Bathrooms: 2
- Full Bathrooms: 2
Bedrooms
- Total Bedrooms: 3
- Bedrooms Main: 3
Other Rooms
- Laundry: Inside
Additional Information
- Shared Amenities: None
- Security/Safety: None
Exterior
- Exterior Features: None
- Porch/Patio/Deck: Rear Porch, Covered
Parking
- Garage: Yes
- Garage Spaces: 2
- Covered Spaces: 2
- Total Spaces: 2
- Parking Features: Driveway
Location
- Area: CLN
- County: Williamson
- Subdivision: Orchard Ridge
- Driving Directions: Hwy 29 East of Hwy 183. Turn South into Orchard Ridge Subdivision entrance, continue down to roundabout and first Right at roundabout to Golden Wave, Left on Wild Sage. House on Left.
- Direction Faces: West
School Information
- Elem School District: Leander ISD
- Midd School District: Leander ISD
- High School District: Leander ISD
- Elementary School: Larkspur
- Middle School: Danielson
- High School: Glenn
Community
- Association: Yes
- Assoc. Name: Orchard Ridge
- Assoc. Fees Include: See Remarks
Heating & Cooling
- Central air: Yes
- Air Conditioning: Yes
- Cooling Type: Central Air, Electric, ENERGY STAR Qualified Equipment
- Heating Type: Central, Natural Gas
Utilities
- Sewer: Public Sewer
- Water: Public
- Cable Available: Yes
- Utility Description: Cable Available, Fiber Optic Available, Natural Gas Connected, Sewer Connected, Underground Utilities, Water Connected
Structural Information
- Detached/Attached: Detached
- Construction: HardiPlank Type
- Roof: Asphalt
- Windows: None
- Stories/Levels: 1
- Square Feet: 1,734
- Sq. Ft. Source: Public Records
- Living Area: 1,734 Sq. Ft.
- Year Built: 2018
- Year Built Source: Public Records
- Property Condition: Resale
Additional Structures
- Other Structures: None
Lot Features
- Lot Size (Acres): 0.1426
- Lot Size (Sq. Ft.): 6,211.66
- Fence: Yes
- Lot Features: Level, Sprinklers In Ground
- Fencing (Description): Back Yard
Financial Considerations
- Association Fee: $278
- Assoc Fee Freq.: Quarterly
- Assessment Amount: $379,924
- Tax Amount: $9,060.32
- Tax Year: 2026
- Terms: Cash, Conventional, FHA, VA Loan
Disclosures and Reports
- Special Conditions: Standard
- Documents Avail.: Survey
- Legal Description: S11156 - HIGHLAND MEADOWS PH 1A, BLOCK G, LOT 27
- Disclosures/Reports: Seller Disclosure
- Property ID: 17W3821A00G027
- Block: G
- Lot Number: 27
Listed by Realty Texas LLC
Get Pre-Approved Today
Schools
Schools serving 216 Wild Sage Ln
School District:Leander Independent School District
| Name | Grades | Distance |
|---|---|---|
Larkspur Elementary School, Leander, TX 424 Rusk Bluff Avenue, Leander, TX 78641 | PK-5 | 0.4 mi |
Bagdad Elementary School 800 Deercreek Lane, Leander, TX 78641 | K-5 | 4.3 mi |
Stacy Kaye Danielson Middle 1061 Collaborative Way, Leander, TX 78641 | 6-8 | 3 mi |
Glenn High School 1320 Collaborative Way, Leander, TX 78641 | 9-12 | 3.2 mi |
Disclaimer:
School attendance boundaries provided by ATTOM Data Solutions and are for reference only. Contact the school directly to verify enrollment eligibility.
Price & Sales History for 216 Wild Sage Ln
Date
Details
Price
Change
Source
8/15/2026
Price Reduced
$337,000
-2.32%
MLS
6/20/2026
Listed
$345,000
—
MLS
Disclaimer: Historical sales information is derived from public records provided by the county offices. Information is not guaranteed and should be independently verified.
Tax History
Tax History for 216 Wild Sage Ln
Year
Property Taxes
Change
Tax Assessment
Change
2025
$8,388
14%
$344,686
-18%
2023
$7,361
-4%
$418,738
45%
2022
$7,675
2%
$288,321
6%
2021
$7,537
1%
$270,870
10%
2020
$7,452
-1%
$246,245
-3%
2020
$7,509
239%
$254,746
260%
2018
$2,212
33%
$70,850
33%
2017
$1,667
—
$53,300
—
Disclaimer: Historical tax information is derived from public records provided by the county offices. Information is not guaranteed and should be independently verified.
Estimate the Cost
Estimate the Cost for 216 Wild Sage Ln
216 Wild Sage Lane, Liberty Hill, TX 78642 (MLS# 7077559) is a Single Family property with 3 bedrooms and 2 full bathrooms. 216 Wild Sage Lane is currently listed for $337,000 and was received on June 20, 2026. Want to learn more about 216 Wild Sage Lane? Do you have questions about finding other Single Family real estate for sale in Liberty Hill? You can browse all Liberty Hill real estate or contact a Coldwell Banker agent to request more information.