This is a carousel with tiles that activate property listing cards. Use the previous and next buttons to navigate.
1/30
$799,900
This is a carousel with tiles that activate property listing cards. Use the previous and next buttons to navigate.
1/30
Property Description
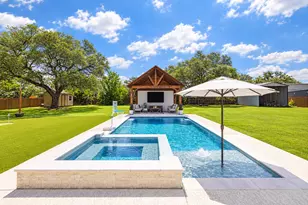
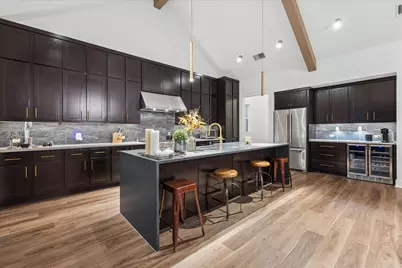
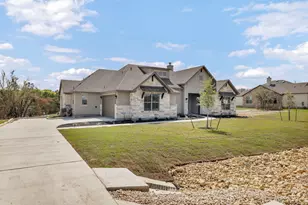
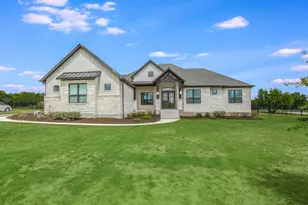
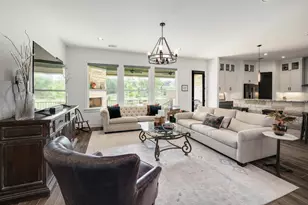
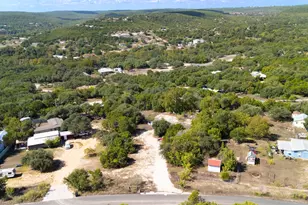
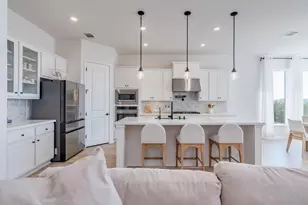
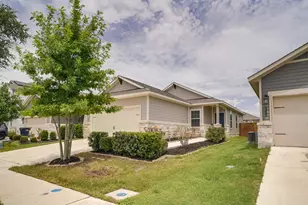
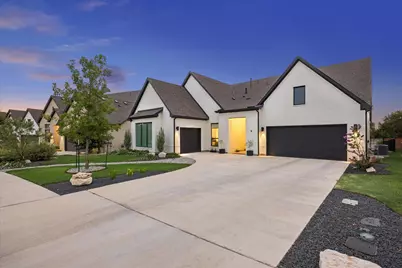
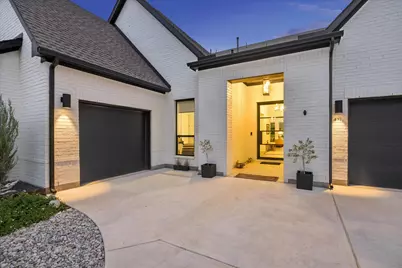
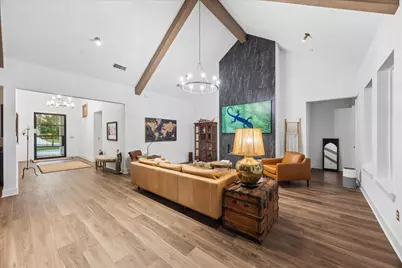
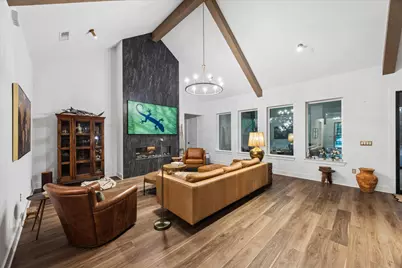
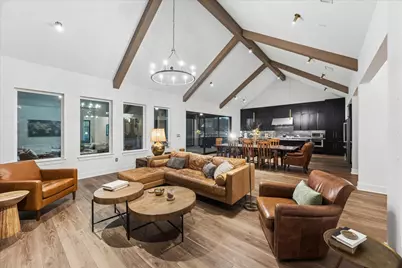
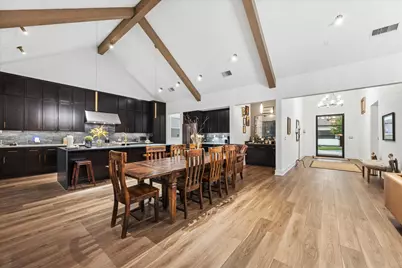
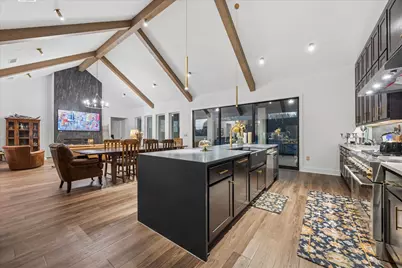
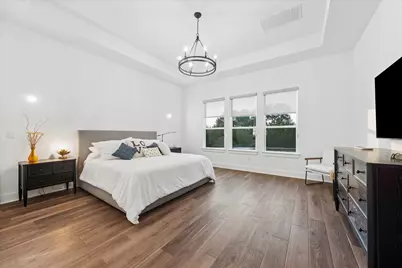
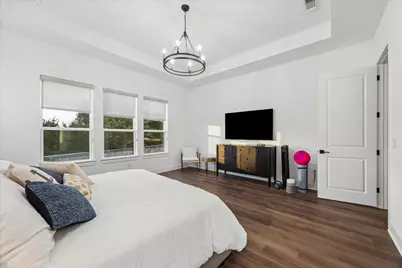
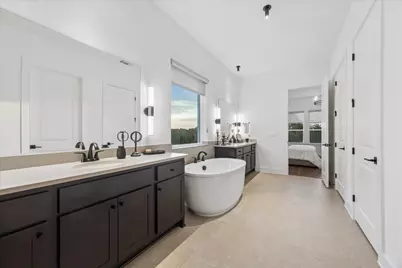
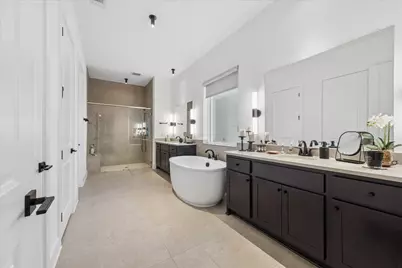
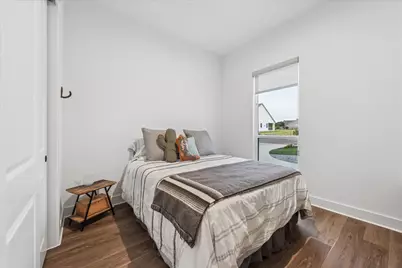
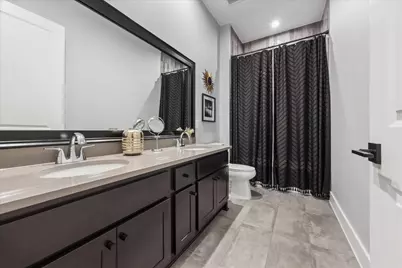
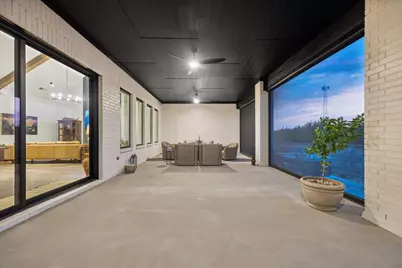
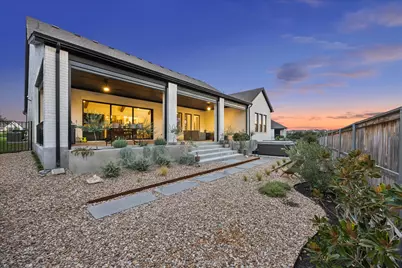
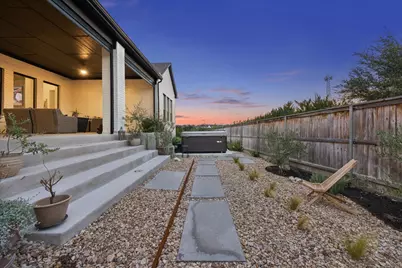
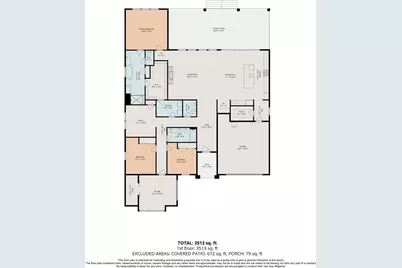
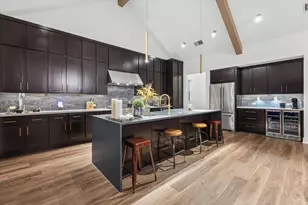
Gallery style foyer sets the stage with soaring ceilings, distinctive lighting and wide plank flooring, opening into flowing living space where the architecture takes over. Exposed wood beams draw the eye upward, while a dramatic floor to ceiling stone fireplace anchors the room with rich texture and contrast. Its scale emphasizes the vaulted ceiling and creates a striking focal point. Expansive windows and glass doors bring in natural light and connect the interior to the covered patio. The kitchen continues the sophisticated aesthetic with full height cabinetry, a substantial center island with seating and a professional style gas range beneath a stainless vent hood. A floor to ceiling tile backsplash adds visual depth, while abundant storage and prep space provide everyday function. A beverage station with dual undercounter refrigeration and dedicated bar add convenience for entertaining. The primary suite offers a private retreat with abundant natural light. The well appointed bath features dual vanities, extensive storage, a freestanding soaking tub and large walk in shower. Additional rooms offer flexibility for guests, hobbies or a home office. Bold tile, designer fixtures, warm wood accents and rich cabinetry create a cohesive modern Hill Country style. The covered patio extends the living area outdoors with a finished ceiling, recessed lighting, fans and retractable screens. Xeriscaping and stonework create a polished, low maintenance yard with a private hot tub. With no immediate neighbors directly behind, the property enjoys a quieter backdrop and sense of openness. Located within Santa Rita Ranch, this highly sought after 55+ active adult neighborhood offers resort style pools, pickleball and bocce courts, a clubhouse, gathering areas, café and bar, event lawn and trails, plus broader Santa Rita Ranch amenities. Thoughtful design, a peaceful setting and an exceptional active adult lifestyle make this a standout within Regency.
Full Property Details
Full Property Details for 437 Trabuco Bnd
General
- Price: $799,900
- HOA FEE: $280/month
- Taxes: $15,246 (2026)
- Status: Active
- Type: Single Family
- Source: Austin_MLS
- MLS ID: 5955042
- Updated: 10/7/2026
- Added to Site: 22 day(s) ago
Interior
- Interior Features: Beamed Ceilings, Wet Bar, Breakfast Bar, Built-in Features, Open Beams/Beamed Ceailings, Ceiling Fan(s), Chandelier, Double Vanity, Entrance Foyer, High Ceilings, Kitchen Island, Main Level Primary, Open Floorplan, Pantry, Stone Counters, Recessed Lighting, Soaking Tub, Vaulted Ceiling(s), Natural Woodwork, Walk-In Closet(s)
- Fireplace: Yes
- Number of Fireplaces: 1
- Fireplace(s): Living Room
- Appliances: Built-In Gas Range, Dishwasher, Disposal, Oven, Refrigerator, Range Hood, Stainless Steel Appliance(s), Wine Refrigerator
- Flooring: Carpet Free, Tile, Vinyl
Rooms
Bathrooms
- Total Bathrooms: 3
- Full Bathrooms: 2
- Half Bathrooms: 1
Bedrooms
- Total Bedrooms: 4
- Bedrooms Main: 4
Other Rooms
- Laundry: Inside, Laundry Room
Additional Information
- Shared Amenities: See Remarks
- Spa: Yes
- Spa Description: Hot Tub
- Security/Safety: Security Service
Exterior
- Exterior Features: Private Yard
- Porch/Patio/Deck: Rear Porch, Covered, Patio, Screened
Parking
- Garage: Yes
- Garage Spaces: 3
- Covered Spaces: 3
- Total Spaces: 6
- Parking Features: Garage
Location
- Area: LH
- County: Williamson
- Subdivision: Regency at Santa Rita Ranch - Orchard Collection
- Driving Directions: From Hwy 29, head north on Ronald Reagan Blvd. Turn right on Tower Rd, then left on Trabuco Bend. Home will be on the left.
- Direction Faces: Southeast
School Information
- Elem School District: Georgetown ISD
- Midd School District: Georgetown ISD
- High School District: Georgetown ISD
- Elementary School: Wolf Ranch Elementary
- Middle School: James Tippit
- High School: East View
Community
- Association: Yes
- Assoc. Name: Santa Rita Ranch
- Assoc. Fees Include: Common Area Maintenance
- Adult Community: Yes
Heating & Cooling
- Central air: Yes
- Air Conditioning: Yes
- Cooling Type: Central Air
- Heating Type: Central
Utilities
- Sewer: Public Sewer
- Water: Public
- Utility Description: Electricity Available, Sewer Connected, Water Connected
Structural Information
- Detached/Attached: Detached
- Construction: Brick
- Roof: Shingle
- Windows: Display Window(s)
- Stories/Levels: 1
- Square Feet: 2,834
- Sq. Ft. Source: Public Records
- Living Area: 2,834 Sq. Ft.
- Year Built: 2024
- Year Built Source: Public Records
- Property Condition: Resale
Additional Structures
- Other Structures: None
Lot Features
- Property View: Trees/Woods
- Lot Size (Acres): 0.2279
- Lot Size (Sq. Ft.): 9,927.32
- Fence: Yes
- Lot Features: Back Yard, Front Yard, Landscaped, Native Plants, Xeriscape
- Fencing (Description): Back Yard
Green Features
- Water Conservation: Water-Smart Landscaping
Financial Considerations
- Association Fee: $280
- Assoc Fee Freq.: Monthly
- Assessment Amount: $668,465
- Tax Amount: $15,246.25
- Tax Year: 2026
- Terms: Cash, Conventional, FHA, VA Loan
Disclosures and Reports
- Special Conditions: Standard
- Documents Avail.: See Remarks
- Legal Description: S12925 - SANTA RITA RANCH PH 2A SEC 4, BLOCK D, LOT 23
- Disclosures/Reports: Seller Disclosure
- Property ID: 2095672A4D0023
- Block: D
- Lot Number: 23
Listed by Iron Creek Realty
Get Pre-Approved Today
Schools
Schools serving 437 Trabuco Bnd
School District:Georgetown Independent School District
| Name | Grades | Distance |
|---|---|---|
Douglas Benold Middle School 3407 Northwest Boulevard, Georgetown, TX 78628 | 6-8 | 8.8 mi |
East View High School 4490 East University Avenue, Georgetown, TX 78626 | 9-12 | 13.3 mi |
Disclaimer:
School attendance boundaries provided by ATTOM Data Solutions and are for reference only. Contact the school directly to verify enrollment eligibility.
Price & Sales History for 437 Trabuco Bnd
Date
Details
Price
Change
Source
9/18/2026
Listed
$799,900
—
MLS
Disclaimer: Historical sales information is derived from public records provided by the county offices. Information is not guaranteed and should be independently verified.

Tax History
Tax History for 437 Trabuco Bnd
Year
Property Taxes
Change
Tax Assessment
Change
2025
$14,373
634%
$638,220
480%
2023
$1,958
—
$110,000
—
Disclaimer: Historical tax information is derived from public records provided by the county offices. Information is not guaranteed and should be independently verified.
Estimate the Cost
Estimate the Cost for 437 Trabuco Bnd
437 Trabuco Bend, Liberty Hill, TX 78642 (MLS# 5955042) is a Single Family property with 4 bedrooms, 2 full bathrooms and 1 partial bathroom. 437 Trabuco Bend is currently listed for $799,900 and was received on September 18, 2026. Want to learn more about 437 Trabuco Bend? Do you have questions about finding other Single Family real estate for sale in Liberty Hill? You can browse all Liberty Hill real estate or contact a Coldwell Banker agent to request more information.