This is a carousel with tiles that activate property listing cards. Use the previous and next buttons to navigate.
1/40
$1,649,900
This is a carousel with tiles that activate property listing cards. Use the previous and next buttons to navigate.
1/40
Property Description
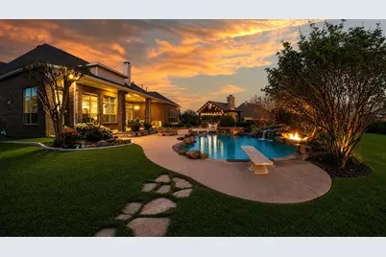
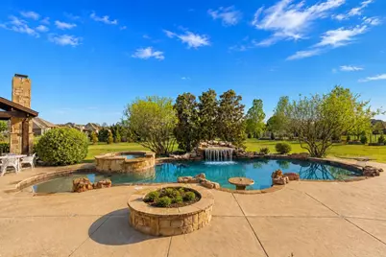
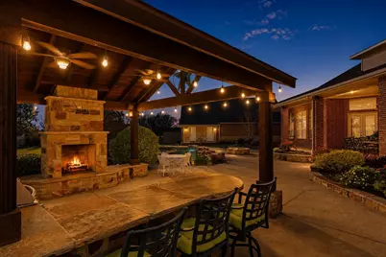
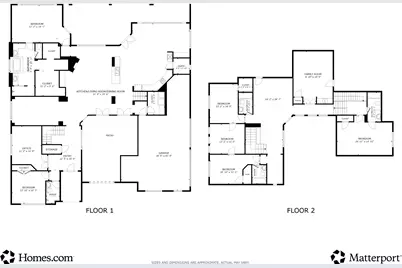
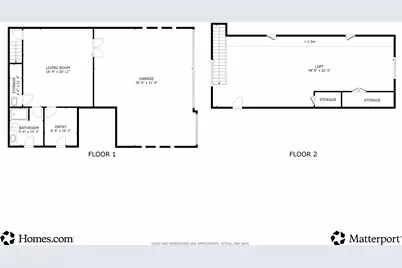
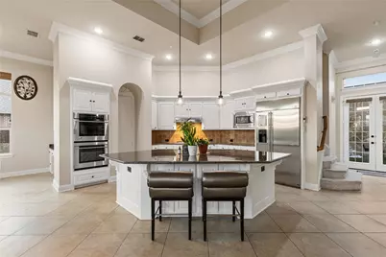
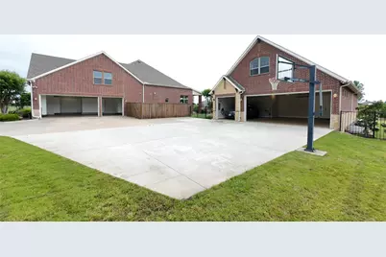
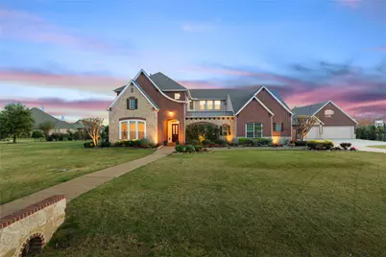
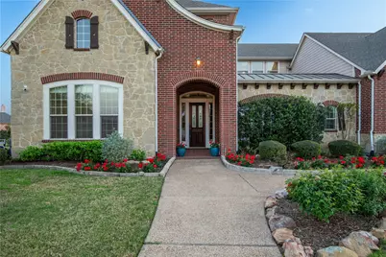
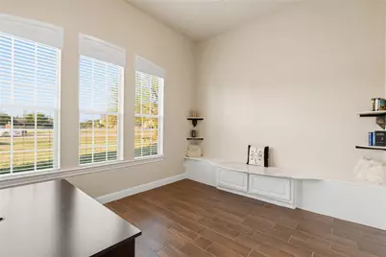
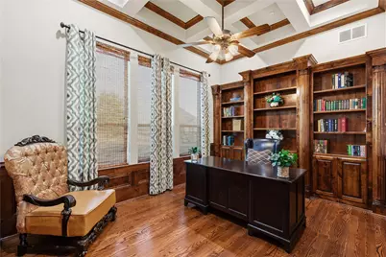
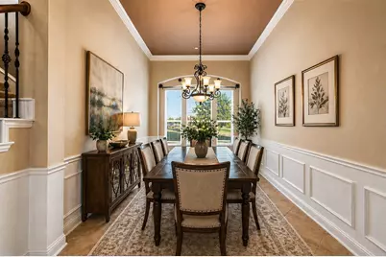
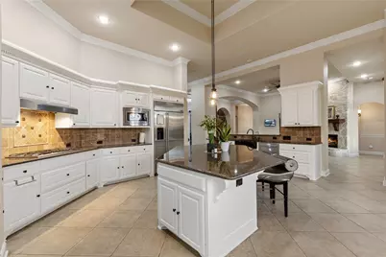
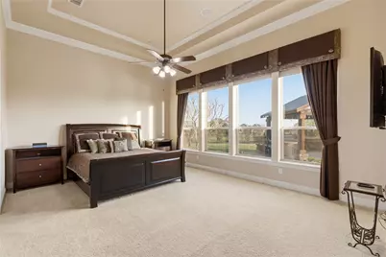
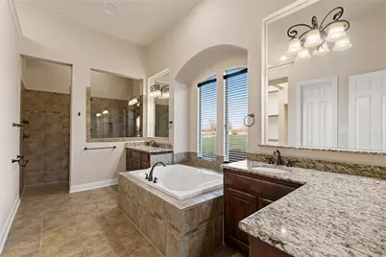
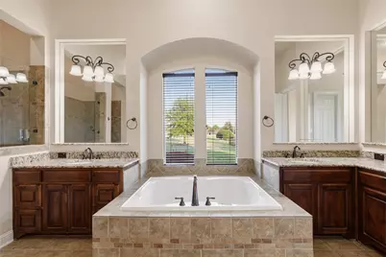
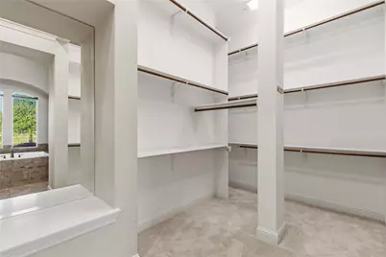
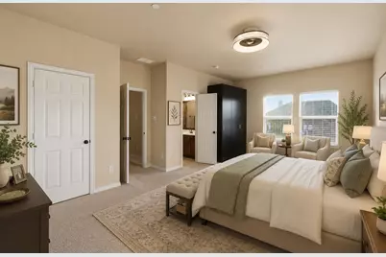
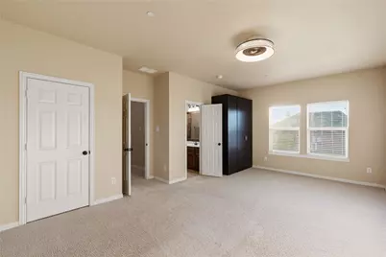
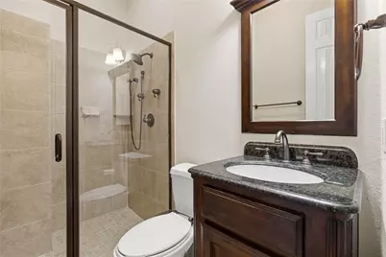
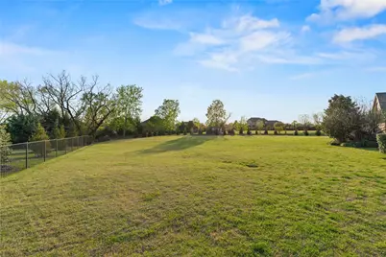
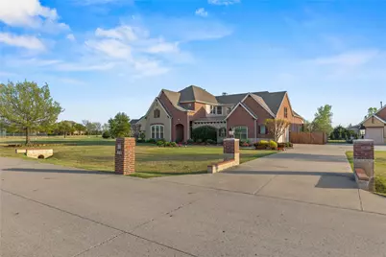
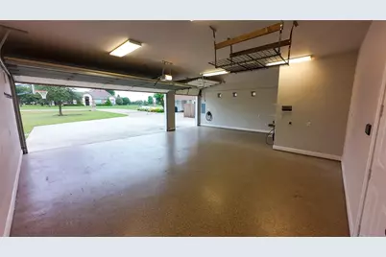
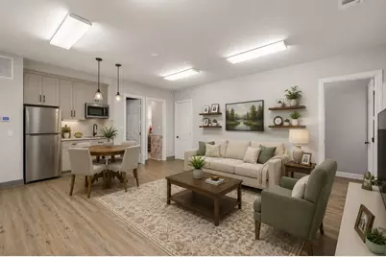
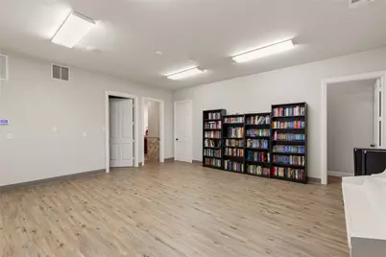
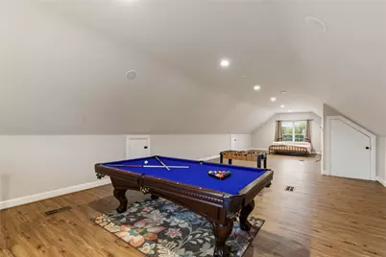
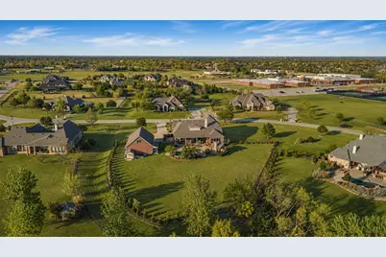
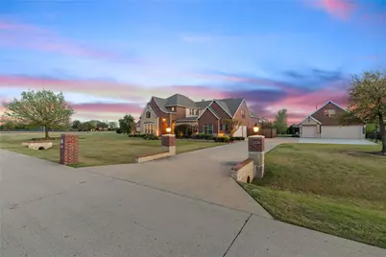
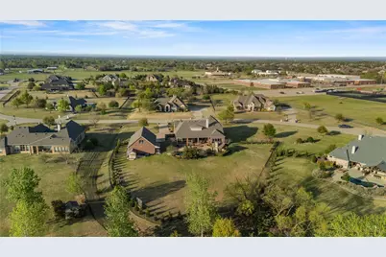
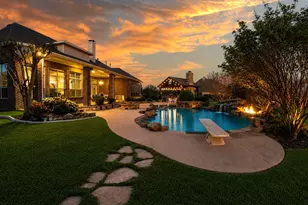
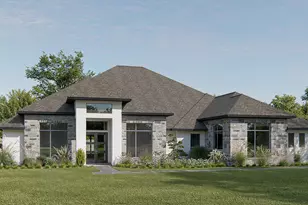
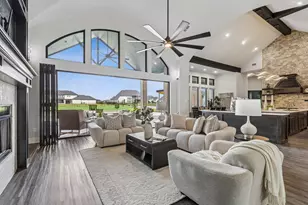
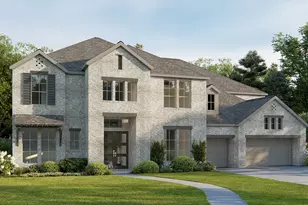
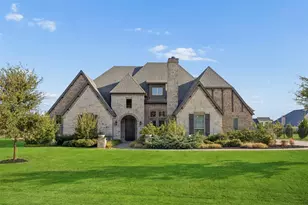
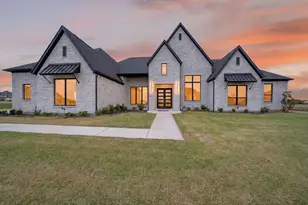
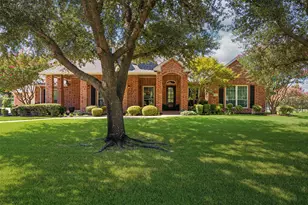
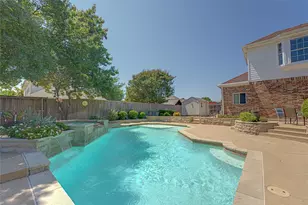
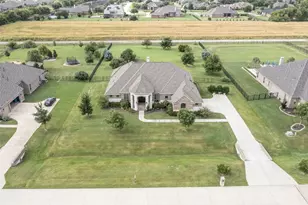
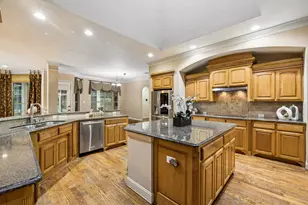
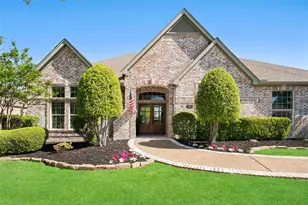
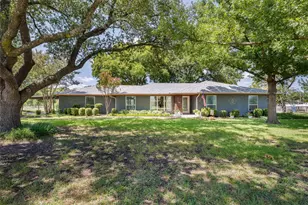
Have you been seeking a little extra space? This custom-built home is situated on over 1.5 acres in highly sought-after Lucas, Texas. North-facing, the property features over 6,000 square feet with 5 bedrooms in the main residence, multiple living areas, a media room, additional finished flexible space within the detached garage structure, and a picturesque backyard designed for entertaining. An impressive open floor plan includes spacious living areas, large windows overlooking the backyard, a private formal office, elegant dining space, and a chef's kitchen with a large island, abundant cabinetry, and an open-concept design perfect for entertaining. An updated movie theater provides a true in-home media experience. The property also features additional finished space ideal for entertaining, visitors, or flexible use. The backyard is a private retreat featuring a resort-style pool and spa, water features including a grotto-style waterfall, dual fire pits for nighttime ambiance, outdoor living space, and upgraded turf areas providing low-maintenance landscaping and expanded entertainment space. The backyard perimeter has been extensively lined with added pine trees for enhanced privacy, while the oversized lot provides exceptional room to enjoy outdoor living. Additional features include oversized garage space with wall-lined cabinetry and epoxy flooring, 6 garage spaces in total, multiple staircases, large secondary bedrooms, and ensuite bathrooms. Five bedrooms and five full bathrooms are located in the main residence. The detached garage structure includes additional finished flexible space and a full bathroom. Select images have been virtually staged to illustrate potential layout and use of space. Virtual furnishings and depicted improvements may not currently exist. Buyer and buyer's agent to independently verify permitted use, room classification, square footage, and suitability of any detached or finished spaces.
Full Property Details
Full Property Details for 210 Rockland Trail
General
- Price: $1,649,900
- HOA FEE: $133/month
- HOA FEE FREQ.: Quarterly
- Taxes: $23,633
- Status: Active
- Type: Single Family
- Source: NTREIS
- MLS ID: 21160484
- Updated: 7/3/2026
- Added to Site: 105 day(s) ago
Interior
- Interior Features: Wet Bar, Chandelier, Dry Bar, Eat-in Kitchen, High Speed Internet, In-Law Floorplan, Multiple Staircases, Pantry, Smart Home, Natural Woodwork
- Fireplace: Yes
- Number of Fireplaces: 2
- Fireplace(s): Gas, Living Room, Outside, Stone, Wood Burning
- Appliances: Double Oven, Dryer, Dishwasher, Gas Cooktop, Disposal, Gas Oven, Gas Range, Ice Maker, Microwave, Refrigerator, Water Softener, Vented Exhaust Fan, Water Purifier, Washer
- Flooring: Carpet, Hardwood, Tile
Rooms
Bathrooms
- Total Bathrooms: 6
- Full Bathrooms: 6
Bedrooms
- Total Bedrooms: 5
Other Rooms
- Laundry: Electric Dryer Hookup, Laundry in Utility Room
Additional Information
- Pool: Yes
- Pool Description: Diving Board, Heated, In Ground, Pool, Pool/Spa Combo, Waterfall, Water Feature
- Security/Safety: Security System Owned, Security System, Carbon Monoxide Detector(s), Fire Alarm, Security Lights
- Equipment: Home Theater
Exterior
- Exterior Features: Lighting, Outdoor Grill, Outdoor Kitchen, Private Yard, Fire Pit
- Porch/Patio/Deck: Covered
Parking
- Garage: Yes
- Attached garage: Yes
- Garage Spaces: 6
- Carports: Yes
- Carport Spaces: 1
- Covered Spaces: 6
- Parking Features: Additional Parking, Concrete, Door-Multi, Driveway, Electric Vehicle Charging Station(s), Garage, Golf Cart Garage, Garage Door Opener, Guest, Lighted, Oversized, Garage Faces Side
Location
- County: Collin
- Subdivision: Rockland Farms
- Driving Directions: From Hwy 75 exit Bethany Dr east, continue onto Lucas Rd, left on Country Club Rd, right on Estates Pkwy, left on Rockland Trail, home on right.
School Information
- Elem School District: Lovejoy ISD
- Midd School District: Lovejoy ISD
- High School District: Lovejoy ISD
- Elementary School: Hart
- Middle School: Willow Springs
- High School: Lovejoy
Community
- Association: Yes
- Assoc. Name: PMG
- Assoc. Fees Include: Association Management
Heating & Cooling
- Central air: Yes
- Air Conditioning: Yes
- Cooling Type: Central Air, Ceiling Fan(s)
- Heating Type: Central
Utilities
- Sewer: Septic Tank
- Water: Public
- Utility Description: Septic Available, Water Available
Structural Information
- Property Detached: Yes
- Architectural Style: Traditional, Detached
- Structure Type: House
- Detached/Attached: Detached
- Construction: Brick, Rock, Stone
- Roof: Composition
- Windows: Window Coverings
- Stories/Levels: 2
- Living Area: 6,062 Sq. Ft.
- Year Built: 2008
Additional Structures
- Other Structures: Second Garage, Garage(s), Guest House, Outbuilding, Outdoor Kitchen, Pergola, Pool House, Shed(s), Storage
Lot Features
- Lot Size (Acres): 1.562
- Lot Size (Sq. Ft.): 68,040.72
- Lot Size Source: Public Records
- Lot Features: Acreage, Back Yard, Interior Lot, Lawn, Sprinkler System
- Fencing (Description): Back Yard, Fenced, Wrought Iron
Financial Considerations
- For Sale/Rent/Lease: For Sale
- Association Fee: $400
- Assoc Fee Freq.: Quarterly
- Tax Amount: $23,633
- Terms: Cash, Conventional, VA Loan
Disclosures and Reports
- Documents Avail.: Aerial
- Legal Description: ROCKLAND FARMS, BLK C, LOT 5; ( AMENDING )
- Property ID: R916500C00501
- Block: C
- Lot Number: 5
Listed by Coldwell Banker Apex, REALTORS, Michael Bilicki

Get Pre-Approved Today
Schools
Schools serving 210 Rockland Trail
School District:Lovejoy Independent School District
| Name | Grades | Distance |
|---|---|---|
Joe V Hart Elementary School 450 Country Club Rd, Lucas, TX 75002 | K-4 | 0.8 mi |
Willow Springs Middle School 1101 West Lucas Road, Lucas, TX 75002 | 7-8 | 0.2 mi |
Lovejoy High School 2350 Estates Parkway, Lucas, TX 75002 | 9-12 | 1.7 mi |
Disclaimer:
School attendance boundaries provided by ATTOM Data Solutions and are for reference only. Contact the school directly to verify enrollment eligibility.
Price & Sales History for 210 Rockland Trail
Date
Details
Price
Change
Source
6/17/2026
Price Reduced
$1,649,900
-2.66%
MLS
6/03/2026
Price Reduced
$1,695,000
-3.14%
MLS
4/30/2026
Price Reduced
$1,750,000
-4.11%
MLS
3/26/2026
Listed
$1,825,000
—
MLS
Disclaimer: Historical sales information is derived from public records provided by the county offices. Information is not guaranteed and should be independently verified.
Tax History
Tax History for 210 Rockland Trail
Year
Property Taxes
Change
Tax Assessment
Change
2025
$20,219
11%
$1,357,236
-6%
2023
$18,239
-3%
$1,440,365
11%
2022
$18,735
—
$1,296,123
9%
2022
$18,735
—
$1,185,319
25%
2021
$18,735
3%
$950,634
6%
2020
$18,209
-13%
$896,352
-9%
2019
$20,852
-3%
$980,000
2%
2018
$21,458
5%
$960,000
7%
2017
$20,361
7%
$900,906
8%
2016
$19,067
21%
$837,164
16%
2015
$15,752
16%
$720,056
16%
2014
$13,598
16%
$618,738
16%
2013
$11,768
—
$532,083
—
Disclaimer: Historical tax information is derived from public records provided by the county offices. Information is not guaranteed and should be independently verified.
Estimate the Cost
Estimate the Cost for 210 Rockland Trail
210 Rockland Trail, Lucas, TX 75002 (MLS# 21160484) is a Single Family property with 5 bedrooms and 6 full bathrooms. 210 Rockland Trail is currently listed for $1,649,900 and was received on March 26, 2026. Want to learn more about 210 Rockland Trail? Do you have questions about finding other Single Family real estate for sale in Lucas? You can browse all Lucas real estate or contact a Coldwell Banker agent to request more information.