This is a carousel with tiles that activate property listing cards. Use the previous and next buttons to navigate.
1/40
$1,014,950
This is a carousel with tiles that activate property listing cards. Use the previous and next buttons to navigate.
1/40
Property Description
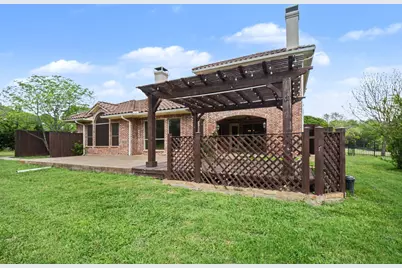
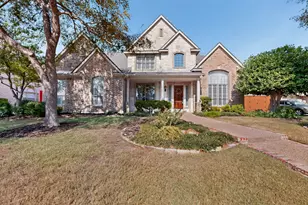
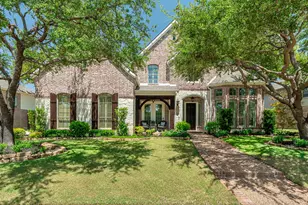
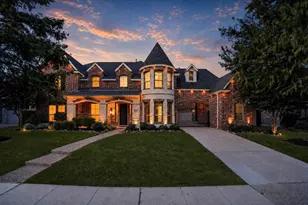
Stunning Mediterranean-inspired custom estate situated on a beautifully landscaped 1+ acre lot, backing to a serene tree line for ultimate privacy. This expansive residence offers approximately 4,600+ square feet of refined living space, featuring 4 bedrooms and 4 baths with exceptional architectural detail throughout. Designed for both everyday living and entertaining, the home showcases a gourmet chef's kitchen complete with double ovens, gas cooktop, butler's pantry, and an impressive wine grotto. Multiple living areas include a sunroom, media room pre-wired for surround sound, and elegant spaces highlighted by custom finishes, slate flooring, and decorator touches. Enjoy seamless indoor-outdoor living with three private balconies, a covered patio with fireplace, and a cedar pergola-covered deck. Residents benefit from proximity to top-rated schools within Allen Independent School District, known for strong academics and extracurricular programs, including the nationally recognized Allen High School. Enjoy easy access to shopping, dining, and entertainment at destinations like Watters Creek at Montgomery Farm and Allen Premium Outlets, as well as nearby parks, trails, and recreational amenities. The location offers a rare combination of tranquility, space, and convenience.
Full Property Details
Full Property Details for 2330 Purdue Dr
General
- Price: $1,014,950
- HOA FEE: $75/month
- HOA FEE FREQ.: Annually
- Taxes: $17,646
- Status: Active
- Type: Single Family
- Source: NTREIS
- MLS ID: 21231056
- Updated: 5/7/2026
- Added to Site: 50 day(s) ago
Interior
- Interior Features: Other
- Fireplace: Yes
- Number of Fireplaces: 1
- Fireplace(s): Family Room
- Appliances: Built-In Refrigerator, Dishwasher, Gas Oven, Gas Range
Rooms
Bathrooms
- Total Bathrooms: 4
- Full Bathrooms: 3
- Half Bathrooms: 1
Bedrooms
- Total Bedrooms: 4
Parking
- Garage: Yes
- Attached garage: Yes
- Garage Spaces: 3
- Covered Spaces: 3
- Parking Features: Driveway, Garage Faces Side
Location
- County: Collin
- Subdivision: Stonegate
- Driving Directions: Head toward W Forest Grove Rd. Turn right onto W Forest Grove Rd. Turn right onto Stonegate Blvd. Stonegate Blvd turns left and becomes Stanford Dr. Turn right onto Westchester Dr. Turn right onto Purdue Dr
School Information
- Elem School District: McKinney ISD
- Midd School District: McKinney ISD
- High School District: McKinney ISD
- Elementary School: Webb
- Middle School: Johnson
- High School: Mckinney
Community
- Association: Yes
- Assoc. Name: Stonegate HOA
- Assoc. Fees Include: All Facilities, Association Management
Utilities
- Sewer: Public Sewer, Septic Tank
- Water: Public
- Utility Description: Sewer Available, Septic Available, Water Available
Structural Information
- Property Detached: Yes
- Architectural Style: Mediterranean, Detached
- Structure Type: House
- Detached/Attached: Detached
- Stories/Levels: 2
- Living Area: 4,618 Sq. Ft.
- Year Built: 2007
Lot Features
- Lot Size (Acres): 1.05
- Lot Size (Sq. Ft.): 45,738
Financial Considerations
- For Sale/Rent/Lease: For Sale
- Association Fee: $900
- Assoc Fee Freq.: Annually
- Tax Amount: $17,646
Disclosures and Reports
- Legal Description: STONEGATE (CLU), BLK A, LOT 23; AMENDED PLAT
- Property ID: R464700A02301
- Block: A
- Lot Number: 23
Listed by William Wiard, William Wiard

Get Pre-Approved Today

Schools
Schools serving 2330 Purdue Dr
School District:McKinney Independent School District
| Name | Grades | Distance |
|---|---|---|
Webb Elementary School, McKinney, TX 810 East Louisiana Street, McKinney, TX 75069 | K-5 | 5.8 mi |
Scott Morgan Johnson Middle School 3400 Community Dr, McKinney, TX 75070 | 6-8 | 8.8 mi |
Mckinney High School 1400 Wilson Creek Parkway, McKinney, TX 75069 | 9-12 | 5.8 mi |
Disclaimer:
School attendance boundaries provided by ATTOM Data Solutions and are for reference only. Contact the school directly to verify enrollment eligibility.
Price & Sales History for 2330 Purdue Dr
Date
Details
Price
Change
Source
5/07/2026
Price Reduced
$1,014,950
-1.46%
MLS
4/07/2026
Listed
$1,029,950
—
MLS
Disclaimer: Historical sales information is derived from public records provided by the county offices. Information is not guaranteed and should be independently verified.
Tax History
Tax History for 2330 Purdue Dr
Year
Property Taxes
Change
Tax Assessment
Change
2024
$20,244
22%
$1,109,564
—
2023
$16,573
1%
$1,104,131
8%
2022
$16,370
—
$1,026,328
14%
2022
$16,370
17%
$902,147
24%
2021
$13,960
1%
$729,202
7%
2020
$13,877
-3%
$684,197
-2%
2019
$14,346
7%
$700,595
12%
2018
$13,452
-3%
$624,173
—
2017
$13,846
9%
$626,501
10%
2016
$12,687
7%
$569,546
10%
2015
$11,896
10%
$517,769
10%
2014
$10,862
4%
$470,699
6%
2013
$10,420
—
$443,996
—
Disclaimer: Historical tax information is derived from public records provided by the county offices. Information is not guaranteed and should be independently verified.
Estimate the Cost
Estimate the Cost for 2330 Purdue Dr
2330 Purdue Drive, Lucas, TX 75002 (MLS# 21231056) is a Single Family property with 4 bedrooms, 3 full bathrooms and 1 partial bathroom. 2330 Purdue Drive is currently listed for $1,014,950 and was received on April 07, 2026. Want to learn more about 2330 Purdue Drive? Do you have questions about finding other Single Family real estate for sale in Lucas? You can browse all Lucas real estate or contact a Coldwell Banker agent to request more information.