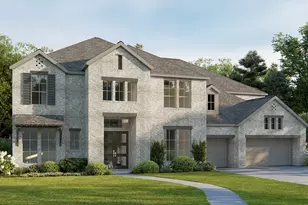
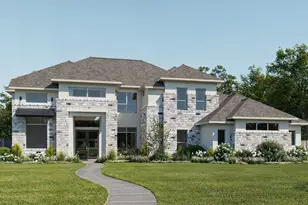
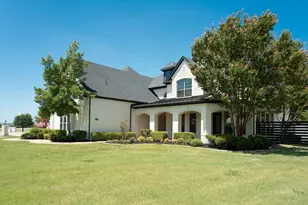
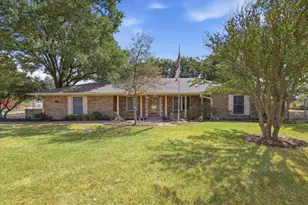
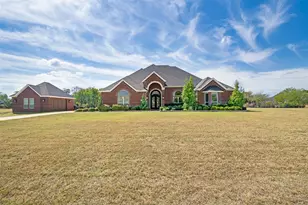
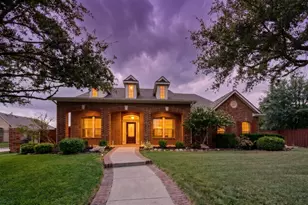
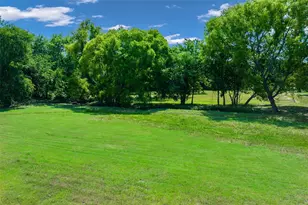
Full Property Details for 97 Camino Real E
General
- Price: $1,690,000
- HOA FEE: $150/month
- Status: Active
- Type: Single Family
- Source: NTREIS
- MLS ID: 21402803
- Updated: Today (10/3/2026)
- Added to Site: Today
Interior
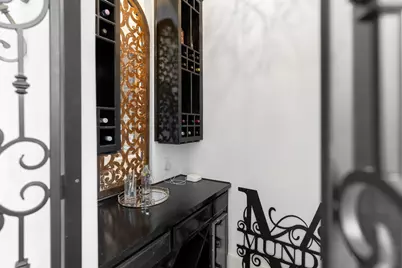
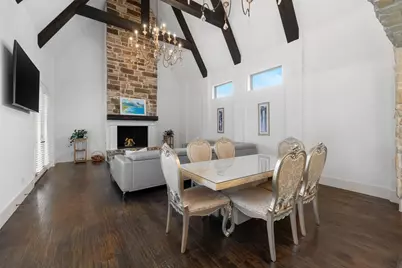
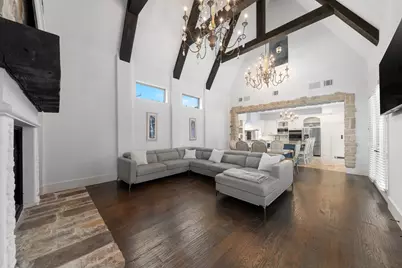
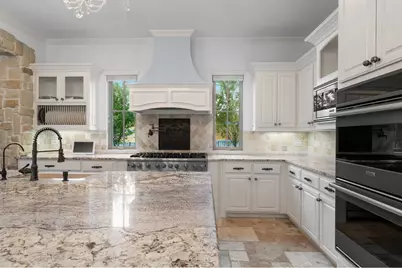
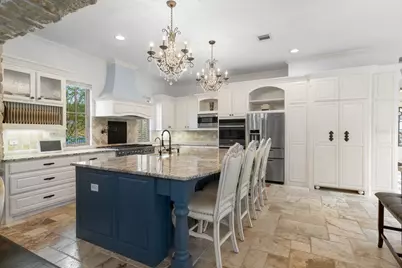
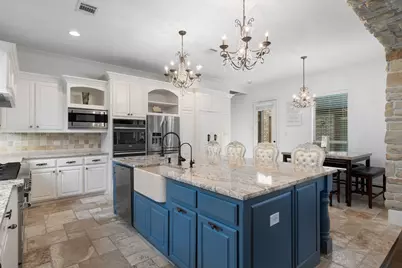
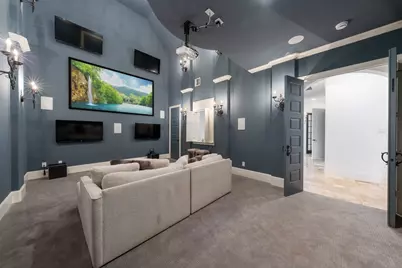
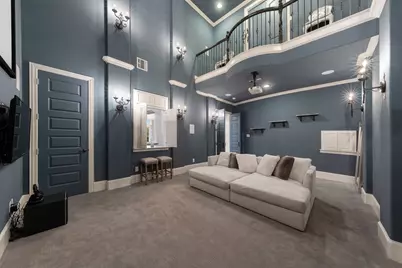
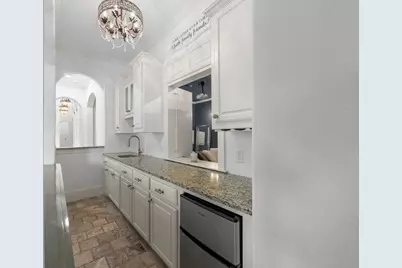
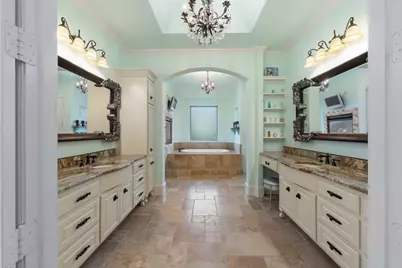
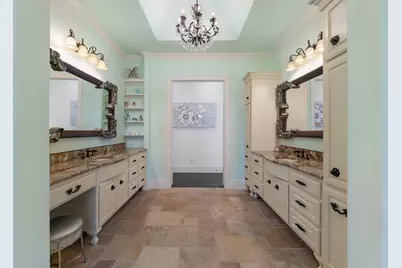
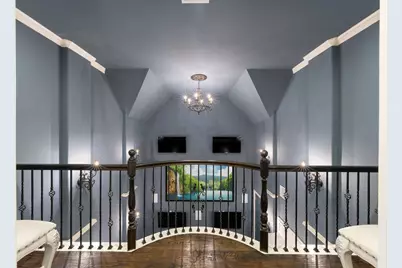
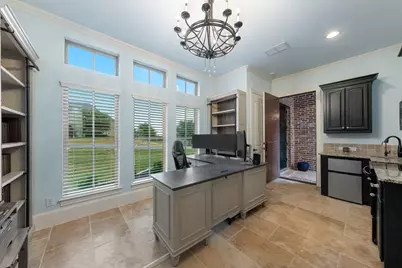
- Interior Features: Wet Bar, Built-in Features, Chandelier, Dry Bar, Decorative/Designer Lighting Fixtures, Double Vanity, Eat-in Kitchen, Granite Counters, High Speed Internet, In-Law Floorplan, Kitchen Island, Loft, Multiple Master Suites, Pantry, Smart Home, Vaulted Ceiling(s), Natural Woodwork, Walk-In Closet(s), Wired for Sound
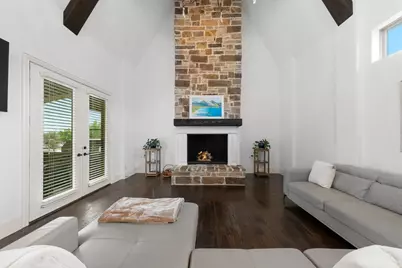
- Fireplace: Yes
- Number of Fireplaces: 2
- Fireplace(s): Bath, Den, Glass Doors, Gas Log, Gas Starter, Great Room, Insert
- Appliances: Some Gas Appliances, Gas Cooktop, Gas Oven, Plumbed For Gas, Water Softener, Tankless Water Heater, Water Purifier, Wine Cooler
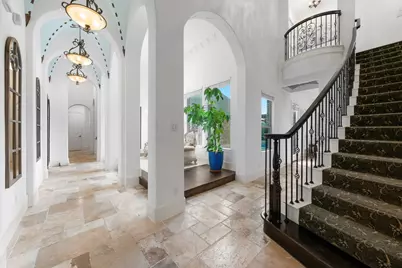
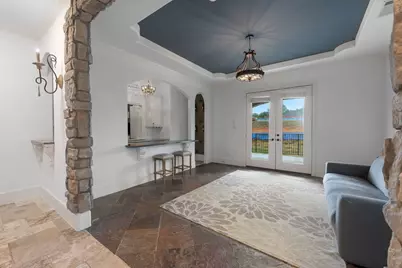
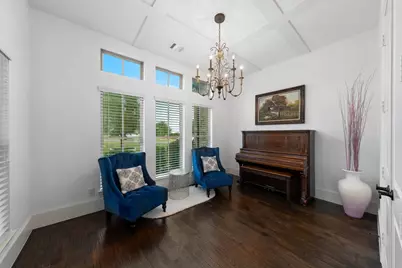
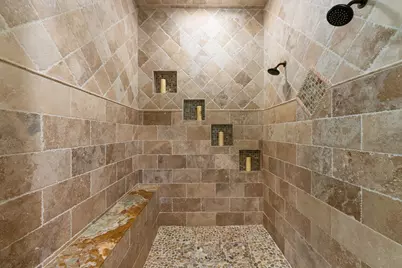
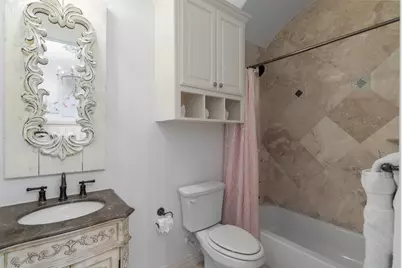
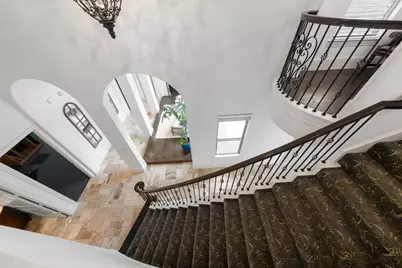
- Flooring: Carpet, Combination, Hardwood, Travertine
Rooms
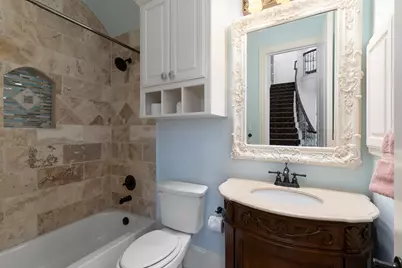
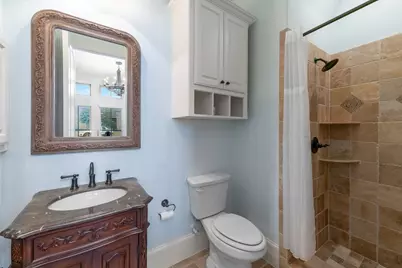
- Total Bathrooms: 5
- Full Bathrooms: 5
- Laundry: Common Area, Washer Hookup, Dryer Hookup, ElectricDryer Hookup, Laundry in Utility Room
Additional Information
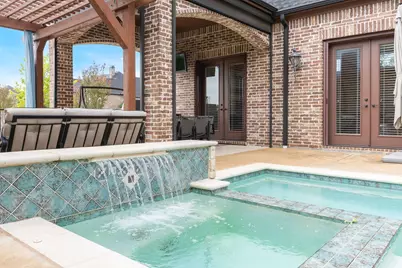
- Shared Pool: Yes
- Pool: Yes
- Pool Description: Heated, In Ground, Pool, Community
- Tennis: Yes
- Security/Safety: Carbon Monoxide Detector(s), Fire Alarm, Smoke Detector(s), Security Guard, Gated with Guard
Exterior
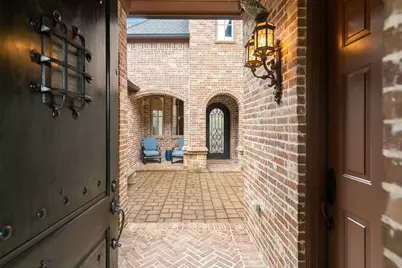
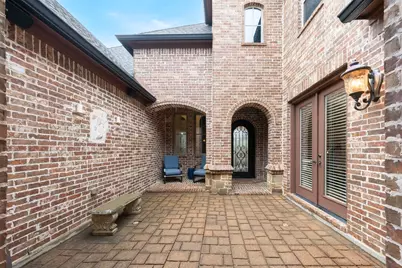
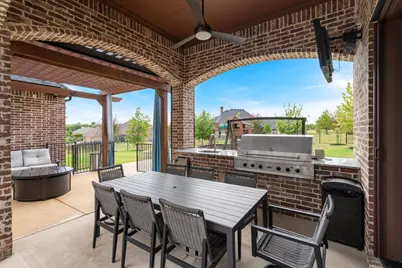
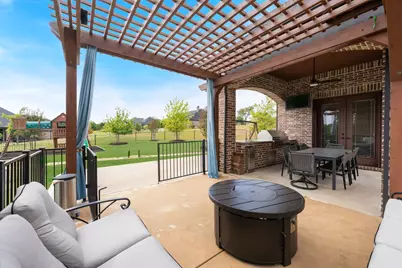
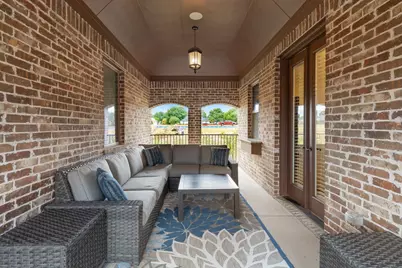
- Exterior Features: Awning(s), Built-in Barbecue, Balcony, Barbecue, Courtyard, Gas Grill, Outdoor Grill, Outdoor Kitchen, Outdoor Living Area, Rain Gutters, Uncovered Courtyard
- Porch/Patio/Deck: Rear Porch, Front Porch, Patio, Side Porch, Balcony, Co
Parking
- Garage: Yes
- Attached garage: Yes
- Garage Spaces: 3
- Covered Spaces: 3
- Parking Features: Concrete, Covered, Door-Multi, Door-Single, Driveway, Garage, Garage Door Opener, Kitchen Level, Lighted, On Site, Oversized, Parking Pad, Garage Faces Side
Location
- County: Collin
- Subdivision: Seis Lagos Phase 4
- Driving Directions: From SH75 exit Parker Road. Travel East on Parker Road for about 8 miles. Turn left onto FM1378 aka Country Club Road. Seis Lagos is about 1 mile on the right. Check-in at entry and continue onto Seis Lagos Road. Turn right onto Camino Real East, and 97 Camino Real E is the first home on the right.
School Information
- Elem School District: Wylie ISD
- Midd School District: Wylie ISD
- High School District: Wylie ISD
- Elementary School: Smith
- Middle School: Davis, Mcmillan
- High School: Wylie
Community
- Association: Yes
- Assoc. Name: Seis Lagos Community
- Assoc. Fees Include: All Facilities
Heating & Cooling
- Central air: Yes
- Air Conditioning: Yes
- Cooling Type: Central Air, Electric
- Heating Type: Fireplace(s), Propane
Utilities
- Utility Description: Electricity Connected, Municipal Utilities, Sewer Available, Separate Meters, Underground Utilities, Water Available
Structural Information
- Property Detached: Yes
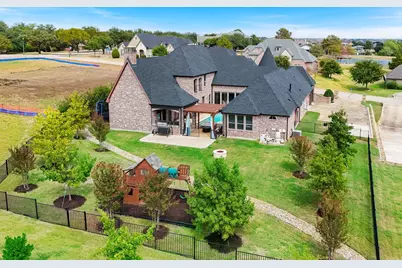
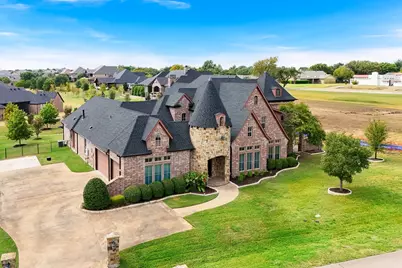
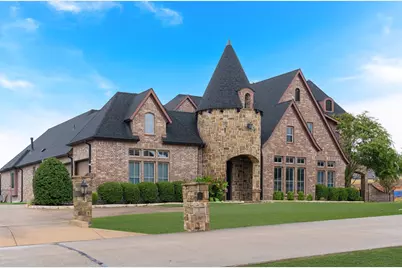
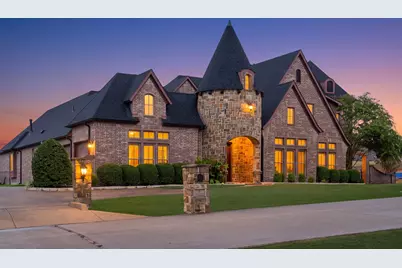
- Architectural Style: Mediterranean, Detached
- Structure Type: House
- Detached/Attached: Detached
- Construction: Brick
- Roof: Composition
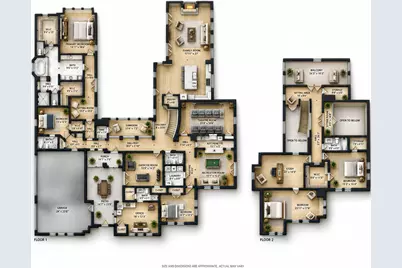
- Stories/Levels: 2
- Living Area: 5,888 Sq. Ft.
- Year Built: 2014
- Property Condition: Resale
Additional Structures
- Other Structures: Garage(s), Guest House, Outdoor Kitchen
Lot Features
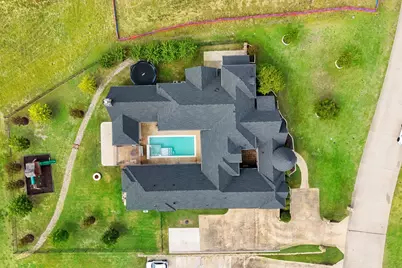
- Lot Size (Acres): 0.6245
- Lot Size (Sq. Ft.): 27,205
- Lot Size Source: Appraiser
- Lot Features: Back Yard, Interior Lot, Irregular Lot, Lawn, Landscaped, Level, Subdivision, Sprinkler System
- Trees/Vegetation: Grassed
- Fencing (Description): Metal
Water Features
- Water Front Name: Lavon
- Boat Dock Slip: Yes
Green Features
- Energy Efficient: Windows
Financial Considerations
- For Sale/Rent/Lease: For Sale
- Association Fee: $150
- Assoc Fee Freq.: Monthly
- Terms: Cash, Conventional
Disclosures and Reports
- Documents Avail.: Aerial
- Exclusions: Game Console and personal furnishings.
- Disclosures/Rstr.: Accessory Dwelling Unit, Municipal Utility District Disclosure
- Property ID: 2581514
- Block: U
- Lot Number: 7
Listed by Delahn Realty, Melanie Brigante
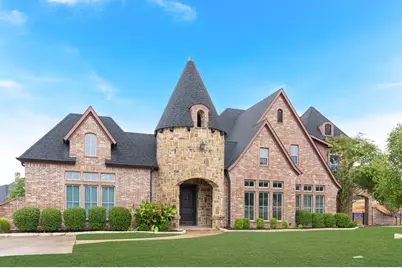








 NMLS#: 1598647