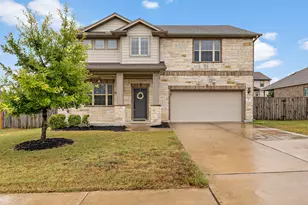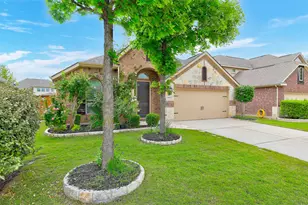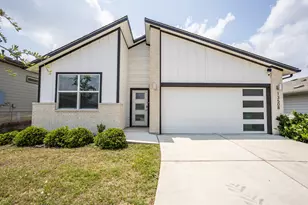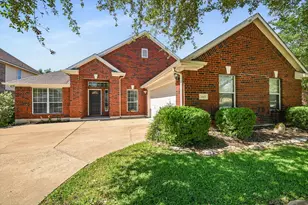
This is a carousel with tiles that activate property listing cards. Use the previous and next buttons to navigate.
1/1
$282,990 Just Listed
This is a carousel with tiles that activate property listing cards. Use the previous and next buttons to navigate.
1/1
Property Description
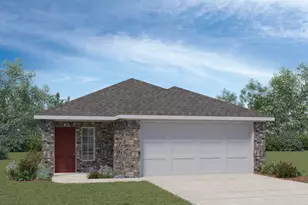
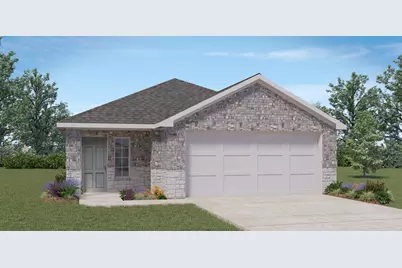
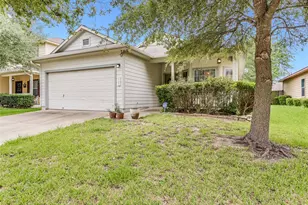
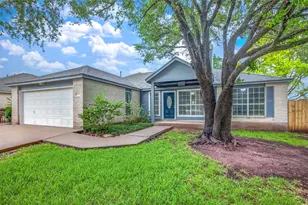
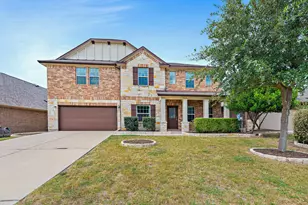
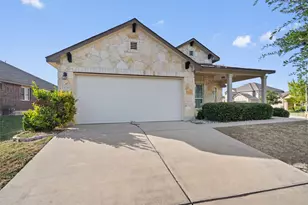
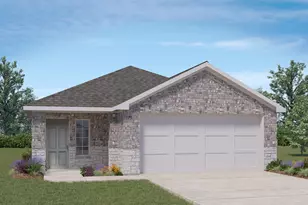
Estimated completion September! The Brooke is a thoughtfully designed 1,448 sq. ft. single-story home in our Carillon community in Manor, TX. This popular floor plan offers 3 bedrooms, 2 bathrooms, and an open-concept layout ideal for modern living. Step inside through the foyer and enjoy convenient access to the utility room and 2-car garage. The spacious family room flows seamlessly into the kitchen and dining area, creating a welcoming space for everyday life and entertaining. The kitchen features quartz countertops, stainless steel appliances, a central island, and a pantry for added storage. Natural light fills the dining area, with easy access to the covered patio-perfect for outdoor dining, morning coffee, or relaxing evenings. Privately located at the back of the home, Bedroom 1 offers a peaceful retreat with a large walk-in closet and an attached bath featuring a walk-in shower. Bedrooms 2 and 3 are situated on the opposite side of the home and share a secondary bath, making them ideal for family, guests, or a home office. The Brooke also includes a professional landscape package and our America's Smart Home® package, featuring a video doorbell, smart lock, smart light switch, and Honeywell thermostat for added convenience, security, and control. If you're searching for a new home in Manor, TX, contact us today to learn more about The Brooke at Carillon.
Full Property Details
Full Property Details for 20113 Heinrich Ln
General
- Price: $282,990
- HOA FEE: $50/month
- Taxes: (2026)
- Status: Active
- Type: Single Family
- Source: Austin_MLS
- MLS ID: 9693086
- Updated: Today (7/21/2026)
- Added to Site: Today
Interior
- Interior Features: Double Vanity, Eat-in Kitchen, Kitchen Island, Main Level Primary, Open Floorplan, Pantry, Quartz Counters, Recessed Lighting, Smart Home, Smart Thermostat, Walk-In Closet(s)
- Appliances: Dishwasher, Disposal, Gas Range, Microwave
- Flooring: Carpet, Vinyl
Rooms
Bathrooms
- Total Bathrooms: 2
- Full Bathrooms: 2
Bedrooms
- Total Bedrooms: 3
- Bedrooms Main: 3
Other Rooms
- Laundry: Laundry Room
Additional Information
- Shared Amenities: Common Grounds/Area, Clubhouse, Community Mailbox, Curbs, Playground, Park, Pool, Street Lights, Sidewalks
- Shared Pool: Yes
- Pool: Yes
- Pool Description: None, Community
- Security/Safety: Smoke Detector(s)
Exterior
- Exterior Features: Private Yard
- Porch/Patio/Deck: Covered, Patio
Parking
- Garage: Yes
- Garage Spaces: 2
- Covered Spaces: 2
- Total Spaces: 2
- Parking Features: Attached
Location
- Area: MA
- County: Travis
- Subdivision: CARILLON
- Driving Directions: From Austin: Following signs for I-35 North, take US-290 East to exit 238B and keep right on the ramp for US-290 East toward Houston. Keep straight onto Manor Expy / TX-290 E. Once you pass Wal-Mart on your righthand side you'll continue straight for approximately 3 miles and make a protected left onto Old Kimbro Rd. Upon entering the community drive straight and look for our American Flag and Model homes on the right hand side just after the Amenity center. Make a right onto Stelfox St and a quick right onto Eppright Trace. We look forward to seeing you soon.
- Direction Faces: Northeast
School Information
- Elem School District: Elgin ISD
- Midd School District: Elgin ISD
- High School District: Elgin ISD
- Elementary School: Neidig
- Middle School: Elgin
- High School: Elgin
Community
- Association: Yes
- Assoc. Name: CARILLON
- Assoc. Fees Include: Common Area Maintenance
Heating & Cooling
- Central air: Yes
- Air Conditioning: Yes
- Cooling Type: Central Air
- Heating Type: Central
Utilities
- Sewer: Public Sewer
- Water: Public
- Utility Description: Electricity Available, Sewer Available, Underground Utilities, Water Available
Structural Information
- Detached/Attached: Detached
- Builder: DR HORTON
- Construction: Brick
- Roof: Composition, Shingle
- Windows: Double Pane Windows
- Stories/Levels: 1
- Square Feet: 1,448
- Sq. Ft. Source: Builder
- Living Area: 1,448 Sq. Ft.
- Year Built: 2026
- Year Built Source: Builder
- Property Condition: New Construction
Additional Structures
- Other Structures: None
Lot Features
- Property View: Neighborhood
- Lot Size (Acres): 0.143
- Lot Size (Sq. Ft.): 6,229.08
- Street Lights: Yes
- Sidewalks: Yes
- Fence: Yes
- Lot Features: Back Yard, Front Yard, Sprinklers In Rear, Sprinklers In Front, Landscaped, Sprinkler - Rain Sensor, Sprinklers Automatic, Sprinklers In Ground, Sprinklers On Side, Trees Small Size
- Fencing (Description): Back Yard
Green Features
- Energy Efficient: HVAC
Financial Considerations
- Association Fee: $50
- Assoc Fee Freq.: Monthly
- Tax Year: 2026
- Terms: Buyer Assistance Programs, Cash, Conventional, FHA, Fannie Mae, VA Loan, Zero Down
Disclosures and Reports
- Special Conditions: Standard
- Legal Description: CARILLON Lot 3, Block AF, Phase 4A
- Disclosures/Reports: Public Improvement District
- Property ID: 20113 Heinrich Lane
- Block: AF
- Lot Number: 3
Listed by D.R. Horton, AMERICA'S Builder
Get Pre-Approved Today
Schools
Schools serving 20113 Heinrich Ln
School District:Elgin Independent School District
| Name | Grades | Distance |
|---|---|---|
Neidig Elementary School 13700 County Line Road, Elgin, TX 78621 | PK-4 | 5.3 mi |
Elgin Middle School 1351 North Avenue C, Elgin, TX 78621 | 7-8 | 6.7 mi |
Elgin High School 14000 County Line Road, Elgin, TX 78621 | 9-12 | 5.5 mi |
Disclaimer:
School attendance boundaries provided by ATTOM Data Solutions and are for reference only. Contact the school directly to verify enrollment eligibility.
Price & Sales History for 20113 Heinrich Ln
Date
Details
Price
Change
Source
7/21/2026
Listed
$282,990
—
MLS
Disclaimer: Historical sales information is derived from public records provided by the county offices. Information is not guaranteed and should be independently verified.

Estimate the Cost
Estimate the Cost for 20113 Heinrich Ln
20113 Heinrich Lane, Manor, TX 78653 (MLS# 9693086) is a Single Family property with 3 bedrooms and 2 full bathrooms. 20113 Heinrich Lane is currently listed for $282,990 and was received on July 21, 2026. Want to learn more about 20113 Heinrich Lane? Do you have questions about finding other Single Family real estate for sale in Manor? You can browse all Manor real estate or contact a Coldwell Banker agent to request more information.