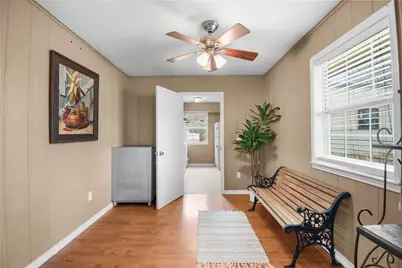
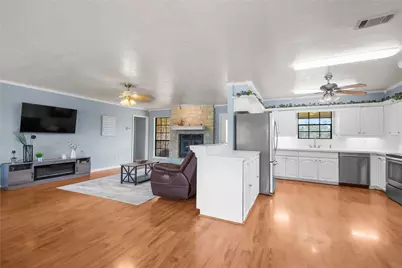
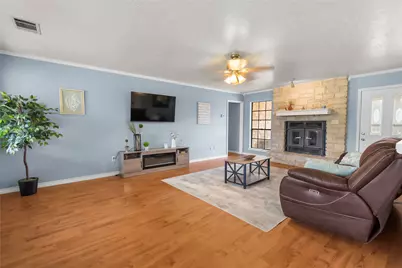
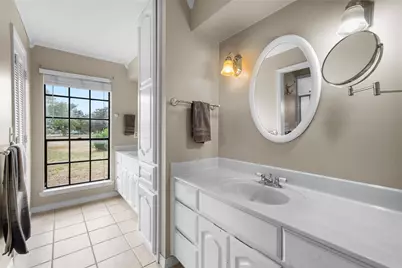
This is a carousel with tiles that activate property listing cards. Use the previous and next buttons to navigate.
$637,000
This is a carousel with tiles that activate property listing cards. Use the previous and next buttons to navigate.
Full Property Details for 530 Co Rd 123A
General
- Price: $637,000
- Taxes: $8,433 (2026)
- Status: Active
- Type: Single Family
- Source: Austin_MLS
- MLS ID: 5981438
- Updated: 9/25/2026
- Added to Site: 13 day(s) ago
Interior
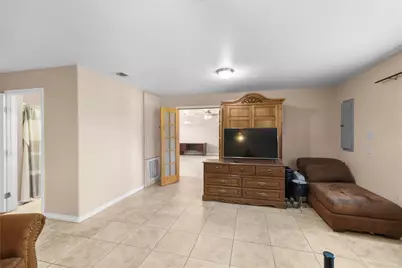
- Interior Features: Ceiling Fan(s), Laminate Counters, Main Level Primary, Open Floorplan
- Fireplace: Yes
- Number of Fireplaces: 1
- Fireplace(s): Living Room, Masonry
- Appliances: See Remarks
- Flooring: Laminate, Tile
Rooms
Bathrooms
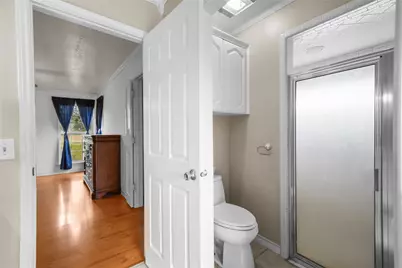
- Total Bathrooms: 3
- Full Bathrooms: 2
- Half Bathrooms: 1
Bedrooms
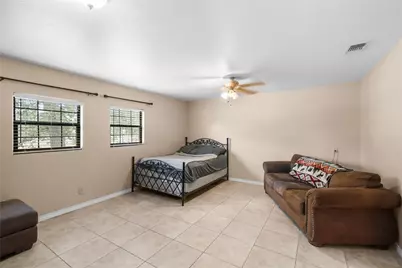
- Total Bedrooms: 3
- Bedrooms Main: 3
Other Rooms
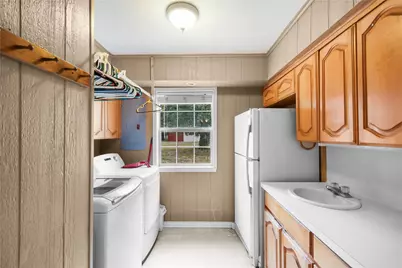
- Laundry: Laundry Room
Additional Information
- Shared Amenities: None
- Security/Safety: None
Exterior
- Exterior Features: Private Entrance
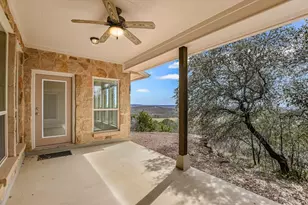
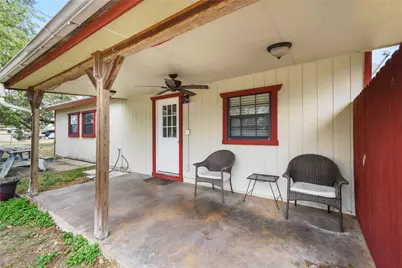
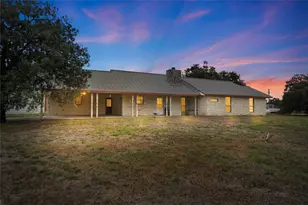
- Porch/Patio/Deck: Rear Porch, Front Porch, Porch
Parking
- Garage: Yes
- Garage Spaces: 2
- Carports: Yes
- Covered Spaces: 2
- Total Spaces: 6
- Parking Features: Concrete, Carport, Driveway, Detached, Garage
Location
- Area: BU
- County: Burnet
- Subdivision: Northwest Oaks
- Driving Directions: Directions from Marble Falls: Travel west on FM 1431, then turn right onto FM 1980. Continue past Sweet Berry Farm and Tobeyville Cemetery to CR 123. Turn left into Northwest Oaks onto CR 123A/Northwest Drive. Continue approximately 0.7 mile; the entrance to 530 CR 123A will be on the right.
- Direction Faces: Southwest
School Information
- Elem School District: Marble Falls ISD
- Midd School District: Marble Falls ISD
- High School District: Marble Falls ISD
- Elementary School: Marble Falls
- Middle School: Marble Falls
- High School: Marble Falls
Heating & Cooling
- Central air: Yes
- Air Conditioning: Yes
- Cooling Type: Central Air
- Heating Type: Central
Utilities
- Sewer: Septic Tank
- Water: Well
- Well: Yes
- Utility Description: Electricity Connected, Sewer Connected, See Remarks
Structural Information
- Detached/Attached: Detached
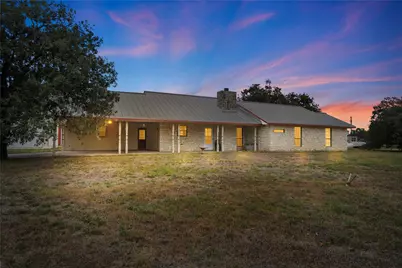
- Construction: Brick
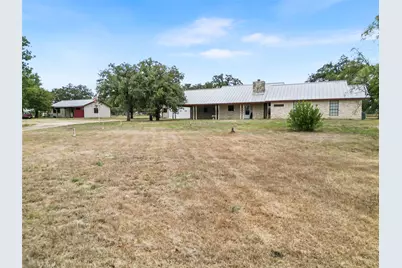
- Roof: Metal
- Windows: See Remarks
- Stories/Levels: 1
- Square Feet: 1,852
- Sq. Ft. Source: Public Records
- Living Area: 1,852 Sq. Ft.
- Year Built: 1986
- Year Built Source: Public Records
- Property Condition: Resale
Additional Structures
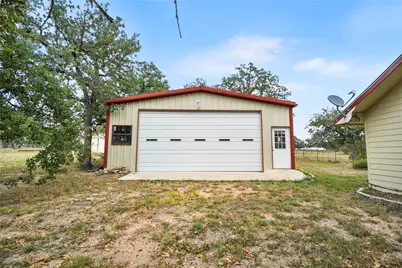
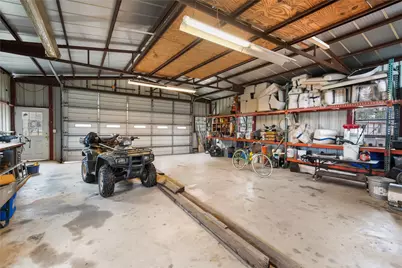
- Other Structures: Garage(s), Guest House, Second Residence, Storage, Workshop
Lot Features
- Property View: Hills
- Lot Size (Acres): 2.81
- Lot Size (Sq. Ft.): 122,403.6
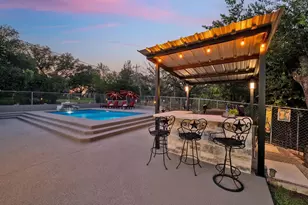
- Fence: Yes
- Lot Features: Cleared, Sprinklers In Rear, Sprinklers In Front
- Fencing (Description): Perimeter
Horse Property
- Horse Property: Yes
- Horse Facility Desc.: Pasture
Financial Considerations
- Assessment Amount: $637,296
- Tax Amount: $8,433.34
- Tax Year: 2026
- Terms: Cash, Conventional, FHA, Fannie Mae, Lease Purchase, Owner May Carry, VA Loan
Disclosures and Reports
- Special Conditions: Standard
- Documents Avail.: Rent Rolls
- Legal Description: ABS A0667 THOS, K. PIERSON, TRACT PT OF 21 (NORTHWEST OAKS), 2.812 ACRES
- Disclosures/Reports: See Remarks
- Property ID: 54906
- Block: 21
- Lot Number: A0667
Listed by Berkshire Hathaway TX Realty
Schools serving 530 Co Rd 123A
| Name | Grades | Distance |
|---|---|---|
Marble Falls Elementary School 901 Avenue U, Marble Falls, TX 78654 | PK-5 | 4.8 mi |
Marble Falls Middle School 1511 Pony Drive, Marble Falls, TX 78654 | 6-8 | 5 mi |
Marble Falls High School 2101 Mustang Drive, Marble Falls, TX 78654 | 9-12 | 6.3 mi |
Price & Sales History for 530 Co Rd 123A
Tax History for 530 Co Rd 123A
Estimate the Cost for 530 Co Rd 123A
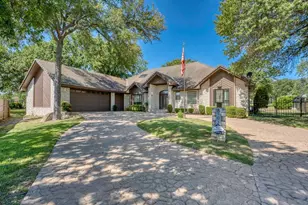
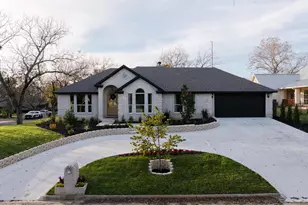
530 County Road 123A, Marble Falls, TX 78654 (MLS# 5981438) is a Single Family property with 3 bedrooms, 2 full bathrooms and 1 partial bathroom. 530 County Road 123A is currently listed for $637,000 and was received on September 23, 2026. Want to learn more about 530 County Road 123A? Do you have questions about finding other Single Family real estate for sale in Marble Falls? You can browse all Marble Falls real estate or contact a Coldwell Banker agent to request more information.